
2 Chaucer Circle, Baldwinsville, NY 13027
Local realty services provided by:CENTURY 21 Bridgeway Realty
Listed by: mckenzie kelly
Office: exp realty
MLS#:S1714904
Source:NY_GENRIS
Price summary
- Price:$399,900
- Price per sq. ft.:$212.04
About this home
Welcome to this beautifully maintained 4-bedroom, 2.5-bath Colonial, tucked away on a quiet cul-de-sac in the Village of Baldwinsville. Offering a thoughtful blend of classic style, comfortable living spaces, and numerous updates, this home is truly move-in ready.
The main level features beautiful hardwood floors, a spacious formal living room, dining room, convenient half bath, and a welcoming family room with a gas fireplace. The kitchen opens to the family room, creating a comfortable flow for everyday living and entertaining. Fresh interior paint, updated lighting, and new flooring in the dining and lounge areas bring a fresh, polished feel throughout the first floor.
Upstairs, the spacious primary suite offers a relaxing retreat with a walk-in closet complete with additional shelving and a private en-suite bath. Three additional bedrooms and an updated guest bath provide plenty of room for family, guests, or a home office.
The finished basement adds versatile bonus space with a dedicated game room, perfect for movie nights, recreation, or a place to unwind. Additional basement shelving provides convenient storage.
The home has been thoughtfully updated by the current owners, including new flooring in the basement game room, updated bathroom fixtures and finishes, new light fixtures throughout, a new thermostat, washer and dryer, updated electrical outlets, and a new sliding glass door and windows overlooking the back porch.
Step outside and enjoy the privacy of this beautiful wooded lot. The spacious deck provides a wonderful setting for morning coffee, summer gatherings, or simply relaxing surrounded by nature. The attached garage has been enhanced with durable epoxy flooring and added shelving for additional organization and storage.
Ideally located in the Village of Baldwinsville, this home offers a peaceful cul-de-sac setting while remaining close to village shopping, restaurants, parks, schools, and everyday conveniences. A welcoming home with beautiful surroundings, thoughtful updates, and spaces designed for comfortable living....
Contact an agent
Home facts
- Year built:1994
- Subdivision & Development:Canterbury Rdg Sec #2
- Listing ID #:S1714904
- Added:1 day(s) ago
- Updated:September 15, 2026 at 10:50 PM
Rooms and interior
- Bedrooms:4
- Total bathrooms:3
- Full bathrooms:2
- Half bathrooms:1
- Rooms Total:10
- Flooring:Carpet, Hardwood, Varies
- Dining Description:Separate Formal Dining Room
- Kitchen Description:Dishwasher, Disposal, Microwave, Refrigerator
- Basement:Yes
- Basement Description:Full, Partially Finished
- Living area:1,886 sq. ft.
Heating and cooling
- Cooling:Central Air
- Heating:Forced Air, Gas
- Central air:Yes
Structure and exterior
- Roof:Shingle
- Year built:1994
- Building area:1,886 sq. ft.
- Lot area:0.26 Acres
- Lot Features:Near Public Transit, Rectangular, Residential Lot, Wooded
- Architectural Style:Colonial
- Construction Materials:Vinyl Siding
- Exterior Features:Deck
- Foundation Description:Block
- Levels:2 Stories
Utilities
- Water:Connected, Public, Water Connected
- Sewer:Connected, Sewer Connected
Finances and disclosures
- Price:$399,900
- Price per sq. ft.:$212.04
- Tax amount:$9,959
Features and amenities
- Appliances:Dishwasher, Disposal, Dryer, Microwave, Refrigerator, Washer
- Laundry features:Dryer, In Basement, Washer
- Amenities:Deck
Parking
- Parking description:Attached, Driveway, Garage, Garage Door Opener
- Garage:Yes
- Garage spaces:2
New listings near 2 Chaucer Circle
- New
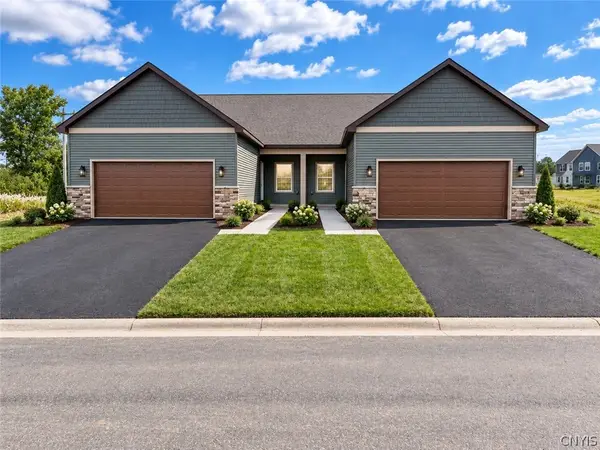 $460,000Active3 beds 3 baths1,913 sq. ft.
273 Dewport, Baldwinsville, NY 13027
MLS# S1714988Listed by: GRG GLORIA REALTY GROUP - New
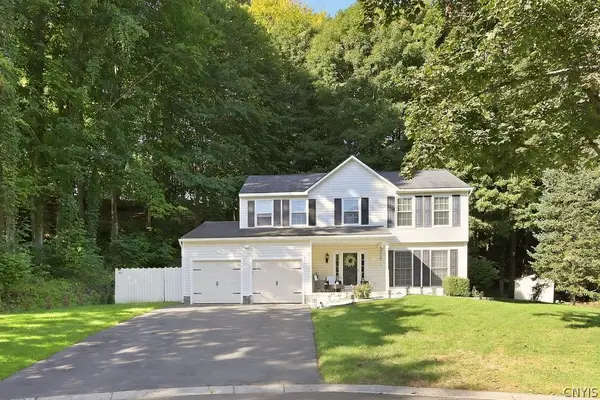 $399,900Active4 beds 3 baths1,886 sq. ft.
2 Chaucer Circle, Baldwinsville, NY 13027
MLS# S1714904Listed by: EXP REALTY 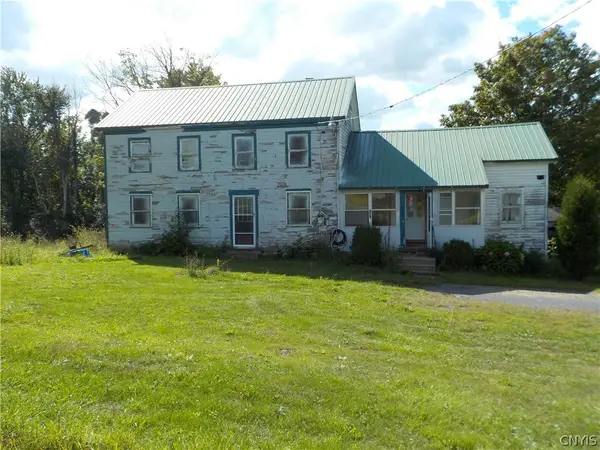 $79,900Pending5 beds 2 baths1,860 sq. ft.
8121 Dog Harbor Road, Baldwinsville, NY 13027
MLS# S1714885Listed by: SUN HARVEST REALTY INC.- New
 $349,900Active3 beds 3 baths1,892 sq. ft.
8793 Radburn Drive, Baldwinsville, NY 13027
MLS# S1712240Listed by: HOME WITH US REALTY GROUP, LLC - New
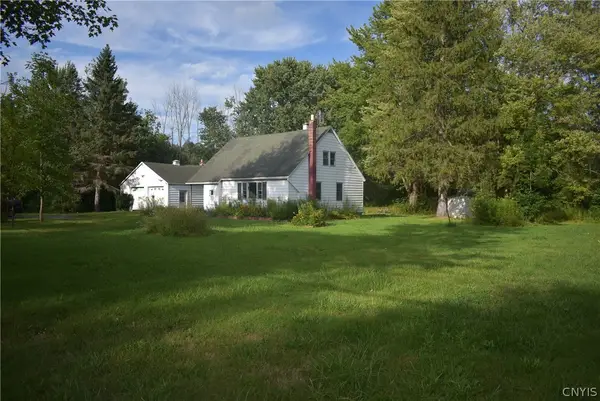 $219,900Active3 beds 2 baths1,611 sq. ft.
8928 Oswego Road, Baldwinsville, NY 13027
MLS# S1711241Listed by: CANDY COSTA REAL ESTATE LLC - Open Sat, 11am to 1pmNew
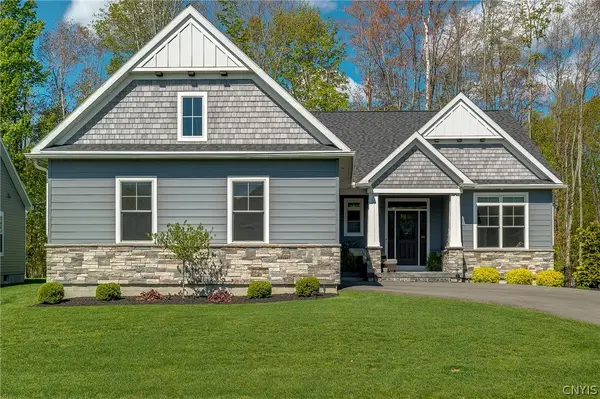 $850,000Active4 beds 4 baths3,161 sq. ft.
3389 Hickory Knoll Lane, Baldwinsville, NY 13027
MLS# S1714670Listed by: BERKSHIRE HATHAWAY CNY REALTY - New
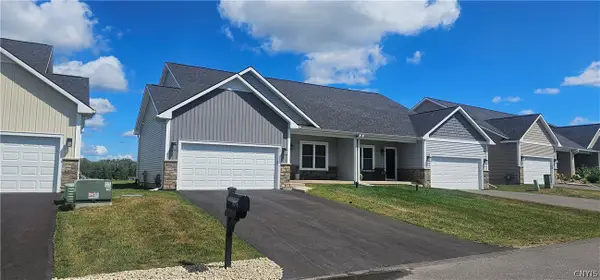 $549,900Active3 beds 3 baths1,930 sq. ft.
8076 Forest Ridge Lane, Baldwinsville, NY 13027
MLS# S1714829Listed by: GILBO REALTY LLC - New
 $450,000Active3 beds 3 baths1,913 sq. ft.
200 Dove Road, Baldwinsville, NY 13027
MLS# S1714653Listed by: GRG GLORIA REALTY GROUP - New
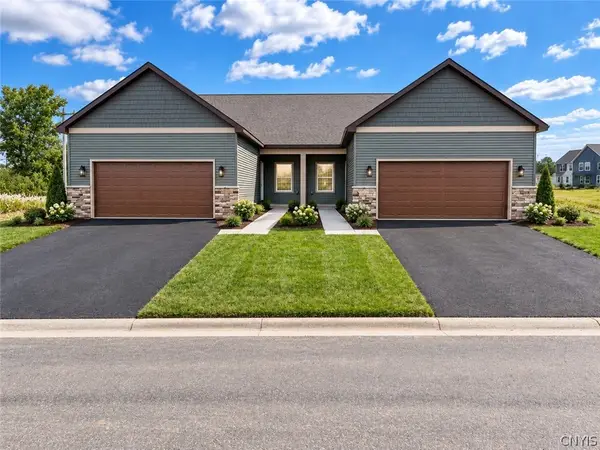 $475,000Active3 beds 3 baths1,913 sq. ft.
204 Dove Road, Baldwinsville, NY 13027
MLS# S1712864Listed by: GRG GLORIA REALTY GROUP - New
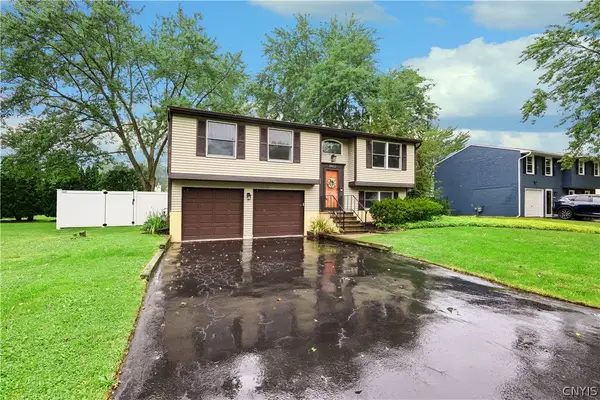 $255,000Active3 beds 2 baths1,508 sq. ft.
8422 Zenith Drive, Baldwinsville, NY 13027
MLS# S1711101Listed by: COLDWELL BANKER PRIME PROP,INC


Protect your home and budget from life's surprises with an Assurant Home Warranty, backed by a partner that supports you through every step of homeownership. Explore Plans.
©2026 Century 21 Real Estate LLC. All rights reserved. CENTURY 21®, the CENTURY 21 Logo and C21® are service marks owned by Century 21 Real Estate LLC. Century 21 Real Estate LLC fully supports the principles of the Fair Housing Act and the Equal Opportunity Act. Each office is independently owned and operated. Listing information is deemed reliable but not guaranteed accurate.