
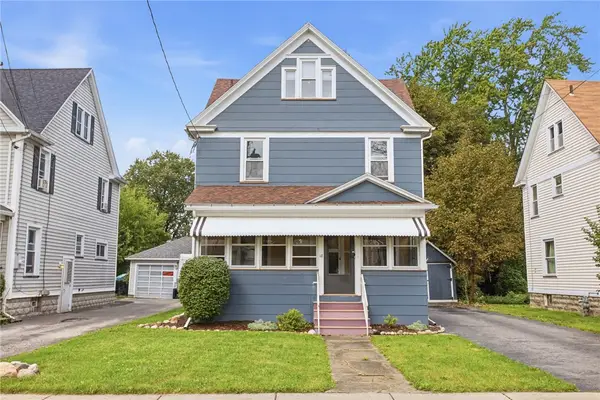
10 S Lyon Street, Batavia, NY 14020
Local realty services provided by:CENTURY 21 Turner Brokers
10 S Lyon Street,Batavia, NY 14020
$169,900
- 2 Beds
- 2 Baths
- 726 sq. ft.
- Single family
- Active
Listed by: heidi s. prentice, andrew prentice
Office: howard hanna
MLS#:R1701983
Source:NY_GENRIS
Price summary
- Price:$169,900
- Price per sq. ft.:$234.02
About this home
Move right into this recently updated 2-bedroom ranch offering stylish finishes and easy, low-maintenance living. Freshly painted throughout, the home features luxury vinyl plank flooring, an open-concept layout, and a bright kitchen with a breakfast bar and stainless steel appliances. The beautifully remodeled full bath boasts a modern tile surround, while the finished basement with a convenient half bath provides additional living space perfect for a family room, home office, gym, or recreation area.**
Major mechanical updates offer peace of mind, including an updated HVAC system with central air, power-vent hot water tank, and a new roof installed in 2024. Additional highlights include newer vinyl replacement windows, an asphalt driveway, and a detached garage. Walk to restaurants and stores. Walk to Ellicott walking and mountain bike trail! Close to river and lots of wild life! Easy to show. Mailing address and on the house is #12 S. Lyons St. In deed is #10 S. Lyons St.No flood ins needed....
Contact an agent
Home facts
- Year built:1935
- Listing ID #:R1701983
- Added:44 day(s) ago
- Updated:September 12, 2026 at 03:08 PM
Rooms and interior
- Bedrooms:2
- Total bathrooms:2
- Full bathrooms:1
- Half bathrooms:1
- Rooms Total:4
- Kitchen Description:Dishwasher, Refrigerator
- Basement:Yes
- Basement Description:Full, Partially Finished
- Living area:726 sq. ft.
Heating and cooling
- Cooling:Central Air
- Heating:Forced Air, Gas
- Central air:Yes
Structure and exterior
- Roof:Metal, Shingle
- Year built:1935
- Building area:726 sq. ft.
- Lot area:0.08 Acres
- Lot Features:Rectangular, Residential Lot
- Architectural Style:Ranch
- Construction Materials:Copper Plumbing, Vinyl Siding
- Exterior Features:Open, Porch
- Foundation Description:Block
- Levels:1 Story
Utilities
- Water:Connected, Public, Water Connected
- Sewer:Connected, Sewer Connected
Finances and disclosures
- Price:$169,900
- Price per sq. ft.:$234.02
- Tax amount:$3,637
Features and amenities
- Appliances:Dishwasher, Dryer, Refrigerator, Washer
- Laundry features:Dryer, Washer
- Amenities:Storage
Parking
- Parking description:Detached, Garage
- Garage:Yes
- Garage spaces:1
New listings near 10 S Lyon Street
- New
 $139,900Active2 beds 1 baths756 sq. ft.
336 S Jackson Street, Batavia, NY 14020
MLS# R1708651Listed by: HOWARD HANNA - New
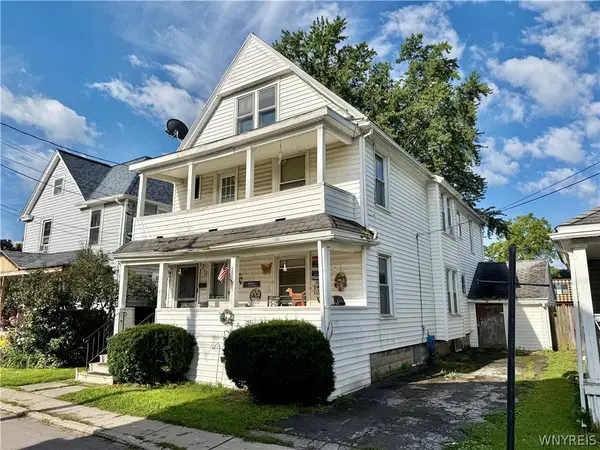 $126,500Active4 beds 2 baths2,112 sq. ft.
4 Mckinley Avenue, Batavia, NY 14020
MLS# B1713589Listed by: GERACE REALTY LLC - New
 $164,900Active4 beds 1 baths1,456 sq. ft.
13 Montclair Avenue, Batavia, NY 14020
MLS# R1711794Listed by: YASSES REALTY GROUP LLC - New
 $89,900Active3 beds 1 baths1,080 sq. ft.
22 Hutchins Place, Batavia, NY 14020
MLS# R1712831Listed by: YASSES REALTY GROUP LLC - Open Sat, 11am to 2pmNew
 $179,900Active3 beds 1 baths1,344 sq. ft.
52 N Lyon Street, Batavia, NY 14020
MLS# B1713400Listed by: HUNT REAL ESTATE ERA - New
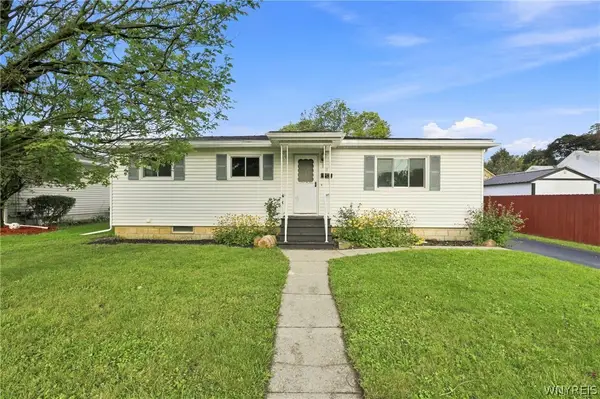 $192,700Active4 beds 2 baths1,568 sq. ft.
11 Garfield Avenue, Batavia, NY 14020
MLS# B1713207Listed by: KELLER WILLIAMS REALTY LANCASTER - Open Sun, 1am to 3pmNew
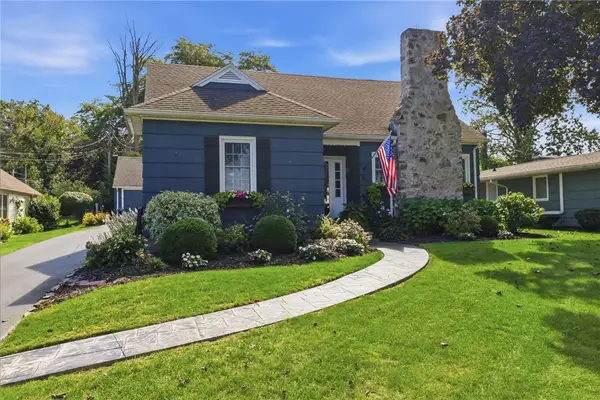 $289,900Active4 beds 3 baths1,914 sq. ft.
76 Redfield Parkway, Batavia, NY 14020
MLS# R1712395Listed by: RE/MAX PLUS - Open Sat, 11am to 1pmNew
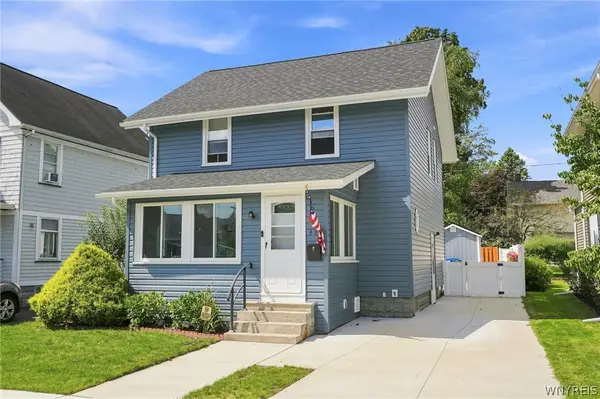 $215,000Active3 beds 1 baths1,300 sq. ft.
43 Kingsbury Avenue, Batavia, NY 14020
MLS# B1712589Listed by: EXP REALTY - Open Sat, 11am to 1pmNew
 $399,900Active2 beds 2 baths1,432 sq. ft.
8696 Hopkins Road, Batavia, NY 14020
MLS# R1708341Listed by: HOWARD HANNA - Open Sun, 10:30am to 12pmNew
 $199,000Active3 beds 1 baths1,464 sq. ft.
18 Otis Street, Batavia, NY 14020
MLS# R1711829Listed by: KELLER WILLIAMS REALTY GREATER ROCHESTER


Protect your home and budget from life's surprises with an Assurant Home Warranty, backed by a partner that supports you through every step of homeownership. Explore Plans.
©2026 Century 21 Real Estate LLC. All rights reserved. CENTURY 21®, the CENTURY 21 Logo and C21® are service marks owned by Century 21 Real Estate LLC. Century 21 Real Estate LLC fully supports the principles of the Fair Housing Act and the Equal Opportunity Act. Each office is independently owned and operated. Listing information is deemed reliable but not guaranteed accurate.