
11 Garfield Avenue, Batavia, NY 14020
Local realty services provided by:CENTURY 21 North East
11 Garfield Avenue,Batavia, NY 14020
$192,700
- 4 Beds
- 2 Baths
- 1,568 sq. ft.
- Single family
- Active
Listed by: sunny k rathod
Office: keller williams realty lancaster
MLS#:B1713207
Source:NY_GENRIS
Price summary
- Price:$192,700
- Price per sq. ft.:$122.9
About this home
Welcome to 11 Garfield, a sprawling ranch offering true first-floor living with 4 bedrooms and plenty of space inside and out. Step into the expansive living room, where a deep blue shiplap accent wall and gas fireplace create a natural gathering space. A pass-through window connects the living room to the kitchen, giving the main living areas a more open feel and making it easy to entertain.
The updated kitchen features quartz countertops, bright white cabinetry, stainless steel appliances, modern backsplash, and plenty of storage and workspace. Just off the living room, the convenient half bath has also been updated with a quartz countertop. All four bedrooms offer generous closet space, while the full bathroom features earth-toned tile and a whirlpool tub. Updated light fixtures and matte black finishes carry a consistent look throughout the home.
Outside, you'll find a spacious yard with low-maintenance landscaping, a backyard fire pit, deck, and an oversized shed providing plenty of additional storage.
Major updates include new mechanicals, furnace, hot water tank, electrical panel, drain tile, newer flooring, and triple-pane windows with a transferable lifetime warranty.
With everything on one level and many of the major improvements already completed, 11 Garfield is ready for its next owner to simply move in and make it home....
Contact an agent
Home facts
- Year built:1950
- Listing ID #:B1713207
- Added:1 day(s) ago
- Updated:September 09, 2026 at 05:45 PM
Rooms and interior
- Bedrooms:4
- Total bathrooms:2
- Full bathrooms:1
- Half bathrooms:1
- Rooms Total:7
- Flooring:Carpet, Varies, Vinyl
- Dining Description:Living Dining Room
- Kitchen Description:Refrigerator
- Basement:Yes
- Basement Description:Full
- Living area:1,568 sq. ft.
Heating and cooling
- Heating:Forced Air, Gas
Structure and exterior
- Year built:1950
- Building area:1,568 sq. ft.
- Lot area:0.23 Acres
- Lot Features:Rectangular, Residential Lot
- Architectural Style:Ranch
- Construction Materials:Vinyl Siding
- Exterior Features:Barbecue, Fence, Porch
- Foundation Description:Block
- Levels:1 Story
Utilities
- Water:Connected, Public, Water Connected
- Sewer:Connected, Sewer Connected
Finances and disclosures
- Price:$192,700
- Price per sq. ft.:$122.9
- Tax amount:$5,885
Features and amenities
- Appliances:Gas Range, Refrigerator
- Amenities:Barbecue, Fence
Parking
- Parking description:Driveway, No Garage
New listings near 11 Garfield Avenue
- New
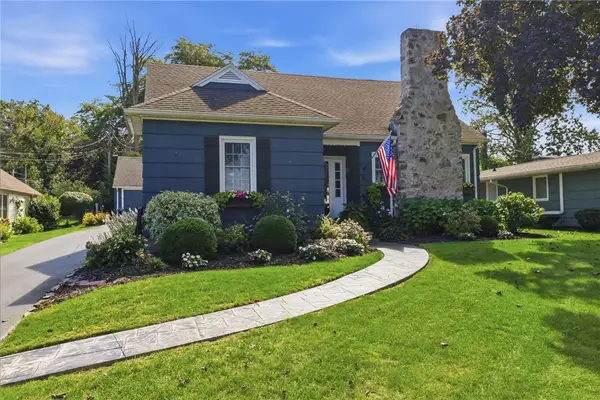 $289,900Active4 beds 3 baths1,914 sq. ft.
76 Redfield Parkway, Batavia, NY 14020
MLS# R1712395Listed by: RE/MAX PLUS - Open Sat, 11am to 1pmNew
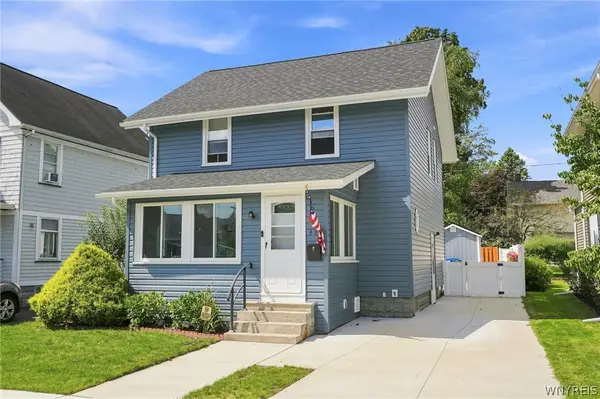 $215,000Active3 beds 1 baths1,300 sq. ft.
43 Kingsbury Avenue, Batavia, NY 14020
MLS# B1712589Listed by: EXP REALTY - Open Sat, 11am to 1pmNew
 $399,900Active2 beds 2 baths1,432 sq. ft.
8696 Hopkins Road, Batavia, NY 14020
MLS# R1708341Listed by: HOWARD HANNA - New
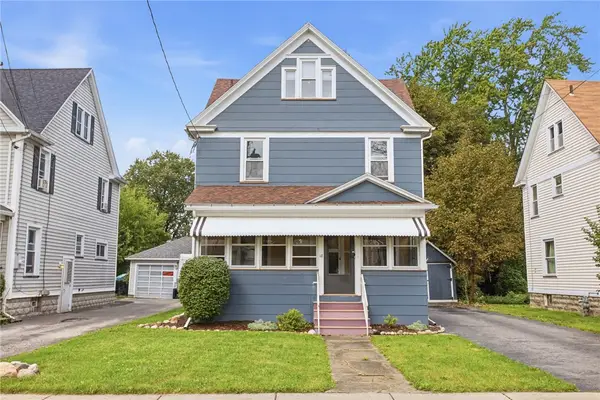 $199,000Active3 beds 1 baths1,464 sq. ft.
18 Otis Street, Batavia, NY 14020
MLS# R1711829Listed by: KELLER WILLIAMS REALTY GREATER ROCHESTER  $269,900Pending7 beds 7 baths5,903 sq. ft.
Address Withheld By Seller, Batavia, NY 14020
MLS# B1711936Listed by: HUNT REAL ESTATE ERA- New
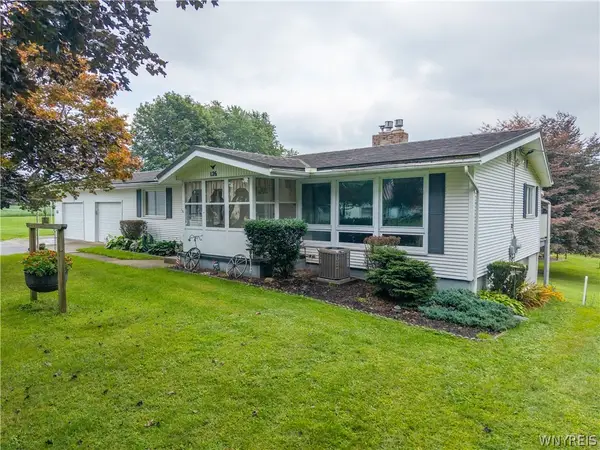 $129,000Active3 beds 2 baths1,196 sq. ft.
126 Grandview, Batavia, NY 14020
MLS# B1711857Listed by: BONTRAGER RE & AUCTION SERVICE - New
 $190,000Active2 beds 1 baths845 sq. ft.
5501 E Main Street Road, Batavia, NY 14020
MLS# R1709643Listed by: RE/MAX PLUS 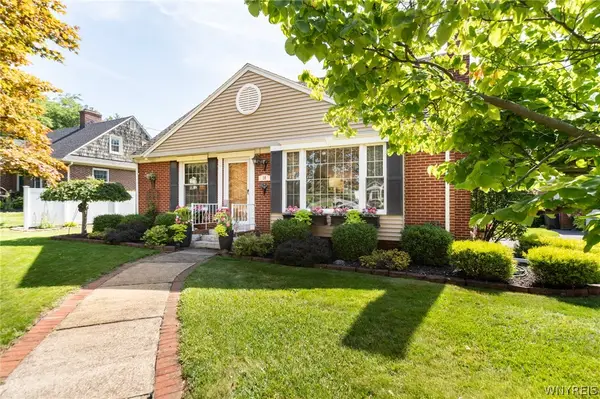 $269,900Active3 beds 3 baths1,554 sq. ft.
58 Bogue Avenue, Batavia, NY 14020
MLS# B1710456Listed by: HUNT REAL ESTATE ERA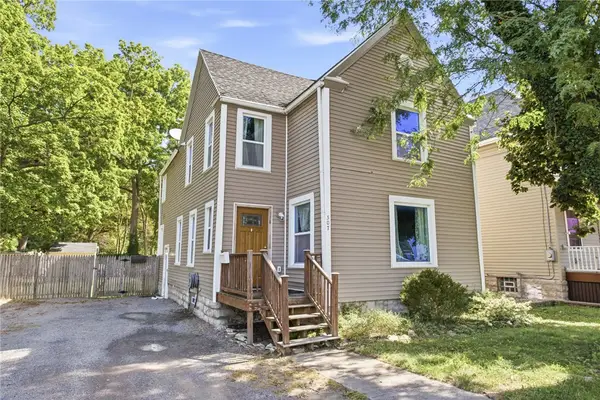 $159,900Pending4 beds 2 baths1,728 sq. ft.
507 Ellicott Street, Batavia, NY 14020
MLS# R1708941Listed by: HUNT REAL ESTATE ERA


Protect your home and budget from life's surprises with an Assurant Home Warranty, backed by a partner that supports you through every step of homeownership. Explore Plans.
©2026 Century 21 Real Estate LLC. All rights reserved. CENTURY 21®, the CENTURY 21 Logo and C21® are service marks owned by Century 21 Real Estate LLC. Century 21 Real Estate LLC fully supports the principles of the Fair Housing Act and the Equal Opportunity Act. Each office is independently owned and operated. Listing information is deemed reliable but not guaranteed accurate.