
36 Cedar Street, Batavia, NY 14020
Local realty services provided by:CENTURY 21 Jackson Real Estate
36 Cedar Street,Batavia, NY 14020
$249,900
- 3 Beds
- 3 Baths
- 2,415 sq. ft.
- Single family
- Active
Listed by: danielle d torcello
Office: keller williams realty lancaster
MLS#:B1702315
Source:NY_GENRIS
Price summary
- Price:$249,900
- Price per sq. ft.:$103.48
About this home
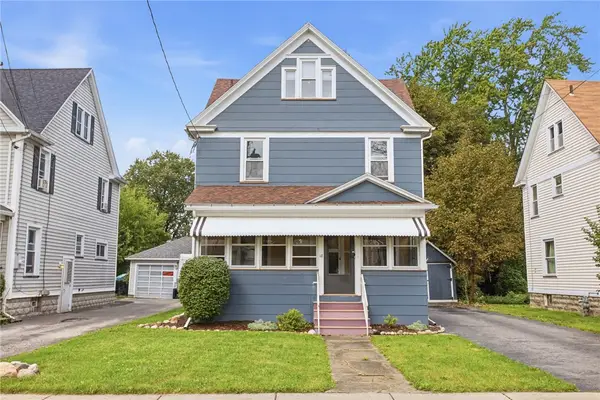
Step Into Perfection: Expanded 2,400+ SQ FT Home with Dream 3-Car Heated Garage. Welcome to this beautifully maintained, move-in-ready residence offering over 2,400 square feet of bright, open-concept living space. Designed for modern lifestyles, the seamless flow of the spacious living room, dining area, and updated kitchen creates the ultimate environment for entertaining and daily living. The chef-friendly kitchen features updates completed within the last five years and is supported by a large walk-in pantry, plus a secondary storage room currently utilized as a second pantry. The home features three bedrooms and two completely updated full bathrooms. Two of the bedrooms are huge with massive walk-in closets. For ultimate flexibility, one bedroom is currently configured as a main-floor laundry room; however, functional hookups remain in the basement, making it effortless to convert the space back into a traditional third bedroom.The mechanical systems offer total peace of mind, featuring a brand-new metal roof (2024), a high-efficiency Navien boiler (2018), zoned split-wall A/C units, and a 200-amp electrical panel. The full basement provides an abundance of additional clean, dry storage space.The exterior features are just as impressive. Relax on the large, picturesque front porch overlooking a beautifully landscaped, easy-maintenance yard. Hobbyists, mechanics, and woodworkers will fall in love with the attached 3-car garage, which comes fully equipped with heat, electricity, and workshop space. Two additional outdoor sheds provide perfect storage for lawn equipment and tools. Situated just steps from the scenic views of DeWitt Park....
Contact an agent
Home facts
- Year built:1987
- Listing ID #:B1702315
- Added:45 day(s) ago
- Updated:September 12, 2026 at 03:08 PM
Rooms and interior
- Bedrooms:3
- Total bathrooms:3
- Full bathrooms:2
- Half bathrooms:1
- Rooms Total:5
- Flooring:Laminate, Varies
- Dining Description:Living Dining Room
- Kitchen Description:Kitchen Family Room Combo
- Basement:Yes
- Basement Description:Full
- Living area:2,415 sq. ft.
Heating and cooling
- Cooling:Zoned
- Heating:Baseboard, Gas, Hot Water, Zoned
Structure and exterior
- Roof:Asphalt, Metal
- Year built:1987
- Building area:2,415 sq. ft.
- Lot area:0.23 Acres
- Lot Features:Rectangular, Residential Lot
- Architectural Style:Two Story
- Construction Materials:Copper Plumbing, Vinyl Siding
- Exterior Features:Porch
- Foundation Description:Block
- Levels:2 Stories
Utilities
- Water:Connected, Public, Water Connected
- Sewer:Connected, Sewer Connected
Finances and disclosures
- Price:$249,900
- Price per sq. ft.:$103.48
- Tax amount:$7,681
Features and amenities
- Laundry features:In Basement, Main Level
Parking
- Parking description:Attached, Garage, Garage Door Opener, Heated Garage
- Garage:Yes
- Garage spaces:3
New listings near 36 Cedar Street
- New
 $139,900Active2 beds 1 baths756 sq. ft.
336 S Jackson Street, Batavia, NY 14020
MLS# R1708651Listed by: HOWARD HANNA - New
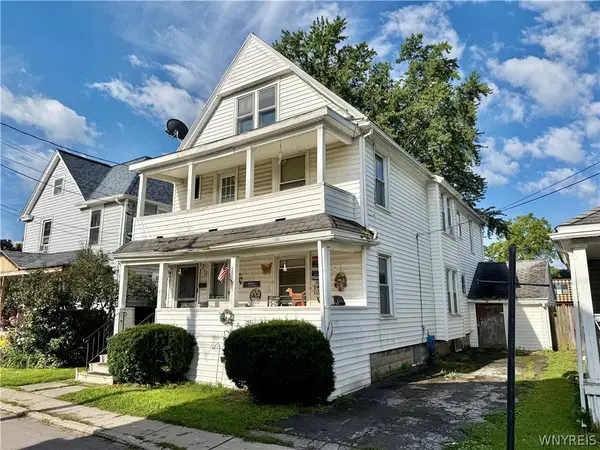 $126,500Active4 beds 2 baths2,112 sq. ft.
4 Mckinley Avenue, Batavia, NY 14020
MLS# B1713589Listed by: GERACE REALTY LLC - New
 $164,900Active4 beds 1 baths1,456 sq. ft.
13 Montclair Avenue, Batavia, NY 14020
MLS# R1711794Listed by: YASSES REALTY GROUP LLC - New
 $89,900Active3 beds 1 baths1,080 sq. ft.
22 Hutchins Place, Batavia, NY 14020
MLS# R1712831Listed by: YASSES REALTY GROUP LLC - Open Sat, 11am to 2pmNew
 $179,900Active3 beds 1 baths1,344 sq. ft.
52 N Lyon Street, Batavia, NY 14020
MLS# B1713400Listed by: HUNT REAL ESTATE ERA - New
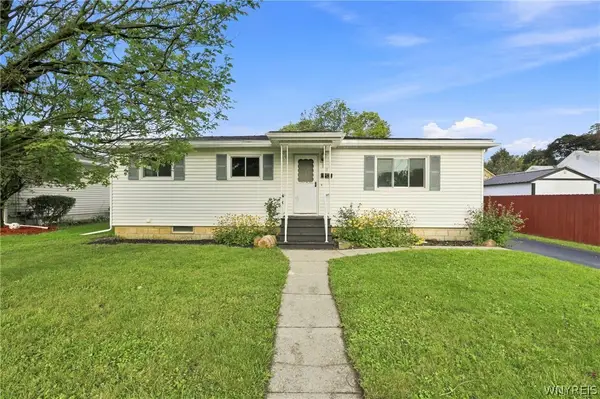 $192,700Active4 beds 2 baths1,568 sq. ft.
11 Garfield Avenue, Batavia, NY 14020
MLS# B1713207Listed by: KELLER WILLIAMS REALTY LANCASTER - Open Sun, 1am to 3pmNew
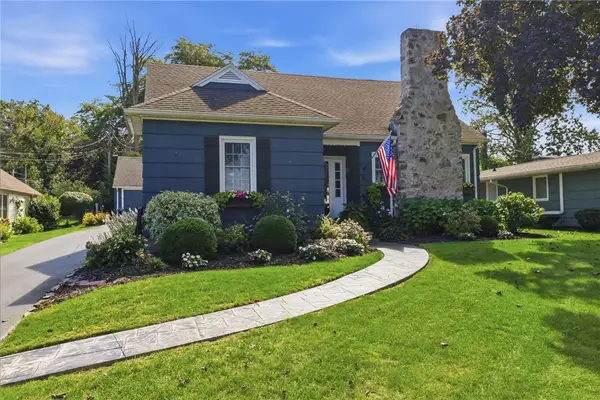 $289,900Active4 beds 3 baths1,914 sq. ft.
76 Redfield Parkway, Batavia, NY 14020
MLS# R1712395Listed by: RE/MAX PLUS - Open Sat, 11am to 1pmNew
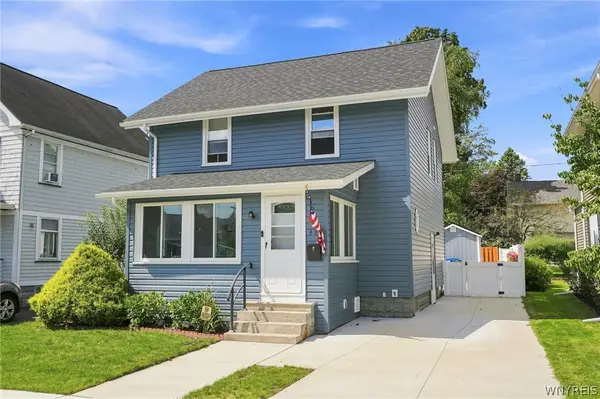 $215,000Active3 beds 1 baths1,300 sq. ft.
43 Kingsbury Avenue, Batavia, NY 14020
MLS# B1712589Listed by: EXP REALTY - Open Sat, 11am to 1pmNew
 $399,900Active2 beds 2 baths1,432 sq. ft.
8696 Hopkins Road, Batavia, NY 14020
MLS# R1708341Listed by: HOWARD HANNA - Open Sun, 10:30am to 12pmNew
 $199,000Active3 beds 1 baths1,464 sq. ft.
18 Otis Street, Batavia, NY 14020
MLS# R1711829Listed by: KELLER WILLIAMS REALTY GREATER ROCHESTER


Protect your home and budget from life's surprises with an Assurant Home Warranty, backed by a partner that supports you through every step of homeownership. Explore Plans.
©2026 Century 21 Real Estate LLC. All rights reserved. CENTURY 21®, the CENTURY 21 Logo and C21® are service marks owned by Century 21 Real Estate LLC. Century 21 Real Estate LLC fully supports the principles of the Fair Housing Act and the Equal Opportunity Act. Each office is independently owned and operated. Listing information is deemed reliable but not guaranteed accurate.