
52 N Lyon Street, Batavia, NY 14020
Local realty services provided by:CENTURY 21 North East
52 N Lyon Street,Batavia, NY 14020
$179,900
- 3 Beds
- 1 Baths
- 1,344 sq. ft.
- Single family
- Active
Listed by: joshua morgan
Office: hunt real estate era
MLS#:B1713400
Source:NY_GENRIS
Price summary
- Price:$179,900
- Price per sq. ft.:$133.85
About this home
Welcome to this beautifully updated 3-bedroom, 1-bathroom single-family home offering 1,344
sq. ft. of move-in ready living space in the heart of Batavia! Freshly renovated in 2026, this
property seamlessly blends classic charm with modern convenience.
Step inside to discover fresh, brand-new flooring throughout the entire main level. The heart of
the home is the newly renovated eat-in kitchen (2026), featuring sleek new laminate countertops,
freshly repainted cabinetry, a generous pantry, and a dedicated nook perfect for your custom
coffee bar. The center island boasts a gorgeous butcher block countertop with seating space,
making it ideal for casual meals or entertaining guests. All stainless-steel appliances—including
the oven/range, overhead microwave, dishwasher, and refrigerator—are included in the sale.
Adjacent to the kitchen is a formal dining room complete with sliding glass doors that lead
directly to the rear deck—re-stained in 2026 and originally built in 2020. Up front, enjoy
morning coffee on the newly built front porch (2024). The flexible main floor layout also
includes a private den, perfect for a dedicated home office, playroom, or first-floor bedroom.
Upstairs, you will find three comfortable bedrooms and a spacious, fully renovated full
bathroom. The bathroom showcases a classic clawfoot tub, brand-new vanity, modern mirror,
and fresh flooring.
Need extra space? Storage is endless with a full walk-up attic and a clean full basement featuring
a workbench for hobbies and projects. Major mechanical updates give added peace of mind,
including a full tear-off roof completed in August 2017.
Conveniently located just minutes from city amenities, local parks, entertainment, and the NYS
Thruway (I-90), this home offers an easy 40-minute commute to both Buffalo and Rochester.
Every detail has been taken care of—all that is left to do is move in!
Delayed negotiations 9/17/26 @ 5pm.
OPEN HOUSE SATURDAY, 9/12 11-2....
Contact an agent
Home facts
- Year built:1907
- Listing ID #:B1713400
- Added:2 day(s) ago
- Updated:September 13, 2026 at 12:42 AM
Rooms and interior
- Bedrooms:3
- Total bathrooms:1
- Full bathrooms:1
- Rooms Total:8
- Flooring:Laminate, Varies
- Kitchen Description:Dishwasher, Kitchen Island, Microwave, Pantry
- Basement:Yes
- Basement Description:Full
- Living area:1,344 sq. ft.
Heating and cooling
- Heating:Forced Air, Gas
Structure and exterior
- Roof:Shingle
- Year built:1907
- Building area:1,344 sq. ft.
- Lot area:0.08 Acres
- Lot Features:Rectangular, Residential Lot
- Architectural Style:Colonial, Two Story
- Construction Materials:Copper Plumbing, Vinyl Siding
- Exterior Features:Deck, Fully Fenced, Porch
- Foundation Description:Block
- Levels:2 Stories
Utilities
- Water:Connected, Public, Water Connected
- Sewer:Connected, Sewer Connected
Finances and disclosures
- Price:$179,900
- Price per sq. ft.:$133.85
- Tax amount:$4,110
Features and amenities
- Appliances:Dishwasher, Gas Range, Microwave
- Amenities:Deck, int_feat_Den
Parking
- Parking description:No Garage
New listings near 52 N Lyon Street
- New
 $194,900Active3 beds 1 baths1,289 sq. ft.
4 Woodrow Road, Batavia, NY 14020
MLS# R1707894Listed by: RE/MAX PLUS - New
 $139,900Active2 beds 1 baths756 sq. ft.
336 S Jackson Street, Batavia, NY 14020
MLS# R1708651Listed by: HOWARD HANNA - New
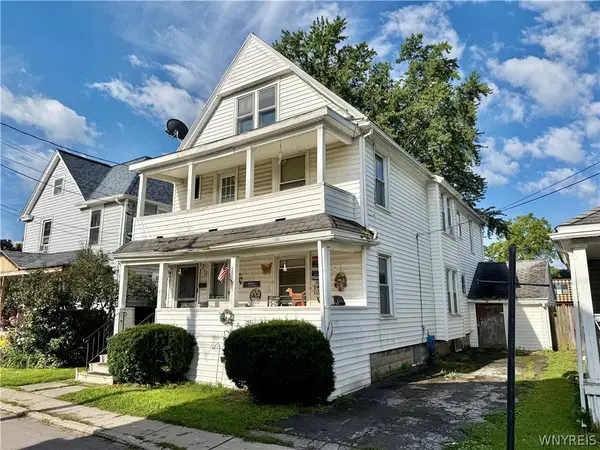 $126,500Active4 beds 2 baths2,112 sq. ft.
4 Mckinley Avenue, Batavia, NY 14020
MLS# B1713589Listed by: GERACE REALTY LLC - New
 $164,900Active4 beds 1 baths1,456 sq. ft.
13 Montclair Avenue, Batavia, NY 14020
MLS# R1711794Listed by: YASSES REALTY GROUP LLC - New
 $89,900Active3 beds 1 baths1,080 sq. ft.
22 Hutchins Place, Batavia, NY 14020
MLS# R1712831Listed by: YASSES REALTY GROUP LLC - New
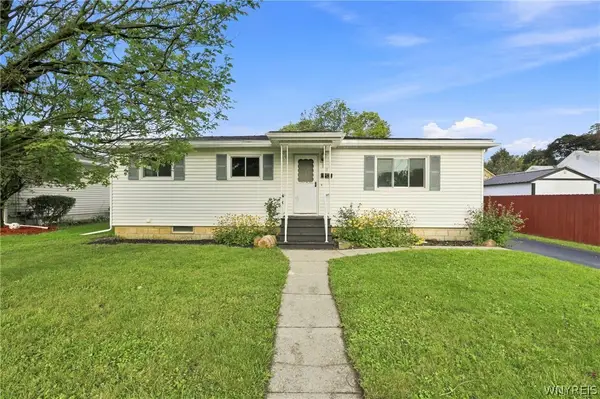 $192,700Active4 beds 2 baths1,568 sq. ft.
11 Garfield Avenue, Batavia, NY 14020
MLS# B1713207Listed by: KELLER WILLIAMS REALTY LANCASTER - Open Sun, 1am to 3pmNew
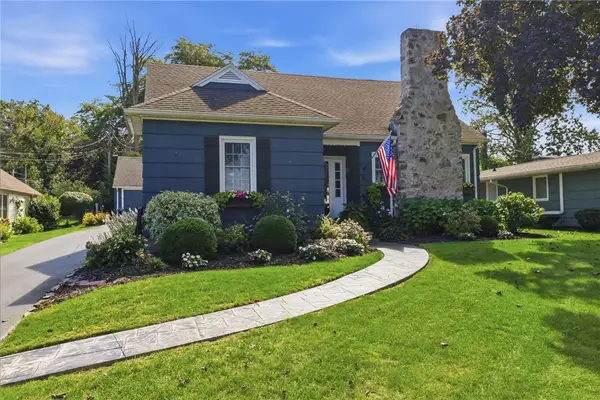 $289,900Active4 beds 3 baths1,914 sq. ft.
76 Redfield Parkway, Batavia, NY 14020
MLS# R1712395Listed by: RE/MAX PLUS - New
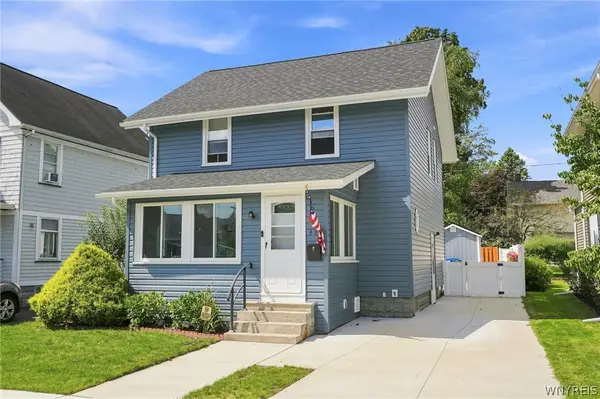 $215,000Active3 beds 1 baths1,300 sq. ft.
43 Kingsbury Avenue, Batavia, NY 14020
MLS# B1712589Listed by: EXP REALTY - New
 $399,900Active2 beds 2 baths1,432 sq. ft.
8696 Hopkins Road, Batavia, NY 14020
MLS# R1708341Listed by: HOWARD HANNA


Protect your home and budget from life's surprises with an Assurant Home Warranty, backed by a partner that supports you through every step of homeownership. Explore Plans.
©2026 Century 21 Real Estate LLC. All rights reserved. CENTURY 21®, the CENTURY 21 Logo and C21® are service marks owned by Century 21 Real Estate LLC. Century 21 Real Estate LLC fully supports the principles of the Fair Housing Act and the Equal Opportunity Act. Each office is independently owned and operated. Listing information is deemed reliable but not guaranteed accurate.