
76 Redfield Parkway, Batavia, NY 14020
Local realty services provided by:CENTURY 21 Turner Brokers
Listed by: nunzio salafia
Office: re/max plus
MLS#:R1712395
Source:NY_GENRIS
Price summary
- Price:$289,900
- Price per sq. ft.:$151.46
About this home
Welcome to 76 Redfield Parkway in Batavia, NY—a beautifully maintained Cape Cod-style home where timeless charm meets thoughtful modern updates. Featuring 4 bedrooms and 2.5 baths, the flexible layout offers two bedrooms and a beautifully updated full bath on each level. The first floor showcases crown molding throughout, luxury vinyl flooring with select hardwood, and an updated kitchen designed for everyday living and entertaining. Newer windows throughout add to the home’s comfort and efficiency.The finished lower level provides additional living space along with a convenient half bath, while the private backyard feels like your own retreat. Step outside to a stunning sunken Trex-style deck with dedicated outdoor seating and a hot tub that remains with the home—perfect for relaxing or entertaining. A spacious 2.5-car detached garage provides plenty of room for vehicles, storage, and hobbies.And the curb appeal? Truly catalog-worthy. Ideally located within walking distance of Batavia Downs, the VA Medical Center, grocery stores, restaurants, and shopping, this home combines style, comfort, and convenience in one exceptional package.Offers will be reviewed September 16, 2026 at 12:00 PM noon....
Contact an agent
Home facts
- Year built:1950
- Listing ID #:R1712395
- Added:1 day(s) ago
- Updated:September 09, 2026 at 05:45 PM
Rooms and interior
- Bedrooms:4
- Total bathrooms:3
- Full bathrooms:2
- Half bathrooms:1
- Rooms Total:9
- Flooring:Ceramic Tile, Hardwood, Tile, Varies
- Kitchen Description:Dishwasher, Disposal, Kitchen Island, Microwave, Refrigerator
- Basement:Yes
- Basement Description:Full, Partially Finished, Sump Pump
- Living area:1,914 sq. ft.
Heating and cooling
- Cooling:Central Air
- Heating:Forced Air, Gas
- Central air:Yes
Structure and exterior
- Roof:Shingle
- Year built:1950
- Building area:1,914 sq. ft.
- Lot area:0.22 Acres
- Lot Features:Near Public Transit, Rectangular, Residential Lot
- Architectural Style:Cape Cod
- Construction Materials:Brick, Cedar
- Exterior Features:Deck, Fence, Patio
- Foundation Description:Block
Utilities
- Water:Connected, Public, Water Connected
- Sewer:Connected, Sewer Connected
Finances and disclosures
- Price:$289,900
- Price per sq. ft.:$151.46
- Tax amount:$7,754
Features and amenities
- Appliances:Dishwasher, Disposal, Dryer, Gas Cooktop, Gas Range, Microwave, Refrigerator, Washer
- Laundry features:Dryer, Washer
- Amenities:Deck, Fence
Parking
- Parking description:Detached, Garage, Garage Door Opener
- Garage:Yes
- Garage spaces:2
New listings near 76 Redfield Parkway
- New
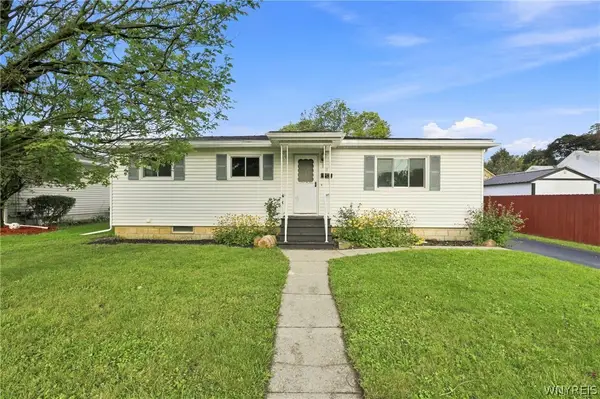 $192,700Active4 beds 2 baths1,568 sq. ft.
11 Garfield Avenue, Batavia, NY 14020
MLS# B1713207Listed by: KELLER WILLIAMS REALTY LANCASTER - Open Sat, 11am to 1pmNew
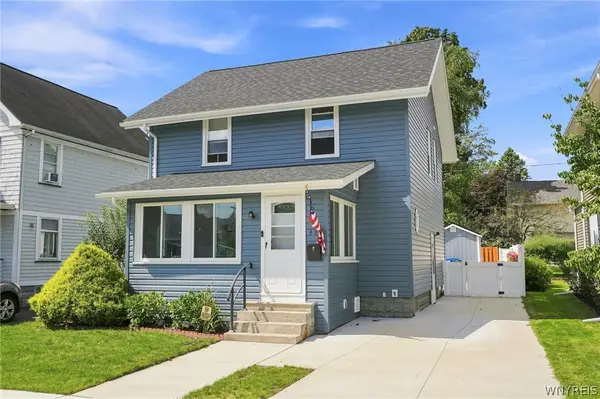 $215,000Active3 beds 1 baths1,300 sq. ft.
43 Kingsbury Avenue, Batavia, NY 14020
MLS# B1712589Listed by: EXP REALTY - Open Sat, 11am to 1pmNew
 $399,900Active2 beds 2 baths1,432 sq. ft.
8696 Hopkins Road, Batavia, NY 14020
MLS# R1708341Listed by: HOWARD HANNA - New
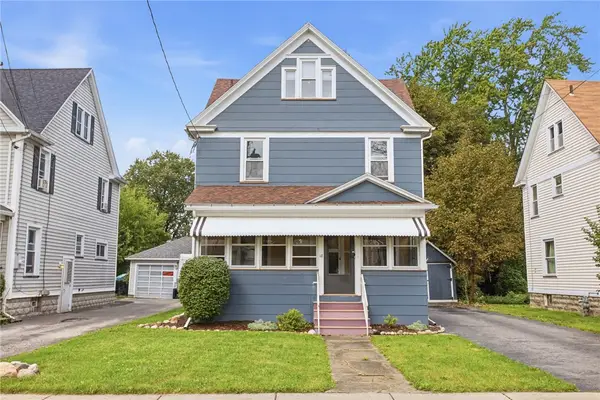 $199,000Active3 beds 1 baths1,464 sq. ft.
18 Otis Street, Batavia, NY 14020
MLS# R1711829Listed by: KELLER WILLIAMS REALTY GREATER ROCHESTER  $269,900Pending7 beds 7 baths5,903 sq. ft.
Address Withheld By Seller, Batavia, NY 14020
MLS# B1711936Listed by: HUNT REAL ESTATE ERA- New
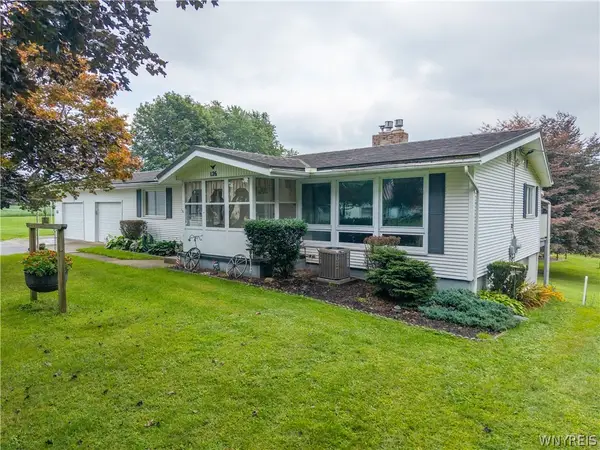 $129,000Active3 beds 2 baths1,196 sq. ft.
126 Grandview, Batavia, NY 14020
MLS# B1711857Listed by: BONTRAGER RE & AUCTION SERVICE - New
 $190,000Active2 beds 1 baths845 sq. ft.
5501 E Main Street Road, Batavia, NY 14020
MLS# R1709643Listed by: RE/MAX PLUS 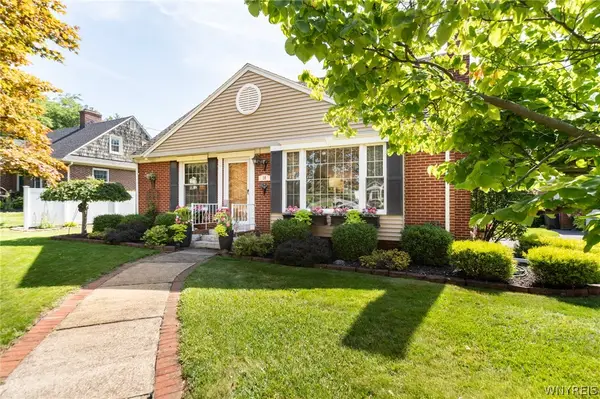 $269,900Active3 beds 3 baths1,554 sq. ft.
58 Bogue Avenue, Batavia, NY 14020
MLS# B1710456Listed by: HUNT REAL ESTATE ERA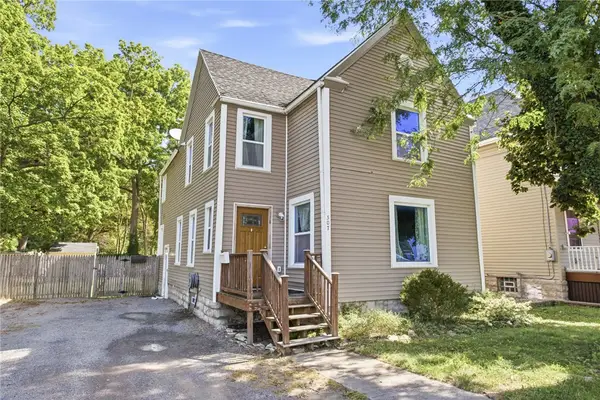 $159,900Pending4 beds 2 baths1,728 sq. ft.
507 Ellicott Street, Batavia, NY 14020
MLS# R1708941Listed by: HUNT REAL ESTATE ERA


Protect your home and budget from life's surprises with an Assurant Home Warranty, backed by a partner that supports you through every step of homeownership. Explore Plans.
©2026 Century 21 Real Estate LLC. All rights reserved. CENTURY 21®, the CENTURY 21 Logo and C21® are service marks owned by Century 21 Real Estate LLC. Century 21 Real Estate LLC fully supports the principles of the Fair Housing Act and the Equal Opportunity Act. Each office is independently owned and operated. Listing information is deemed reliable but not guaranteed accurate.