
1978 W Shore Road, Bath, NY 14810
Local realty services provided by:CENTURY 21 North East
1978 W Shore Road,Bath, NY 14810
$199,900
- 2 Beds
- 2 Baths
- 506 sq. ft.
- Single family
- Pending
Listed by: daniela polidor
Office: empire realty group
MLS#:R1704141
Source:NY_GENRIS
Price summary
- Price:$199,900
- Price per sq. ft.:$395.06
About this home
Stunning Waterfront Cottage | Turnkey 3-Season Retreat
Experience the ultimate lakefront lifestyle with this fully furnished 3-season cottage set on 64 feet of pristine shoreline. Complete with a large dock, expansive deck, outdoor TV, fire pit, and an outdoor shower, this property is built for outdoor entertaining, swimming, and quiet boating on serene waters.
Flexible Living Space. Two bedrooms, a sleeping loft, and two pull-out sofas to accommodate guests comfortably.
Open-Concept Design, bright, spacious eat-in kitchen and living area featuring a custom built-in banquette, kitchen island with Corian countertops, and furnishings included.
Outdoor Oasis: Generous lawn with mature shade trees, a gravel driveway with abundant parking, and prime water access.
Contact an agent
Home facts
- Year built:1945
- Listing ID #:R1704141
- Added:44 day(s) ago
- Updated:September 18, 2026 at 07:52 AM
Rooms and interior
- Bedrooms:2
- Total bathrooms:2
- Full bathrooms:1
- Half bathrooms:1
- Rooms Total:5
- Kitchen Description:Kitchen Family Room Combo, Refrigerator
- Basement:Yes
- Living area:506 sq. ft.
Heating and cooling
- Heating:Propane, Wall Furnace
Structure and exterior
- Roof:Asphalt, Metal
- Year built:1945
- Building area:506 sq. ft.
- Lot area:0.22 Acres
- Lot Features:Pie Shaped Lot, Wooded
- Architectural Style:Cottage
- Construction Materials:Wood Siding
- Foundation Description:Pillar Post Pier
- Levels:1 Story
Schools
- High school:Avoca Central
Utilities
- Water:Lake, River
- Sewer:Septic Tank
Finances and disclosures
- Price:$199,900
- Price per sq. ft.:$395.06
- Tax amount:$1,988
Features and amenities
- Appliances:Refrigerator
- Laundry features:Electric Water Heater
- Amenities:Drapes, Furnished, Loft, int_feat_Furnished
Parking
- Parking description:Driveway, No Garage
New listings near 1978 W Shore Road
- New
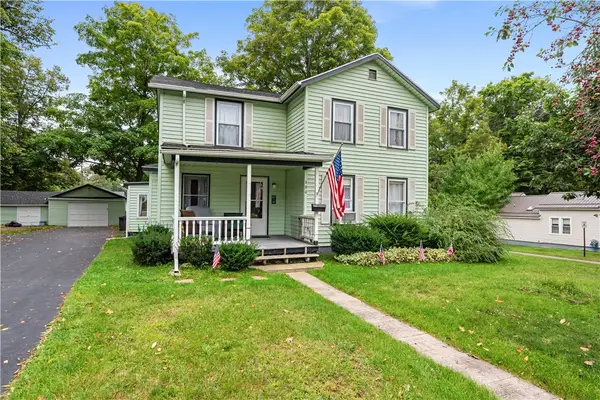 $159,900Active4 beds 2 baths1,838 sq. ft.
300 E Washington Street, Bath, NY 14810
MLS# R1713040Listed by: EMPIRE REALTY GROUP - New
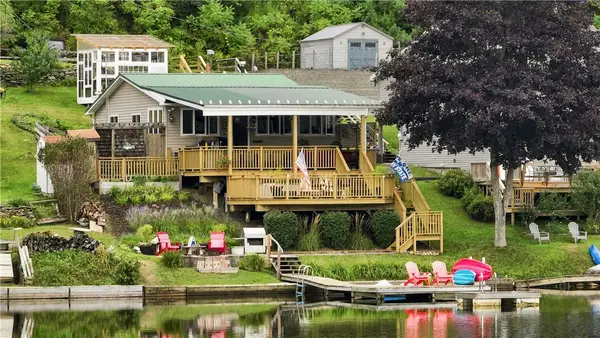 $299,999Active2 beds 1 baths840 sq. ft.
1942 W Shore Road, Bath, NY 14810
MLS# R1712837Listed by: KEUKA LAKE & LAND REALTY BATH - New
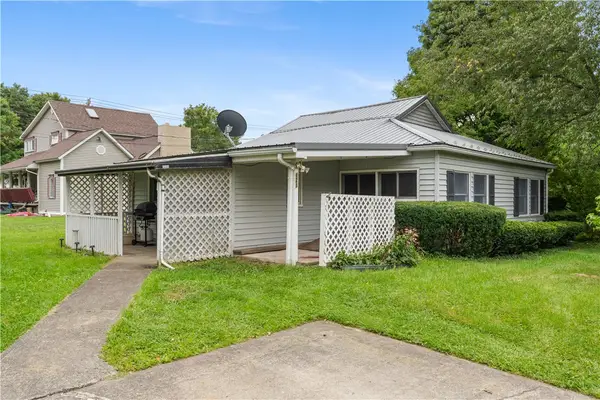 $118,000Active2 beds 1 baths1,350 sq. ft.
121 Mountview Road W, Bath, NY 14810
MLS# R1713706Listed by: EMPIRE REALTY GROUP - New
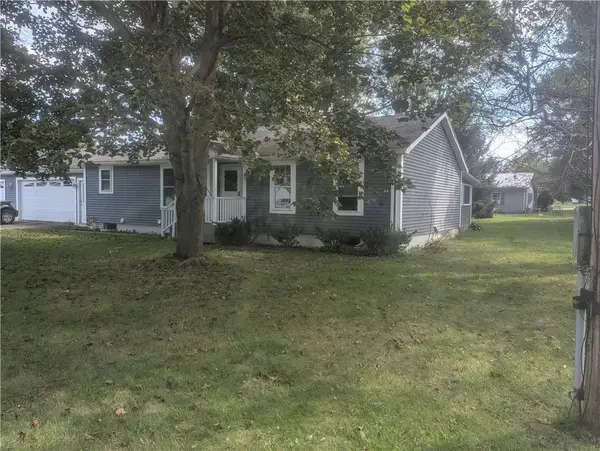 $259,900Active3 beds 2 baths1,344 sq. ft.
11 Club View Drive, Bath, NY 14810
MLS# R1713315Listed by: MAKITRA REAL ESTATE 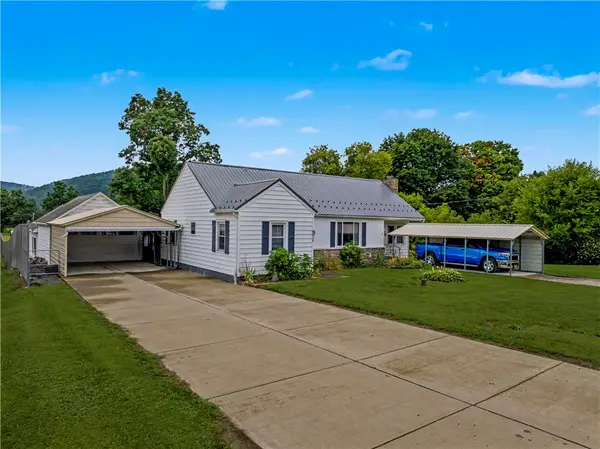 $230,000Active2 beds 2 baths1,338 sq. ft.
6918 E William Street #S, Bath, NY 14810
MLS# R1711409Listed by: HOWARD HANNA LAKE GROUP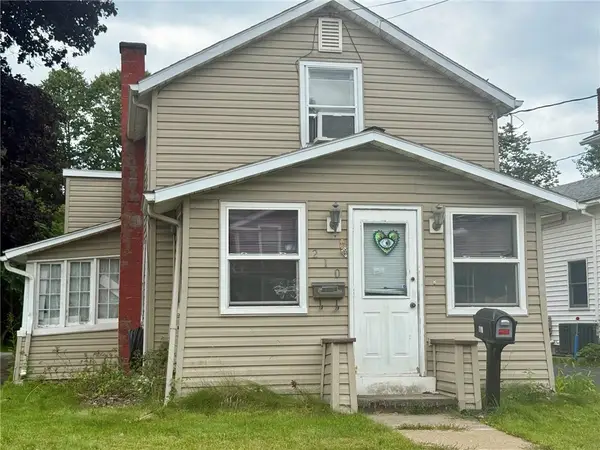 $49,000Active2 beds 2 baths1,263 sq. ft.
210 E Steuben Street, Bath, NY 14810
MLS# R1711198Listed by: KELLER WILLIAMS REALTY SOUTHERN TIER & FINGER LAKES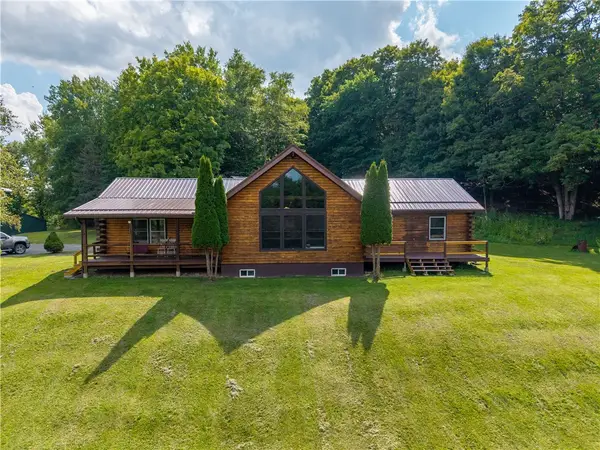 $429,000Active3 beds 2 baths2,016 sq. ft.
5315 Middle Road, Bath, NY 14810
MLS# R1710608Listed by: EMPIRE REALTY GROUP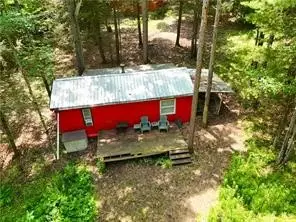 $65,000Active5.08 Acres
8021 Hickory Hill Road, Bath, NY 14810
MLS# R1709534Listed by: HOWARD HANNA LAKE GROUP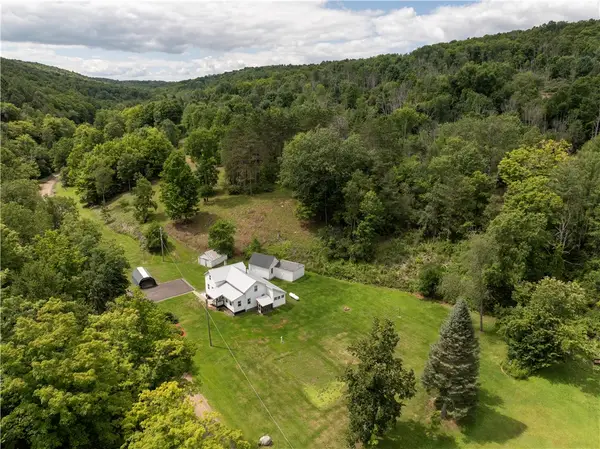 $239,900Active4 beds 1 baths1,952 sq. ft.
6961 Wilbur Road, Bath, NY 14810
MLS# R1708560Listed by: HOWARD HANNA LAKE GROUP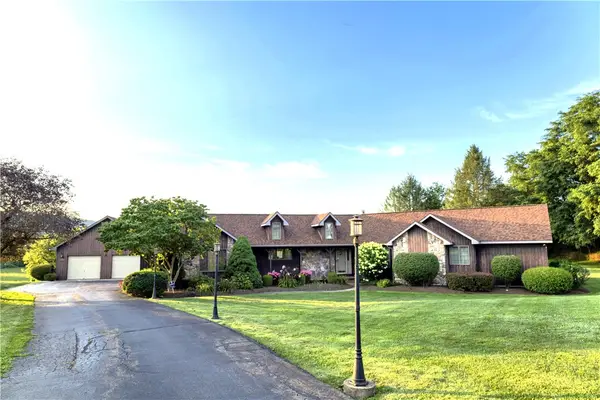 $394,000Active3 beds 3 baths1,972 sq. ft.
Address Withheld By Seller, Bath, NY 14810
MLS# R1707953Listed by: HOWARD HANNA LAKE GROUP


Protect your home and budget from life's surprises with an Assurant Home Warranty, backed by a partner that supports you through every step of homeownership. Explore Plans.
©2026 Century 21 Real Estate LLC. All rights reserved. CENTURY 21®, the CENTURY 21 Logo and C21® are service marks owned by Century 21 Real Estate LLC. Century 21 Real Estate LLC fully supports the principles of the Fair Housing Act and the Equal Opportunity Act. Each office is independently owned and operated. Listing information is deemed reliable but not guaranteed accurate.