
20953 28th Avenue, Bayside, NY 11360
Local realty services provided by:CENTURY 21 Alliance Realty Group
20953 28th Avenue,Bayside, NY 11360
$1,849,000
- 4 Beds
- 3 Baths
- 2,113 sq. ft.
- Single family
- Active
Listed by: david l. white
Office: owner entry.com
MLS#:1057487
Source:OneKey MLS
Price summary
- Price:$1,849,000
- Price per sq. ft.:$1,166.56
About this home
Quad Split Parker Home!
Facing South! Good Feng Shui.
Mother /Daughter arrangement.
Walk to park. Walk to Bay Terrace
Major upgrades 2012-2015 and continuing.
Mature landscaping, Peach tree, grapes.
Major security features, Window guards plus ADT.
Ground floor apartment, insulated with separate bathroom.
Completely finished basement with Sauna, soundproof windows, Quiet rock ceiling,
Extra electric and outlets.
Could run a business on ground floor.
Ground floor laundry room.
No Asbestos!
All windows and doors replaced. New sidewalk/Driveway. New Bluestone patio
Upgraded and replaced Electric and Plumbing.
New Garage roof, door and opener.
New water heater 6/2023
Electrolux and Kitchen aid appliances, Bertazzoni oven. Sakura Vent.
Contact an agent
Home facts
- Year built:1950
- Listing ID #:1057487
- Added:1 day(s) ago
- Updated:October 02, 2026 at 07:48 PM
Rooms and interior
- Bedrooms:4
- Total bathrooms:3
- Full bathrooms:3
- Rooms Total:10
- Kitchen Description:Dishwasher, Microwave, Refrigerator
- Basement:Yes
- Basement Description:Finished
- Living area:2,113 sq. ft.
Heating and cooling
- Cooling:Central Air, Zoned
- Heating:Forced Air
- Central air:Yes
Structure and exterior
- Year built:1950
- Building area:2,113 sq. ft.
- Lot area:0.13 Acres
- Construction Materials:Aluminum Siding, Brick, Frame
Schools
- High school:Bayside High School
- Middle school:Ms 158 Marie Curie
- Elementary school:Ps 41 Crocheron
Utilities
- Water:Public
- Sewer:Public Sewer
Finances and disclosures
- Price:$1,849,000
- Price per sq. ft.:$1,166.56
- Tax amount:$13,072 (2026)
Features and amenities
- Appliances:Dishwasher, Dryer, Microwave, Refrigerator, Washer
- Laundry features:Dryer, Washer
Parking
- Parking description:Detached, Driveway, Garage, Off Street
- Garage:Yes
- Garage spaces:1
New listings near 20953 28th Avenue
- Coming Soon
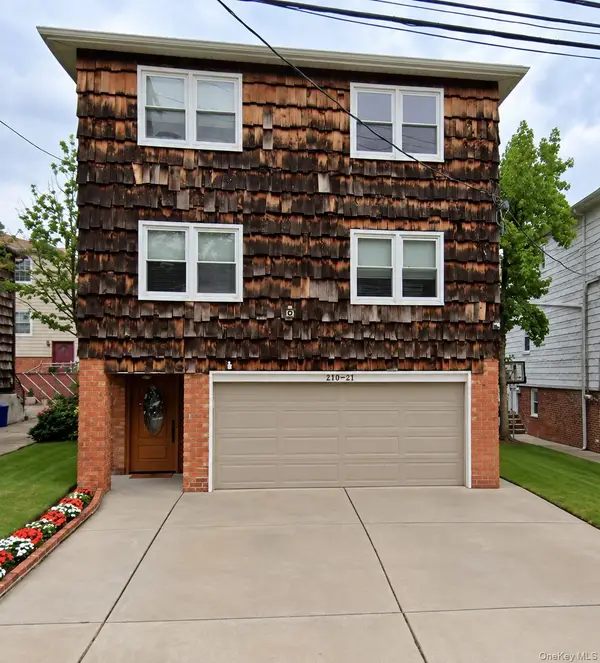 $1,688,000Coming Soon7 beds 6 baths3,240 sq. ft.
20837 15th Drive, Bayside, NY 11360
MLS# 1057098Listed by: HOWARD HANNA COACH - Coming Soon
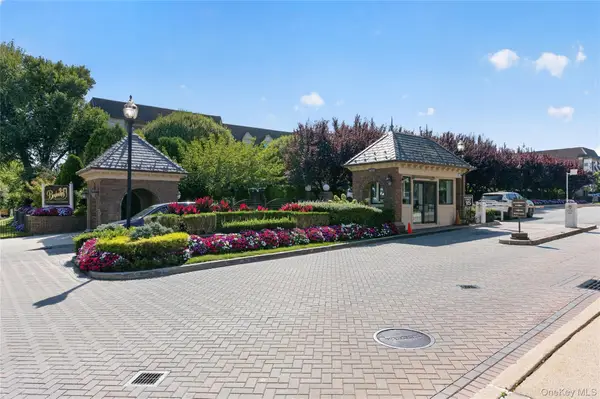 $625,000Coming Soon1 beds 1 baths700 sq. ft.
20550 Brian Crescent #1076, Bayside, NY 11360
MLS# 1032358Listed by: DANIEL GALE SOTHEBYS INTL RLTY - Open Sun, 1 to 2pmNew
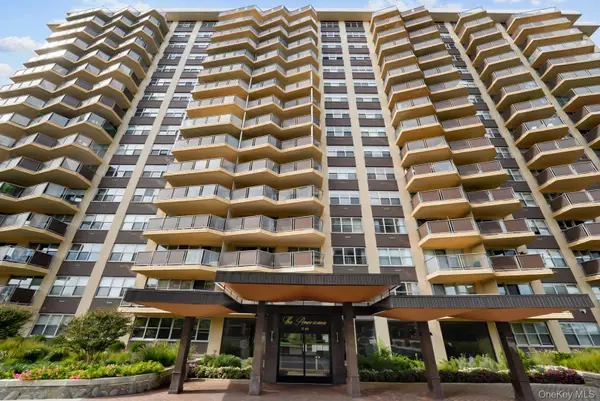 $499,000Active2 beds 2 baths1,100 sq. ft.
17-85 215th Street #2H, Bayside, NY 11360
MLS# 1053954Listed by: KELLER WILLIAMS REALTY LIBERTY - New
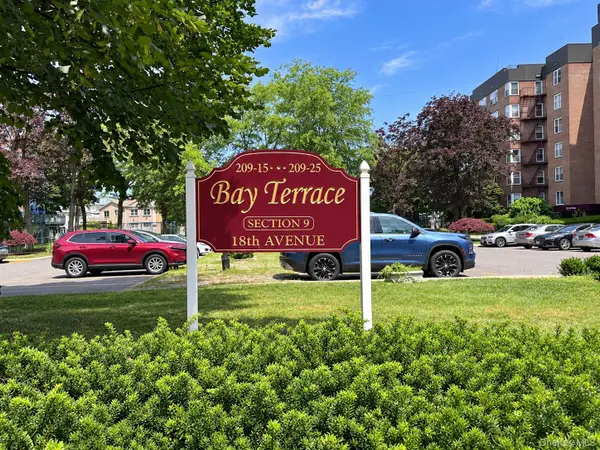 $348,000Active2 beds 1 baths1,100 sq. ft.
209-15 18th Avenue #6F, Bayside, NY 11360
MLS# 1056544Listed by: QUEENS QUALITY MANAGEMENT - Open Sat, 2 to 4pmNew
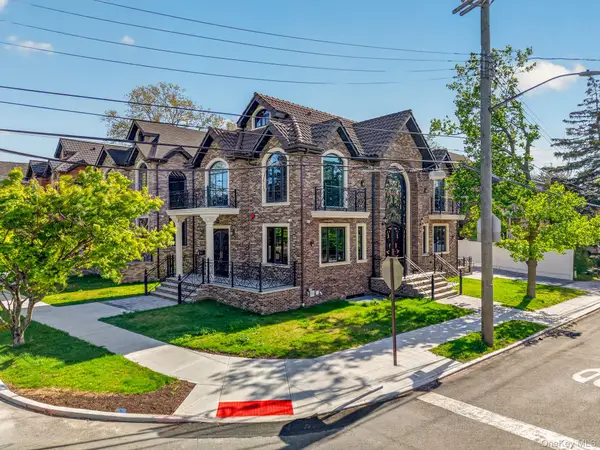 $2,290,000Active4 beds 4 baths2,734 sq. ft.
3518 221st Street, Bayside, NY 11361
MLS# 1057833Listed by: E REALTY INTERNATIONAL CORP - Open Sat, 11am to 1pmNew
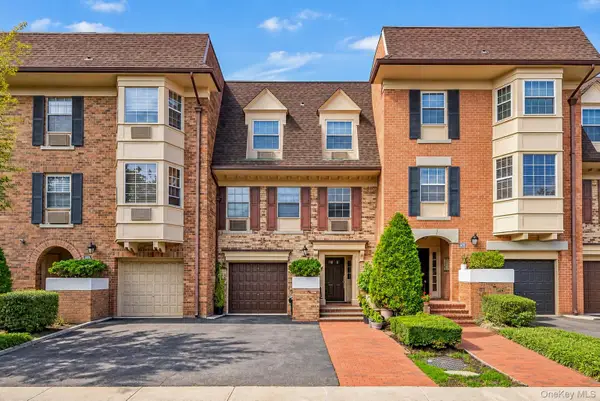 $618,000Active1 beds 1 baths700 sq. ft.
12-32 Diane Place #204L, Bayside, NY 11360
MLS# 1057665Listed by: HOMIX REALTY INC - Open Sun, 11:30am to 1pmNew
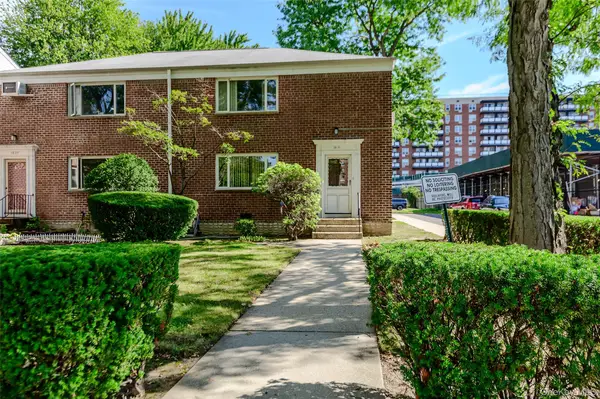 $305,000Active1 beds 1 baths750 sq. ft.
18-11 212 Street #101, Bayside, NY 11360
MLS# 1057130Listed by: COMPASS GREATER NY LLC - New
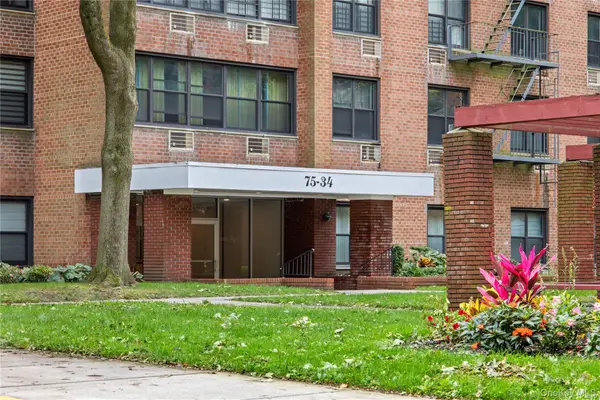 $499,000Active2 beds 2 baths1,200 sq. ft.
75-34 Bell Boulevard #6H, Bayside, NY 11364
MLS# 1057287Listed by: COMPASS GREATER NY LLC - Open Sat, 12 to 2pmNew
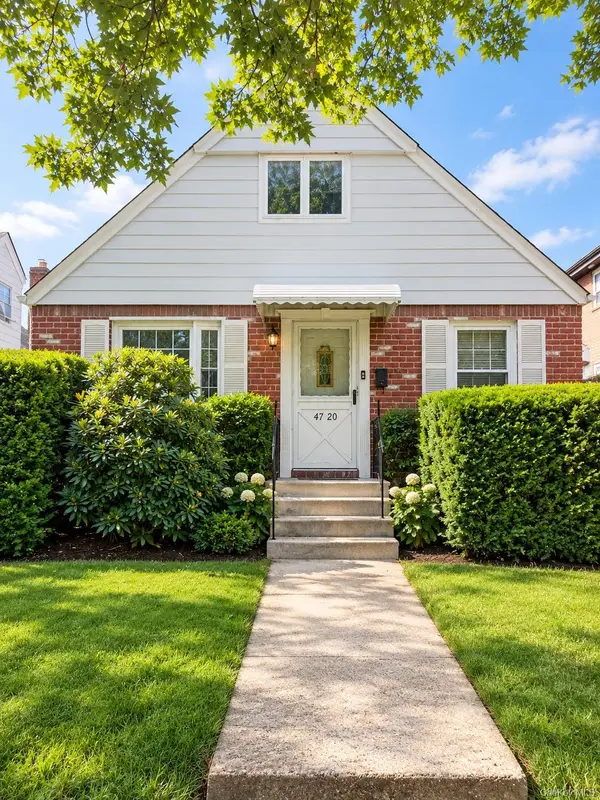 $1,175,000Active4 beds 2 baths1,371 sq. ft.
4720 201st Street, Bayside, NY 11361
MLS# 1057503Listed by: B SQUARE REALTY


Protect your home and budget from life's surprises with an Assurant Home Warranty, backed by a partner that supports you through every step of homeownership. Explore Plans.
©2026 Century 21 Real Estate LLC. All rights reserved. CENTURY 21®, the CENTURY 21 Logo and C21® are service marks owned by Century 21 Real Estate LLC. Century 21 Real Estate LLC fully supports the principles of the Fair Housing Act and the Equal Opportunity Act. Each office is independently owned and operated. Listing information is deemed reliable but not guaranteed accurate.