
4720 201st Street, Bayside, NY 11361
Local realty services provided by:CENTURY 21 Monticello Realty
4720 201st Street,Bayside, NY 11361
$1,175,000
- 4 Beds
- 2 Baths
- 1,371 sq. ft.
- Single family
- Active
Upcoming open houses
- Sat, Oct 0312:00 pm - 02:00 pm
- Sun, Oct 0412:00 pm - 02:00 pm
Listed by: liu hu
Office: b square realty
MLS#:1057503
Source:OneKey MLS
Price summary
- Price:$1,175,000
- Price per sq. ft.:$857.04
About this home
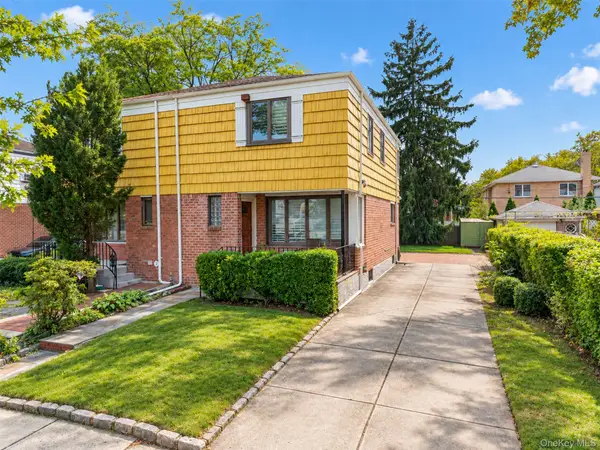
Detached single-family home in Bayside situated on a 40 x 100 lot with approximately 26.5 x 34.5 building dimensions. Features 4 bedrooms, living room, kitchen with dining area, 1.5 bathrooms, finished basement, private driveway, and garage. Annual property taxes approximately $7,493. Conveniently located near shopping, dining, banks, supermarkets, and public transportation, including Q27 bus service to Flushing. The lot may offer potential for future expansion or modification, subject to zoning requirements, architectural review, permits, and approvals. Buyer to verify zoning, permitted uses, and development potential. Property delivered vacant.
Contact an agent
Home facts
- Year built:1950
- Listing ID #:1057503
- Added:1 day(s) ago
- Updated:October 02, 2026 at 01:52 PM
Rooms and interior
- Bedrooms:4
- Total bathrooms:2
- Full bathrooms:1
- Half bathrooms:1
- Rooms Total:7
- Kitchen Description:Stainless Steel Appliance(s)
- Bedroom Description:First Floor Bedroom
- Basement:Yes
- Basement Description:Finished, Full
- Living area:1,371 sq. ft.
Heating and cooling
- Heating:Oil, Steam
Structure and exterior
- Year built:1950
- Building area:1,371 sq. ft.
- Lot area:0.09 Acres
- Architectural Style:Cape Cod
- Construction Materials:Brick, Frame
Schools
- High school:Francis Lewis High School
- Middle school:Ms 158 Marie Curie
- Elementary school:Ps 162 John Golden
Utilities
- Water:Public, Water Available
- Sewer:Public Sewer, Sewer Available
Finances and disclosures
- Price:$1,175,000
- Price per sq. ft.:$857.04
- Tax amount:$7,493 (2026)
Features and amenities
- Appliances:Stainless Steel Appliance(s)
Parking
- Parking description:Driveway, Garage
- Garage:Yes
- Garage spaces:1
New listings near 4720 201st Street
- Coming Soon
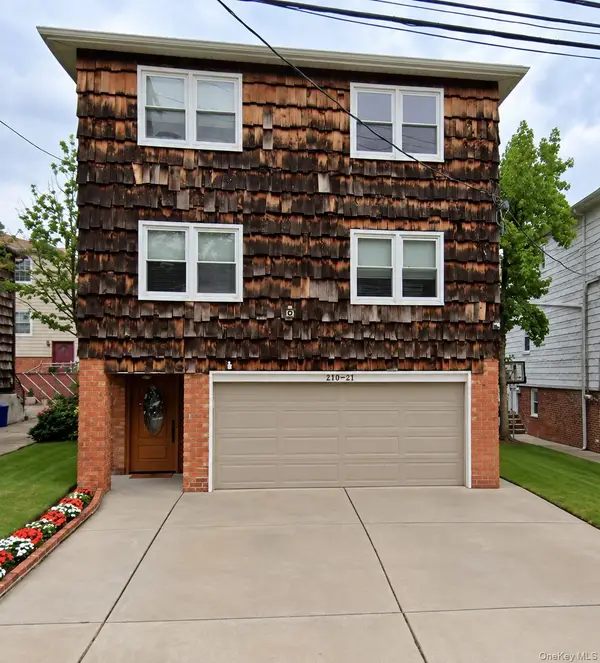 $1,688,000Coming Soon7 beds 6 baths3,240 sq. ft.
20837 15th Drive, Bayside, NY 11360
MLS# 1057098Listed by: HOWARD HANNA COACH - Coming Soon
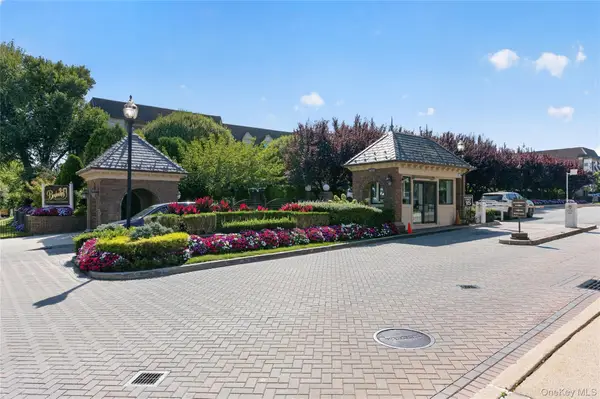 $625,000Coming Soon1 beds 1 baths700 sq. ft.
20550 Brian Crescent #1076, Bayside, NY 11360
MLS# 1032358Listed by: DANIEL GALE SOTHEBYS INTL RLTY - Open Sat, 11am to 1pmNew
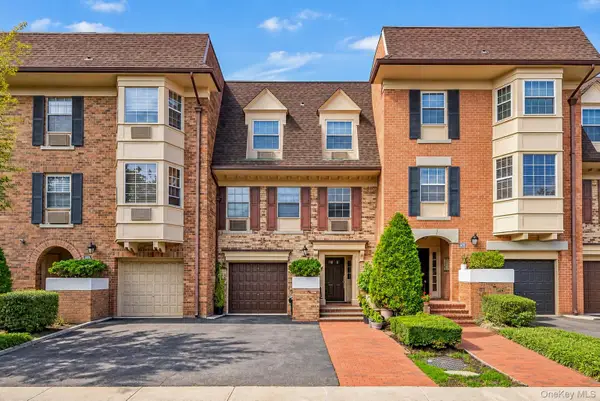 $618,000Active1 beds 1 baths700 sq. ft.
12-32 Diane Place #204L, Bayside, NY 11360
MLS# 1057665Listed by: HOMIX REALTY INC - Open Sun, 11:30am to 1pmNew
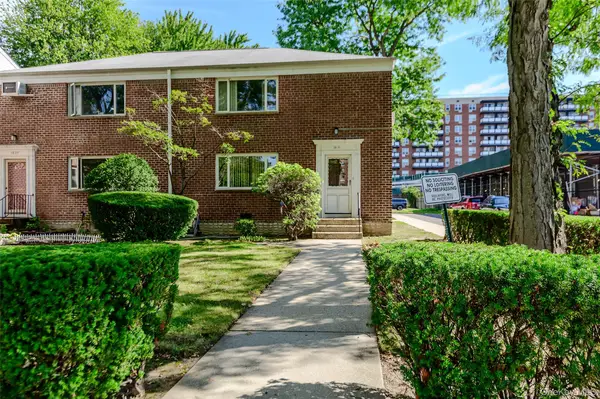 $305,000Active1 beds 1 baths750 sq. ft.
18-11 212 Street #101, Bayside, NY 11360
MLS# 1057130Listed by: COMPASS GREATER NY LLC - New
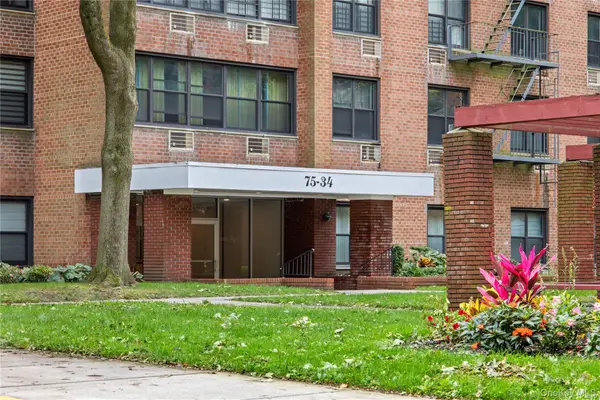 $499,000Active2 beds 2 baths1,200 sq. ft.
75-34 Bell Boulevard #6H, Bayside, NY 11364
MLS# 1057287Listed by: COMPASS GREATER NY LLC - New
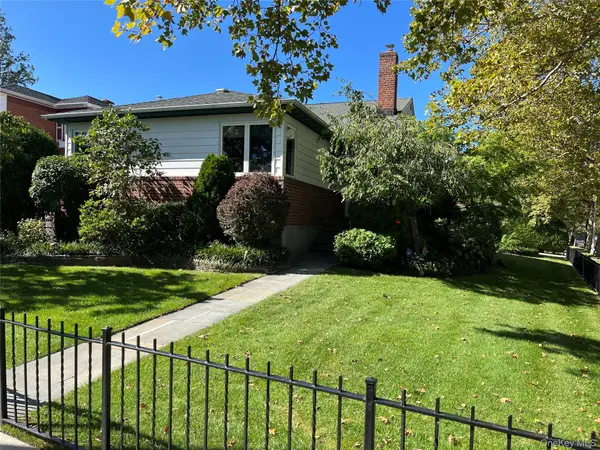 $1,849,000Active4 beds 3 baths2,113 sq. ft.
20953 28th Avenue, Bayside, NY 11360
MLS# 1057487Listed by: OWNER ENTRY.COM - New
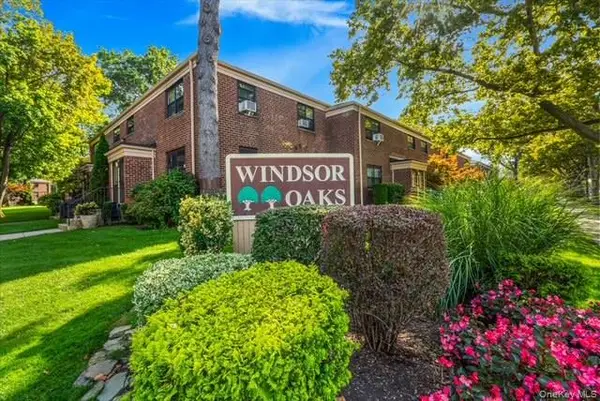 $389,000Active2 beds 1 baths875 sq. ft.
73-63 217th Street #359B2, Bayside, NY 11364
MLS# 1056540Listed by: WINZONE REALTY INC - Open Sat, 1 to 3pmNew
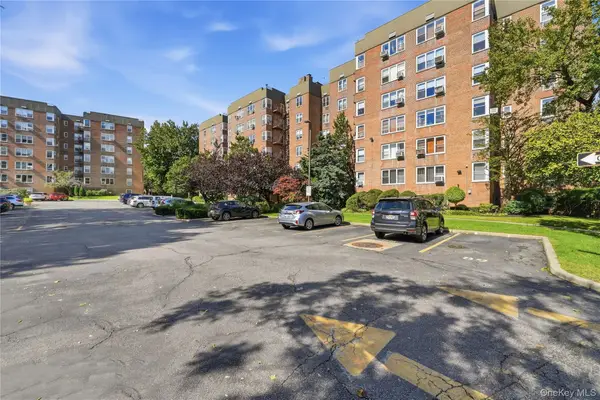 $279,000Active1 beds 1 baths925 sq. ft.
18-40 211th Street #6B, Bayside, NY 11360
MLS# 1057253Listed by: SIGNATURE PREMIER PROPERTIES - New
 $1,068,800Active3 beds 3 baths1,260 sq. ft.
50-40 Francis Lewis Boulevard, Bayside, NY 11364
MLS# 1055890Listed by: RE/MAX 1ST CHOICE


Protect your home and budget from life's surprises with an Assurant Home Warranty, backed by a partner that supports you through every step of homeownership. Explore Plans.
©2026 Century 21 Real Estate LLC. All rights reserved. CENTURY 21®, the CENTURY 21 Logo and C21® are service marks owned by Century 21 Real Estate LLC. Century 21 Real Estate LLC fully supports the principles of the Fair Housing Act and the Equal Opportunity Act. Each office is independently owned and operated. Listing information is deemed reliable but not guaranteed accurate.