
50 Hickory Kingdom Road, Bedford, NY 10506
Local realty services provided by:CENTURY 21 AllPoints Realty
50 Hickory Kingdom Road,Bedford, NY 10506
$3,790,000
- 7 Beds
- 7 Baths
- 5,957 sq. ft.
- Single family
- Active
Listed by: cynthia weil
Office: howard hanna rand realty
MLS#:1044768
Source:OneKey MLS
Price summary
- Price:$3,790,000
- Price per sq. ft.:$636.23
About this home
Experience the timeless prestige of Bedford’s renowned horse country, paired with the outstanding offerings of the Byram Hills School District. Exceptional Location and Lifestyle with easy access to Bedford Village, Banksville and Greenwich, Connecticut and a 20-minute drive to Westchester County Airport.
Set behind a long, meandering driveway, this 5+ acre estate offers a combination of privacy, and resort-style amenities in one of Westchester County’s most coveted enclaves.
The home is equipped with new state-of-the-art Hyper Heat Pumps (ducted and ductless) totaling to 20-tons, 400-Amp electrical service, new 26kW Generac, 5 propane-fired fireplaces, new PEX plumbing. Also, so much new in the house, UHDZ Timberline roof, kitchen, Zline appliances, driveway, pool equipment, Anderson windows, solid hardwood flooring, tiling, bathrooms. Sculptural bullnosed wall corners have prefinished trims and custom radiused moldings. The result is a true masterclass in contemporary architectural design. Multitude of windows lets abundant natural light in and creates a connection to the surrounding landscape.
The expansive floor plan of this contemporary residence features 7 bedrooms, 6 full bathrooms, and 1 powder room, including a luxurious primary suite designed as a private retreat with a spacious blank canvas ready to become the wardrobe room of your dreams.
Besides the living room, dining room, sun room, and kitchen, there is a game room on the main level. Second floor has an additional space and a balcony for easy outdoor view from the upper level. The room off the garage which has a bathroom is an ideal home office with a separate entrance. Every square foot of this entirely above-grade home has been beautifully reimagined for modern comfort. A laundry room with One-&-Done on each floor for convenience.
The barn-garage has space for a workshop/bench and a storage loft area. Ideal home for the extended family as there is parking for nearly 8 cars in the circular parking court/driveway.
Outside, nature becomes the ultimate backdrop for a luxury lifestyle. A resort-style Gunite pool serves as the centerpiece of the outdoor entertaining area, surrounded by an expansive slate patio and a pool house—creating an idyllic setting for summer gatherings, quiet afternoons, and elegant entertaining.
Tennis Court Opportunity
For the discerning buyer, the property also offers a remarkable pre-existing, tennis court needing repair, discreetly positioned away from the main residence. Avoid the arduous process of starting from scratch with clearing, grading, and site preparation. This existing canvas is ready for your vision, whether that means creating a state-of-the-art championship tennis court, a private pickleball complex, or another recreational amenity.
Adjacent 2 acre parcel pending BOHA that is listed separately and "right of first refusal" is offered to the purchaser of this property. See listing # 1048984 2.01 Acre $600k...
Contact an agent
Home facts
- Year built:1970
- Listing ID #:1044768
- Added:3 day(s) ago
- Updated:September 14, 2026 at 11:29 AM
Rooms and interior
- Bedrooms:7
- Total bathrooms:7
- Full bathrooms:6
- Half bathrooms:1
- Rooms Total:18
- Flooring:Hardwood
- Dining Description:Eat-In Kitchen, Formal Dining
- Bathrooms Description:Double Vanity
- Kitchen Description:Eat-in Kitchen, Microwave, Refrigerator, Stainless Steel Appliance(s)
- Bedroom Description:First Floor Bedroom
- Basement:Yes
- Basement Description:Crawl Space
- Living area:5,957 sq. ft.
Heating and cooling
- Cooling:Central Air, Ductless, Zoned
- Heating:Ducts, Electric, Forced Air, Heat Pump
- Central air:Yes
Structure and exterior
- Year built:1970
- Building area:5,957 sq. ft.
- Lot area:5.22 Acres
- Lot Features:Part Wooded, Private, Rolling Slope, Secluded, Views
- Architectural Style:Contemporary
- Construction Materials:Frame, Wood Siding
Schools
- High school:Byram Hills High School
- Middle school:H C Crittenden Middle School
- Elementary school:Coman Hill
Utilities
- Water:Well
- Sewer:Septic Tank
Finances and disclosures
- Price:$3,790,000
- Price per sq. ft.:$636.23
- Tax amount:$53,748 (2026)
Features and amenities
- Appliances:Dryer, Microwave, Refrigerator, Stainless Steel Appliance(s), Washer
- Laundry features:Dryer, Washer
- Amenities:Double Vanity, Entrance Foyer, Storage
- Pool features:In Ground
Parking
- Total parking spaces:10
- Parking description:Attached, Driveway, Garage
- Garage:Yes
- Garage spaces:2
New listings near 50 Hickory Kingdom Road
- Coming Soon
 $1,999,999Coming Soon4 beds 3 baths5,399 sq. ft.
11 Smith Farm Road, Bedford, NY 10506
MLS# 1045155Listed by: HOULIHAN LAWRENCE INC. - New
 $600,000Active2.01 Acres
54 Hickory Kingdom Road, Bedford, NY 10506
MLS# 1048984Listed by: HOWARD HANNA RAND REALTY - New
 $1,795,000Active4 beds 3 baths4,012 sq. ft.
10 Hickory Lane, Bedford, NY 10506
MLS# 1046215Listed by: JULIA B FEE SOTHEBYS INT. RLTY - New
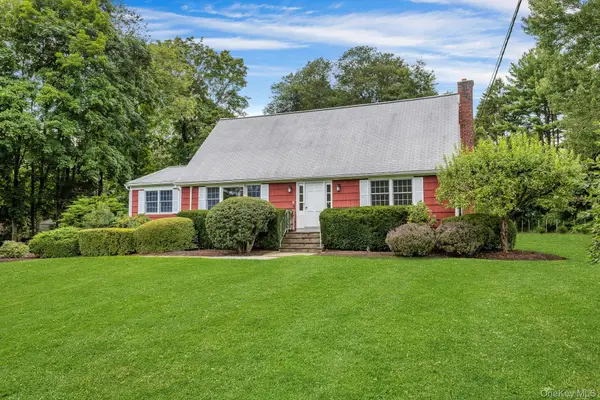 $1,175,000Active4 beds 2 baths2,278 sq. ft.
5 Spruce Pond Lane, Bedford, NY 10506
MLS# 1045260Listed by: DOUGLAS ELLIMAN REAL ESTATE - New
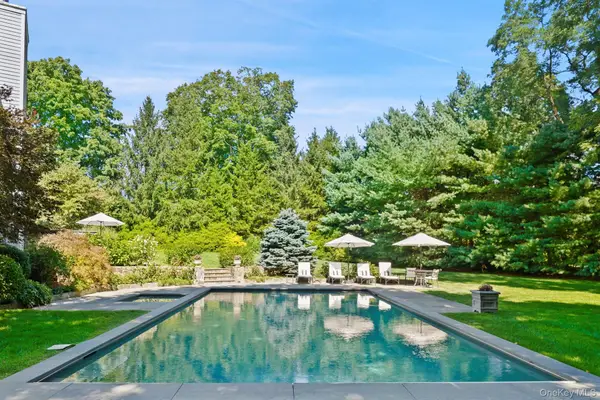 $3,295,000Active5 beds 6 baths6,077 sq. ft.
6 Round House Court, Bedford, NY 10506
MLS# 1047494Listed by: COMPASS GREATER NY, LLC 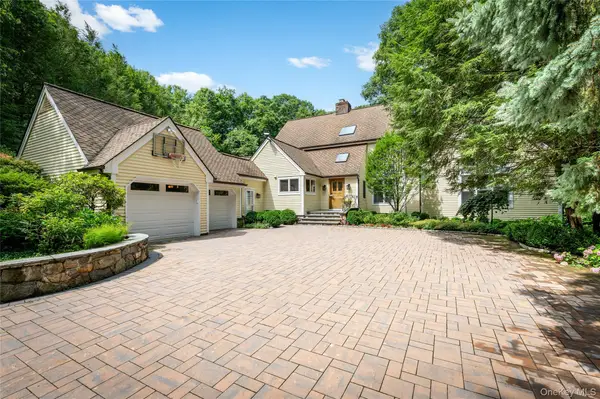 $1,989,000Active4 beds 4 baths3,988 sq. ft.
55 Old Logging Road, Bedford, NY 10506
MLS# 1031198Listed by: HOULIHAN LAWRENCE INC.- Open Sun, 12:30 to 2:30pm
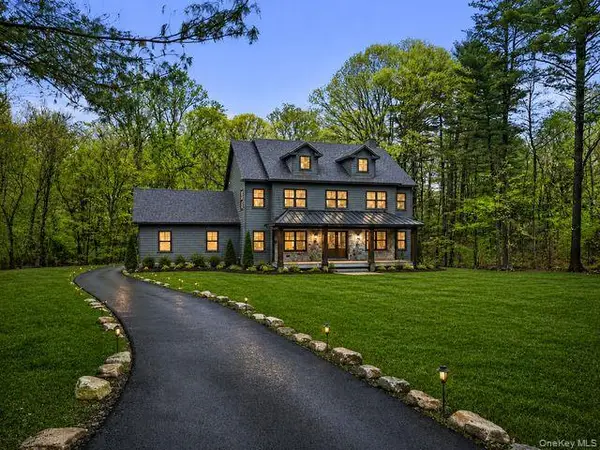 $3,000,000Active4 beds 5 baths6,000 sq. ft.
86 Old Logging Road, Bedford, NY 10506
MLS# 1035942Listed by: HOWARD HANNA RAND REALTY 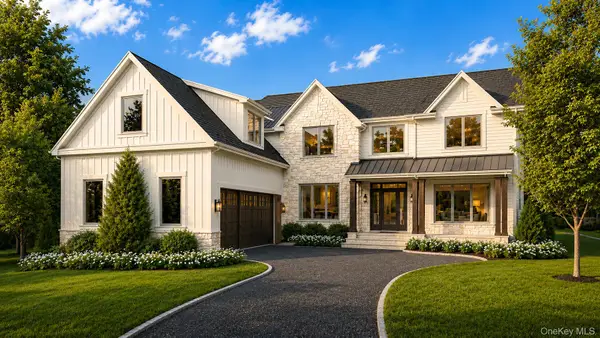 $5,650,000Active6 beds 7 baths7,240 sq. ft.
2 Hemlock Hill Lane, Bedford, NY 10506
MLS# 935005Listed by: HOULIHAN LAWRENCE INC. $699,000Pending4 beds 2 baths1,744 sq. ft.
12 Gordon Avenue, Bedford, NY 10506
MLS# 1030737Listed by: COMPASS GREATER NY, LLC


Protect your home and budget from life's surprises with an Assurant Home Warranty, backed by a partner that supports you through every step of homeownership. Explore Plans.
©2026 Century 21 Real Estate LLC. All rights reserved. CENTURY 21®, the CENTURY 21 Logo and C21® are service marks owned by Century 21 Real Estate LLC. Century 21 Real Estate LLC fully supports the principles of the Fair Housing Act and the Equal Opportunity Act. Each office is independently owned and operated. Listing information is deemed reliable but not guaranteed accurate.