199 Claxton Avenue, Bellmore, NY 11710
Local realty services provided by:CENTURY 21 Albertson Realty
199 Claxton Avenue,Bellmore, NY 11710
$799,990
- 3 Beds
- 2 Baths
- 1,065 sq. ft.
- Single family
- Active
Upcoming open houses
- Sun, Sep 1312:30 pm - 03:30 pm
- Sat, Sep 1912:30 pm - 03:30 pm
- Sun, Sep 2012:30 pm - 03:30 pm
- Sun, Sep 2712:30 pm - 03:30 pm
Listed by: david l. white
Office: owner entry.com
MLS#:1049452
Source:OneKey MLS
Price summary
- Price:$799,990
- Price per sq. ft.:$737.32
About this home
This home, built in 1942, has been beautifully renovated by the homeowners themselves. It features a field stone, wood-burning fireplace, with custom tile work, as well as tile work in front entranceway. Modern, custom-built kitchen, with radiant floor heating; attached sunroom; three spacious bedrooms; finished full basement, with separate laundry room that has top-of-line washer and dryer; professionally manicured grounds; two-car garage with attic storage; underground sprinklers; above ground swimming pool, with new pump; large backyard composite deck with gazebo that has built-in lighting, for all outdoor entertaining. This house sits on an oversized lot (6,534 sq. ft.), with newly paved streets done July 2026. The roof is four years old. This home is move-in ready.
Contact an agent
Home facts
- Year built:1942
- Listing ID #:1049452
- Added:2 day(s) ago
- Updated:September 13, 2026 at 11:07 AM
Rooms and interior
- Bedrooms:3
- Total bathrooms:2
- Full bathrooms:1
- Half bathrooms:1
- Rooms Total:6
- Dining Description:Formal Dining
- Kitchen Description:Dishwasher, Microwave, Range, Refrigerator
- Bedroom Description:First Floor Bedroom
- Basement:Yes
- Basement Description:Finished, Full
- Living area:1,065 sq. ft.
Heating and cooling
- Heating:Natural Gas, Steam
Structure and exterior
- Year built:1942
- Building area:1,065 sq. ft.
- Lot area:0.12 Acres
- Architectural Style:Cape Cod
- Construction Materials:Frame
Schools
- High school:John F Kennedy High School
- Middle school:Grand Avenue Middle School
- Elementary school:Shore Road School
Utilities
- Water:Public
- Sewer:Public Sewer
Finances and disclosures
- Price:$799,990
- Price per sq. ft.:$737.32
- Tax amount:$10,742 (2025)
Features and amenities
- Appliances:Dishwasher, Dryer, Microwave, Refrigerator, Washer
- Laundry features:Dryer, Washer
- Pool features:Above Ground
Parking
- Parking description:Driveway, Garage
- Garage:Yes
- Garage spaces:2
New listings near 199 Claxton Avenue
- New

 $749,000Active3 beds 1 baths1,152 sq. ft.
10 Frank Avenue, Bellmore, NY 11710
MLS# 1049304Listed by: CENTURY 21 AA REALTY - New
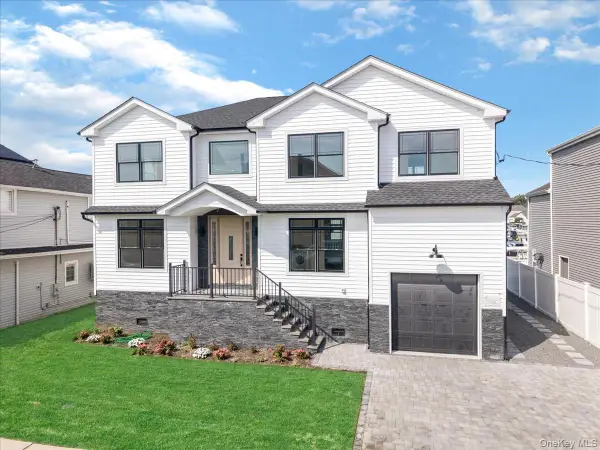 $1,650,000Active5 beds 3 baths2,967 sq. ft.
2849 Alder Road, Bellmore, NY 11710
MLS# 1047833Listed by: EXP REALTY - New
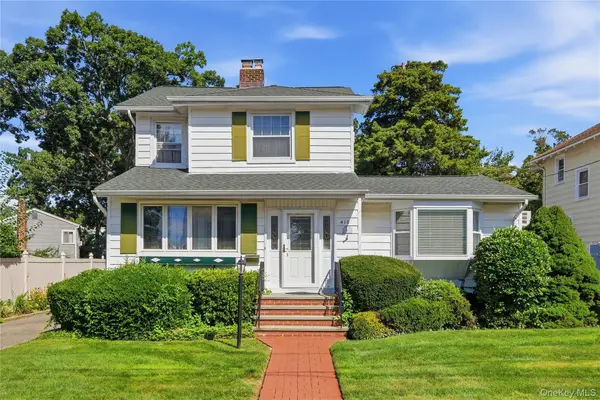 $810,000Active3 beds 2 baths1,629 sq. ft.
410 Clinton Street, Bellmore, NY 11710
MLS# 1047596Listed by: SERVICE REALTY INC - New
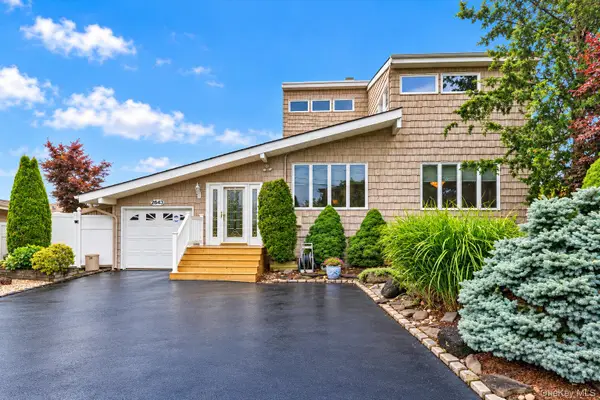 $1,118,000Active3 beds 4 baths2,526 sq. ft.
2643 Belmill Road, Bellmore, NY 11710
MLS# 1046876Listed by: DOUGLAS ELLIMAN REAL ESTATE - New
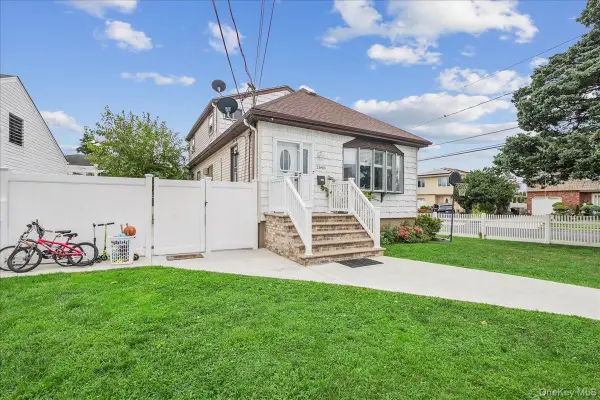 $799,000Active4 beds 2 baths1,914 sq. ft.
2696 W Alder Road, Bellmore, NY 11710
MLS# 1046828Listed by: BH&G R E REALTY CONNECT 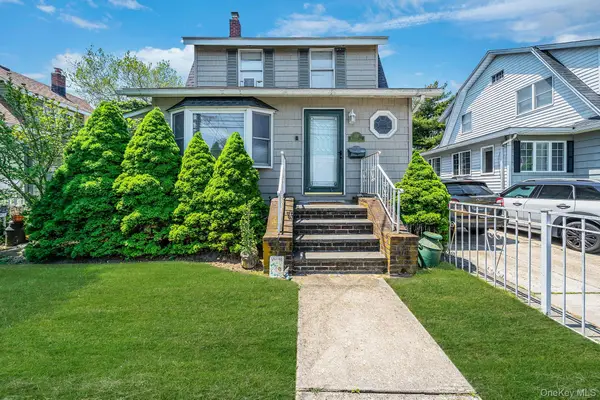 $699,000Active4 beds 2 baths1,571 sq. ft.
426 Midwood Avenue, Bellmore, NY 11710
MLS# 1045405Listed by: SIGNATURE PREMIER PROPERTIES- Open Sun, 2 to 3:30pm
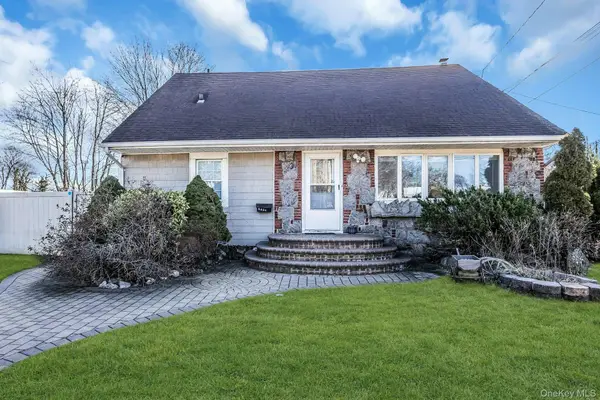 $940,000Active6 beds 5 baths1,748 sq. ft.
2864 Wilson Avenue, Bellmore, NY 11710
MLS# 1045455Listed by: DOUGLAS ELLIMAN REAL ESTATE 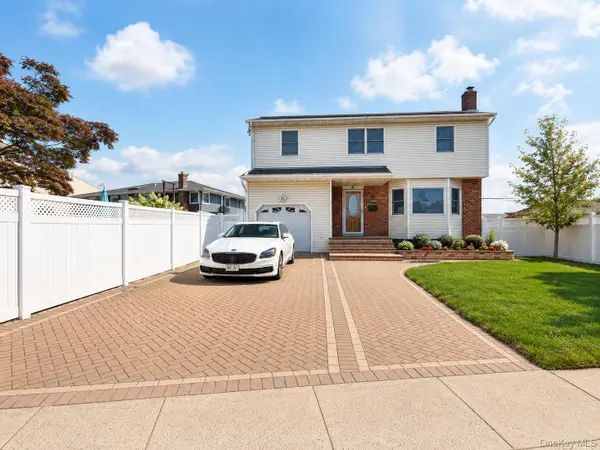 $925,000Active4 beds 3 baths1,953 sq. ft.
1745 Bellmore Avenue, Bellmore, NY 11710
MLS# 1044497Listed by: ALUX REALTY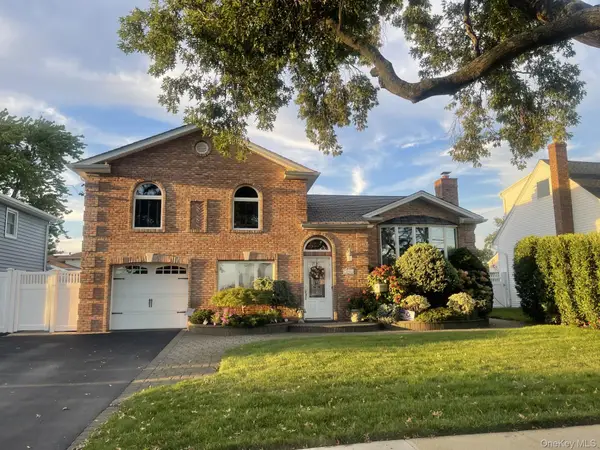 $899,000Active4 beds 2 baths1,728 sq. ft.
2781 S Saint Marks Avenue, Bellmore, NY 11710
MLS# 1043887Listed by: DOUGLAS ELLIMAN REAL ESTATE


Protect your home and budget from life's surprises with an Assurant Home Warranty, backed by a partner that supports you through every step of homeownership. Explore Plans.
©2026 Century 21 Real Estate LLC. All rights reserved. CENTURY 21®, the CENTURY 21 Logo and C21® are service marks owned by Century 21 Real Estate LLC. Century 21 Real Estate LLC fully supports the principles of the Fair Housing Act and the Equal Opportunity Act. Each office is independently owned and operated. Listing information is deemed reliable but not guaranteed accurate.