612 Hughes Street, Bellmore, NY 11710
Local realty services provided by:CENTURY 21 New West Properties
612 Hughes Street,Bellmore, NY 11710
$660,000
- 3 Beds
- 2 Baths
- 1,443 sq. ft.
- Single family
- Active
Upcoming open houses
- Sat, Jul 1801:00 pm - 02:30 pm
- Sun, Jul 1901:00 pm - 02:30 pm
Listed by: sean l. de villa, randy lin
Office: keller williams realty greater
MLS#:1020000
Source:OneKey MLS
Price summary
- Price:$660,000
- Price per sq. ft.:$428.85
About this home
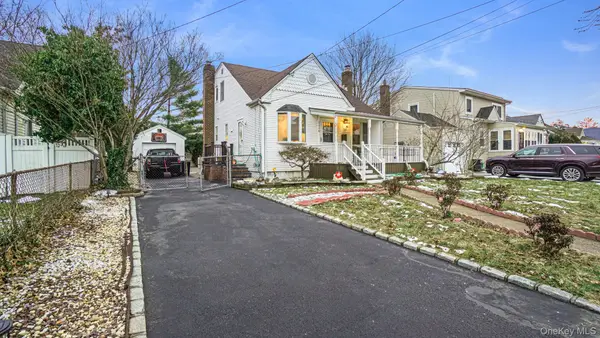
Opportunity awaits in this sun-filled 3-bedroom, 1.5-bath home on a spacious corner lot in one of Bellmore’s most desirable neighborhoods. Whether you’re looking to move right in or update over time, this home offers the perfect combination of comfort, location, and potential.
Enjoy relaxing in the bright sunroom featuring skylights that bring the outdoors in, or step outside to the spacious backyard—perfect for entertaining, gardening, or creating your own private oasis. Additional highlights include a full basement, private driveway, detached garage, and generous outdoor space.
Ideally located just minutes from the Bellmore LIRR station, shopping, restaurants, parks, and major roadways. Situated within the highly regarded Bellmore school district, this is a wonderful opportunity for homeowners looking to add their personal touch in a sought-after neighborhood. Don’t miss this incredible opportunity to own a home with space, character, and room to grow in a prime location.
Contact an agent
Home facts
- Year built:1948
- Listing ID #:1020000
- Added:15 day(s) ago
- Updated:July 17, 2026 at 11:20 AM
Rooms and interior
- Bedrooms:3
- Total bathrooms:2
- Full bathrooms:1
- Half bathrooms:1
- Rooms Total:8
- Flooring:Hardwood
- Dining Description:Eat-In Kitchen, Formal Dining
- Kitchen Description:Cooktop, Dishwasher, Eat-in Kitchen, Oven, Refrigerator, Stainless Steel Appliance(s)
- Bedroom Description:First Floor Bedroom, Master Downstairs
- Basement:Yes
- Basement Description:Unfinished
- Living area:1,443 sq. ft.
Heating and cooling
- Heating:Baseboard
Structure and exterior
- Year built:1948
- Building area:1,443 sq. ft.
- Lot area:0.11 Acres
- Architectural Style:Cape Cod
- Construction Materials:Frame
Schools
- High school:John F Kennedy High School
- Middle school:Grand Avenue Middle School
- Elementary school:Reinhard Early Childhood Center
Utilities
- Water:Public, Water Available
- Sewer:Public Sewer
Finances and disclosures
- Price:$660,000
- Price per sq. ft.:$428.85
- Tax amount:$12,116 (2024)
Features and amenities
- Appliances:Cooktop, Dishwasher, Oven, Refrigerator, Stainless Steel Appliance(s)
- Laundry features:Washer/Dryer Hookup
Parking
- Total parking spaces:1
- Parking description:Driveway, Garage
- Garage:Yes
- Garage spaces:1
New listings near 612 Hughes Street
- Open Sat, 12 to 3pmNew
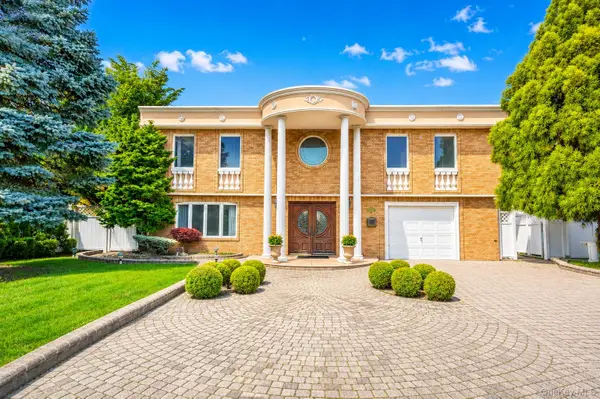 $1,429,888Active6 beds 5 baths4,197 sq. ft.
3153 Lee Place, Bellmore, NY 11710
MLS# 1025403Listed by: BLUE ISLAND HOMES NY LLC - Open Sat, 12 to 2pmNew
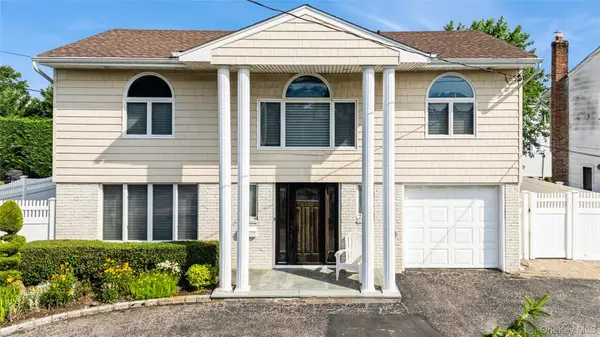 $999,000Active4 beds 3 baths2,369 sq. ft.
2687 Karen Street, Bellmore, NY 11710
MLS# 1020943Listed by: DOUGLAS ELLIMAN REAL ESTATE - Open Sun, 2 to 4pmNew
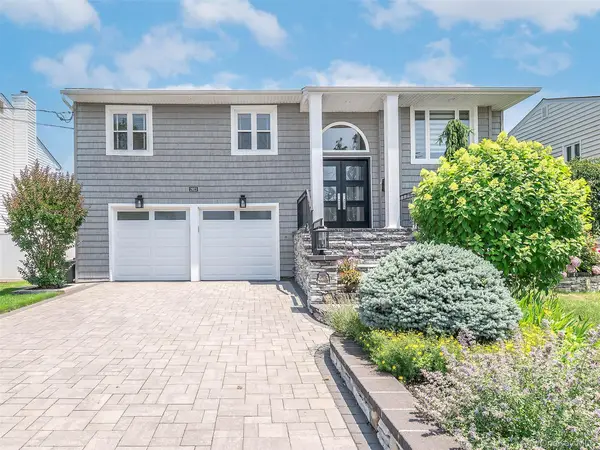 $979,000Active4 beds 2 baths2,181 sq. ft.
2923 Len Drive, Bellmore, NY 11710
MLS# 1025387Listed by: DANIEL GALE SOTHEBYS INTL RLTY - Open Sat, 2:30 to 4pmNew
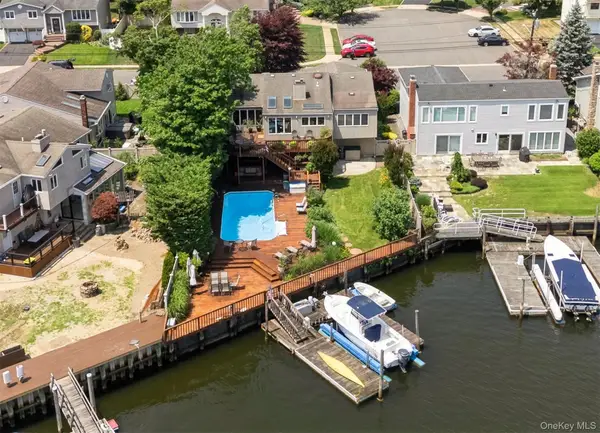 $1,399,000Active5 beds 4 baths3,450 sq. ft.
2883 Judith Drive, Bellmore, NY 11710
MLS# 1022858Listed by: DOUGLAS ELLIMAN REAL ESTATE - New
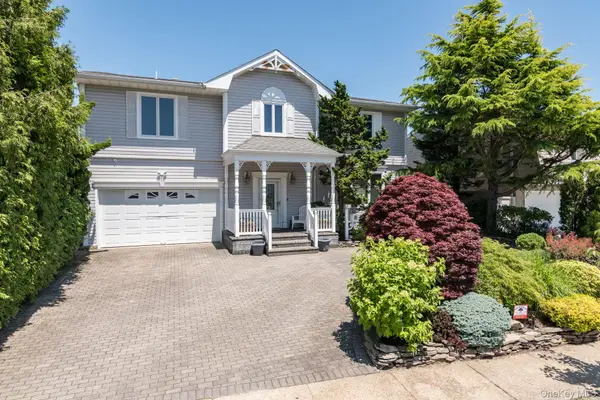 $1,195,000Active5 beds 4 baths3,328 sq. ft.
3125 Enos Street, Bellmore, NY 11710
MLS# 1023758Listed by: CORCORAN SRG RESIDENTIAL - New
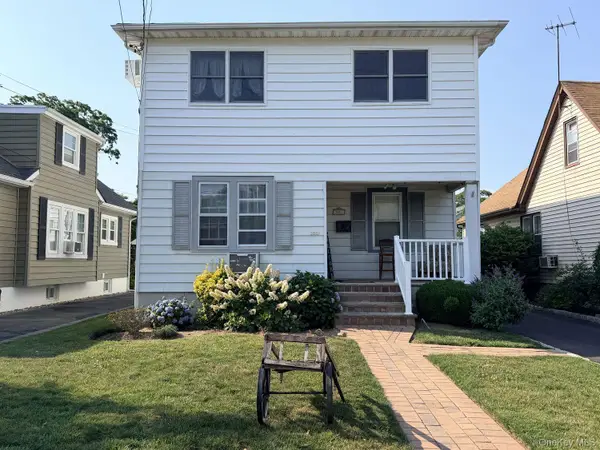
 $799,000Active5 beds 2 baths1,984 sq. ft.
2851 Wilson Avenue, Bellmore, NY 11710
MLS# 1023676Listed by: CENTURY 21 AA REALTY - New
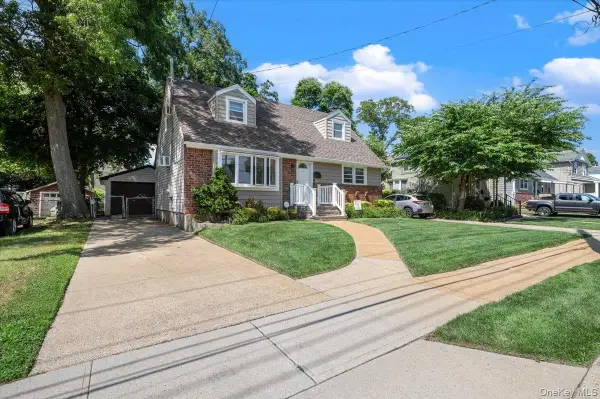 $749,999Active4 beds 2 baths1,370 sq. ft.
2565 Natta Boulevard, Bellmore, NY 11710
MLS# 1023753Listed by: COMPASS GREATER NY LLC 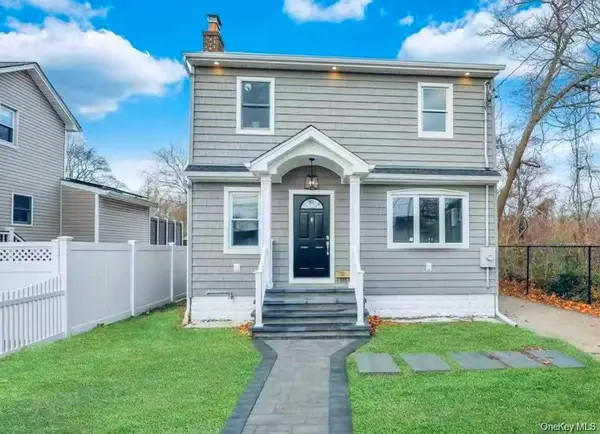 $838,000Active5 beds 2 baths1,732 sq. ft.
498 Farmers Avenue, Bellmore, NY 11710
MLS# 1021912Listed by: KELLER WILLIAMS REALTY GREATER- Open Sat, 1 to 2pm
 $825,000Active4 beds 3 baths1,200 sq. ft.
2496 Camp Avenue, North Bellmore, NY 11710
MLS# 1021470Listed by: EXIT REALTY PRIME


Protect your home and budget from life's surprises with an Assurant Home Warranty, backed by a partner that supports you through every step of homeownership. Explore Plans.
©2026 Century 21 Real Estate LLC. All rights reserved. CENTURY 21®, the CENTURY 21 Logo and C21® are service marks owned by Century 21 Real Estate LLC. Century 21 Real Estate LLC fully supports the principles of the Fair Housing Act and the Equal Opportunity Act. Each office is independently owned and operated. Listing information is deemed reliable but not guaranteed accurate.