
447 Krumkill Road, Bethlehem, NY 12203
Local realty services provided by:CENTURY 21 North East
Listed by: dina coluccio
Office: monticello
MLS#:202625639
Source:Global MLS
Price summary
- Price:$1,200,000
- Price per sq. ft.:$221.98
About this home
Get ready to be amazed...set back in a tranquil & private 1.2 acre setting in the highly coveted Guilderland School District this breathtaking custom estate delivers a staggering 7,847 square feet of finished luxury living space and is designed to effortlessly accommodate multi-generational households, large blended families and elite hosting. The main level immediately captivates w/a stunning open-concept flow anchored by gorgeous hardwood floors & a gourmet kitchen featuring pristine granite countertops, dual islands, double wall ovens, a farmhouse sink, top-notch custom cabintry and sliding glass doors - all seamlessly open to the dining & living spaces and a multi-functional beverage wet bar w/butcher-block counter--ideal for all your large family & entertaining needs--anywhere from an office to a homework, snack & craft station. The main floor features a magnificent primary sanctuary boasting dual walk-in closets & a spa-inspired ensuite w/custom tile, walk-in shower & jetted soaking tub w/motorized pop-up TV. To finish off this level nicely, a handy laundry/mudroom is conveniently situated to the rear of the home. Unmatched flexibility defines the upper levels featuring distinct left & right wings. The left features add'l 2nd flr private primary bdrm & ensuite bath w/dual-sink vanity, 2 more bdrms, a full bathrm & a 3rd-floor bdrm. The spacious right wing is anchored by a central family room--a 3rd primary bdrm suite w/bathrm & walk-in closet, 2 more bdrms, full bath & 3rd flr bdrm w/living area. The finished lower level is a showstopper offering a self contained In-Law APT/proven Airbnb AND a bonus full gym area w/waiting RM, storage closet & its own full bathrm w/shower. Sound wiring, composite decks & porches, gas grill line, outdoor patio/fire pit area & an oversized detached 2-bay garage w/office, bdrm space & 1/2 bath that can fit a 35+ ft boat all round out this luxury listing perfectly. Schedule soon & be in your new home hosting by the holidays!...
Contact an agent
Home facts
- Year built:2013
- Listing ID #:202625639
- Added:1 day(s) ago
- Updated:September 10, 2026 at 03:48 AM
Rooms and interior
- Bedrooms:10
- Total bathrooms:9
- Full bathrooms:7
- Half bathrooms:2
- Rooms Total:20
- Flooring:Carpet, Hardwood, Tile
- Dining Description:Eat-in Kitchen, Kitchen Island
- Kitchen Description:Dishwasher, Double Oven, Electric Oven, Microwave, Refrigerator, Wine Cooler
- Basement Description:Apartment, Bath/Stubbed, Exterior Entry, Finished, Full, Heated, Interior Entry, Walk-Out Access
- Living area:5,406 sq. ft.
Heating and cooling
- Cooling:Central Air
- Heating:Forced Air, Natural Gas, Zoned
- Central air:Yes
Structure and exterior
- Roof:Shingle
- Year built:2013
- Building area:5,406 sq. ft.
- Lot area:1.2 Acres
- Lot Features:Garden, Landscaped, Level, Private, Views, Wooded
- Architectural Style:Colonial, Custom
- Construction Materials:Vinyl Siding
- Exterior Features:Composite Deck, Drive-Paved, Front Porch, Garden, Lighting, Patio, Side Porch
Schools
- High school:Guilderland
Utilities
- Water:Public
- Sewer:Public Sewer
Finances and disclosures
- Price:$1,200,000
- Price per sq. ft.:$221.98
- Tax amount:$20,418
Features and amenities
- Laundry features:Dryer, Laundry Room, Main Level, Washer, Washer/Dryer
- Amenities:Built-in Features, Drive-Paved, Eat-in Kitchen, High Speed Internet, Insulated Windows, Kitchen Island, Paddle Fan, Vaulted Ceiling(s), Walk-In Closet(s), Wet Bar
Parking
- Total parking spaces:20
- Parking description:Circular Driveway, Detached, Driveway, Garage Door Opener, Paved, Workshop in Garage
- Garage:Yes
- Garage spaces:3
New listings near 447 Krumkill Road
- New
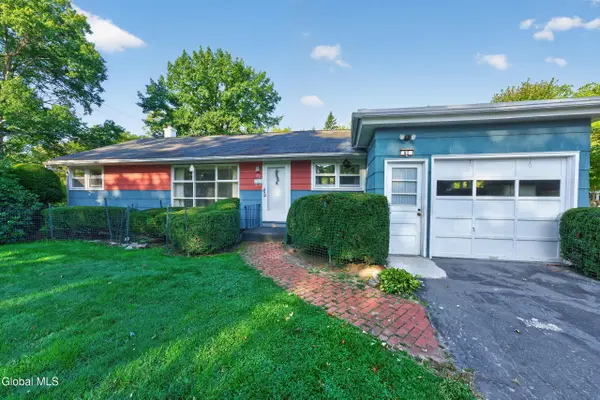 $375,000Active4 beds 2 baths1,165 sq. ft.
82 Salisbury Road, Bethlehem, NY 12054
MLS# 202625742Listed by: HOWARD HANNA CAPITAL INC - New
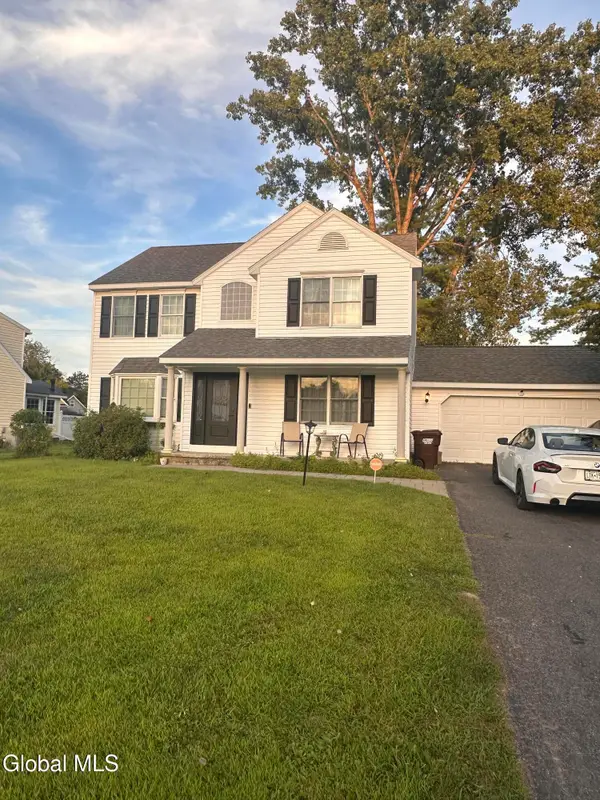 $449,900Active3 beds 3 baths1,864 sq. ft.
7 Van Rensselaer Way, Bethlehem, NY 12077
MLS# 202625705Listed by: DARBY REAL ESTATE OF NEW YORK INC - New
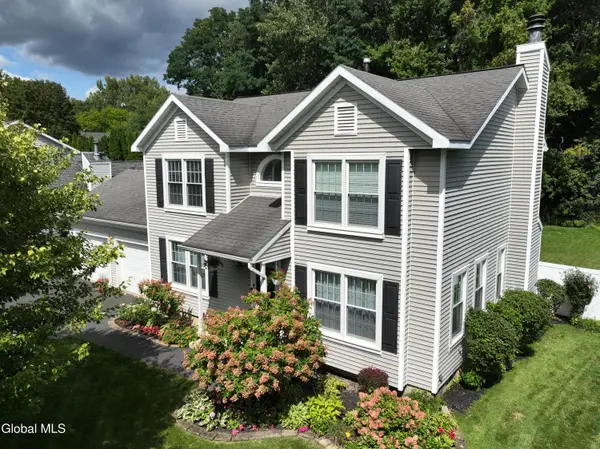 $559,900Active4 beds 3 baths2,172 sq. ft.
25 Erie Drive, Bethlehem, NY 12159
MLS# 202625615Listed by: HOWARD HANNA CAPITAL INC - New
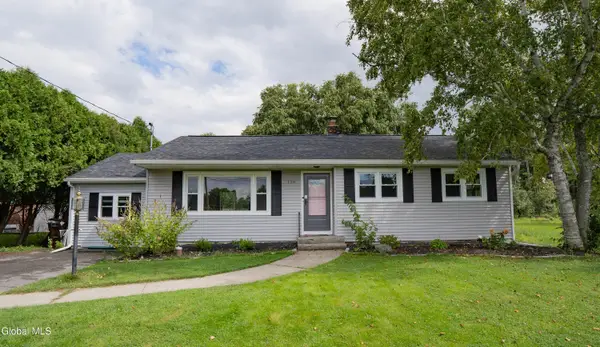 $325,000Active3 beds 2 baths1,306 sq. ft.
136 Van Dyke Road, Bethlehem, NY 12054
MLS# 202625528Listed by: BATTAGLIA NICHOLAS A 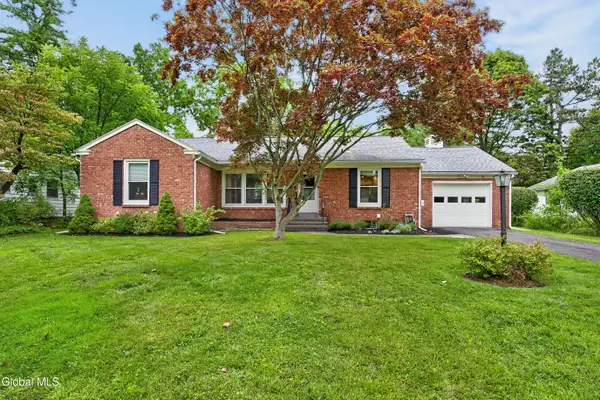 $475,000Pending2 beds 2 baths1,710 sq. ft.
21 Park Place, Bethlehem, NY 12054
MLS# 202625444Listed by: MIUCCIO REAL ESTATE GROUP- New
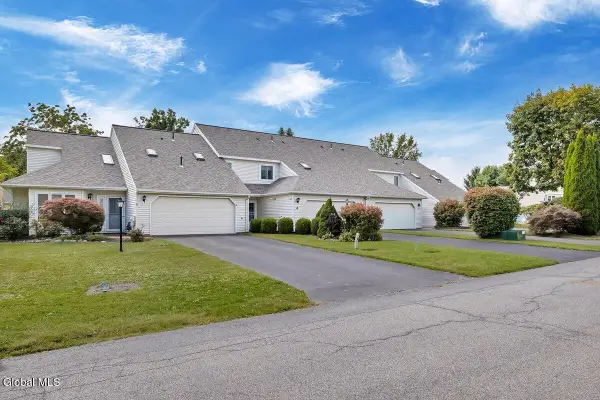 $424,900Active3 beds 3 baths1,885 sq. ft.
4 Rusfield Drive, Bethlehem, NY 12077
MLS# 202625304Listed by: CORNWELL R E LLC - New
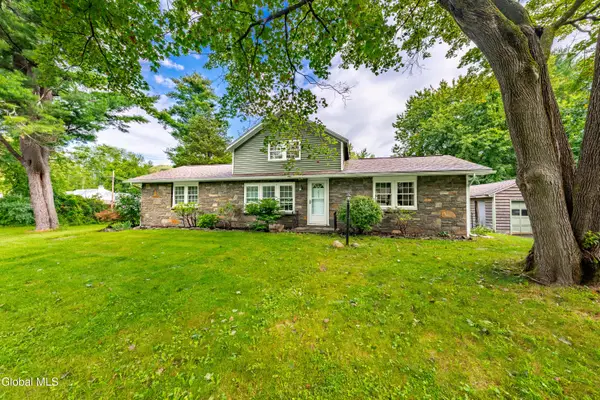 $409,000Active3 beds 3 baths1,936 sq. ft.
233 Elm Avenue E, Bethlehem, NY 12158
MLS# 202625138Listed by: REALTY ONE GROUP KEY 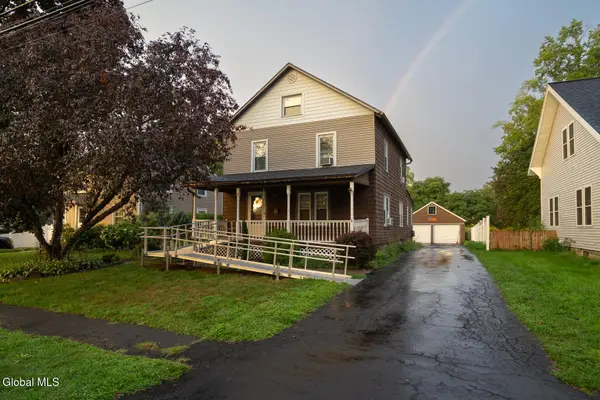 $319,000Pending4 beds 2 baths1,900 sq. ft.
8 Lincoln Avenue, Bethlehem, NY 12054
MLS# 202625015Listed by: BERKSHIRE HATHAWAY HOME SERVICES BLAKE $345,000Active3 beds 2 baths1,365 sq. ft.
204 Kenwood Avenue, Bethlehem, NY 12054
MLS# 202625020Listed by: GABLER REALTY LLC


Protect your home and budget from life's surprises with an Assurant Home Warranty, backed by a partner that supports you through every step of homeownership. Explore Plans.
©2026 Century 21 Real Estate LLC. All rights reserved. CENTURY 21®, the CENTURY 21 Logo and C21® are service marks owned by Century 21 Real Estate LLC. Century 21 Real Estate LLC fully supports the principles of the Fair Housing Act and the Equal Opportunity Act. Each office is independently owned and operated. Listing information is deemed reliable but not guaranteed accurate.