
566 County Road 64, Big Flats, NY 14903
Local realty services provided by:CENTURY 21 Turner Brokers
566 County Road 64,Big Flats, NY 14903
$179,500
- 3 Beds
- 1 Baths
- 864 sq. ft.
- Single family
- Active
Listed by: desiree o'rourke
Office: howard hanna horseheads
MLS#:R1720851
Source:NY_GENRIS
Price summary
- Price:$179,500
- Price per sq. ft.:$207.75
About this home
This 3-bedroom 1 bathroom home is nestled on .43 acres with a cozy deck that features a well-kept hot tub, fire pit, and 3 sheds perfect for storage. Conveniently located on CR-64 just minutes from shopping mall, Big Flats Commons, Consumer Square, Elmira Corning Airport, restaurants, and more. Newly renovated kitchen with granite counter tops, and new stainless-steel appliances. Open concept living room dining room with wall-to-wall carpet, and central vacuum system. Partially finished basement adds 210 sq ft featuring lower-level bedroom and bonus room that was previously used as an office. Driveway offers plenty of space for parking. Newer hot water heater. Septic recently maintenance and located in front yard area. Highly desired location with a perfect balance of privacy and convenience.
Contact an agent
Home facts
- Year built:1971
- Listing ID #:R1720851
- Added:14 day(s) ago
- Updated:October 23, 2026 at 03:18 PM
Rooms and interior
- Bedrooms:3
- Total bathrooms:1
- Full bathrooms:1
- Rooms Total:6
- Flooring:Carpet, Ceramic Tile, Varies, Vinyl
- Dining Description:Living Dining Room
- Kitchen Description:Dishwasher, Microwave
- Basement:Yes
- Basement Description:Full, Partially Finished
- Living area:864 sq. ft.
Heating and cooling
- Cooling:Window Units
- Heating:Baseboard, Electric, Gas
Structure and exterior
- Year built:1971
- Building area:864 sq. ft.
- Lot area:0.42 Acres
- Lot Features:Rectangular
- Architectural Style:Raised Ranch
- Construction Materials:Brick, Copper Plumbing, Wood Siding
- Exterior Features:Deck, Hot Tub Spa
- Foundation Description:Poured
- Levels:1 Story
Utilities
- Water:Connected, Public, Water Available, Water Connected
- Sewer:Septic Tank
Finances and disclosures
- Price:$179,500
- Price per sq. ft.:$207.75
- Tax amount:$2,682
Features and amenities
- Appliances:Dishwasher, Dryer, Gas Range, Microwave, Washer
- Laundry features:Dryer, Electric Water Heater, In Basement, Washer
- Amenities:Deck
Parking
- Parking description:No Garage
New listings near 566 County Road 64
- New
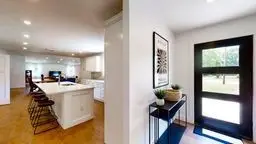 $410,000Active3 beds 2 baths1,574 sq. ft.
45 Algonquin Drive, Horseheads, NY 14845
MLS# R1723659Listed by: LOCEY REALTY GROUP - New
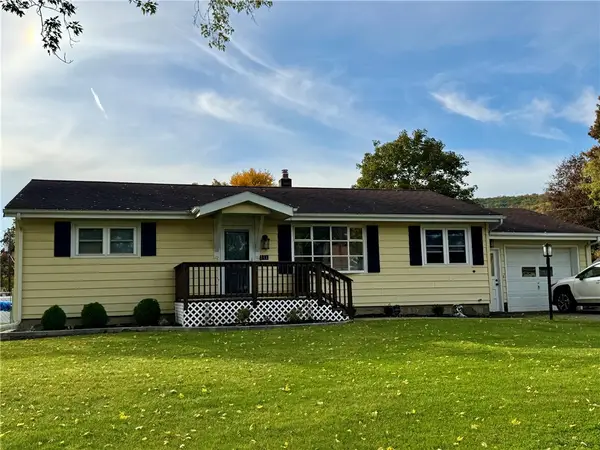 $249,000Active3 beds 2 baths1,215 sq. ft.
11 Rosewood Road, Horseheads, NY 14845
MLS# R1721871Listed by: KELLER WILLIAMS REALTY SOUTHERN TIER & FINGER LAKES  $115,000Pending2 beds 1 baths924 sq. ft.
30 Hazelwood, Big Flats, NY 14905
MLS# R1720931Listed by: WARREN REAL ESTATE-CORNING $174,900Active3 beds 2 baths1,881 sq. ft.
33 S Wheaton Road, Horseheads, NY 14845
MLS# R1720527Listed by: SIGNATURE PROPERTIES $169,000Active6.98 Acres
0 Curren Road, Elmira, NY 14903
MLS# R1719839Listed by: WARREN REAL ESTATE-CORNING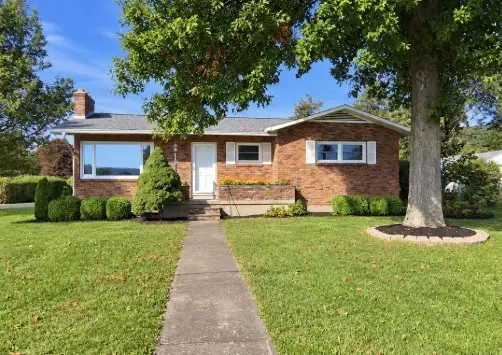 $230,000Active3 beds 2 baths1,083 sq. ft.
177 Hibbard Road, Horseheads, NY 14845
MLS# R1718040Listed by: SIGNATURE PROPERTIES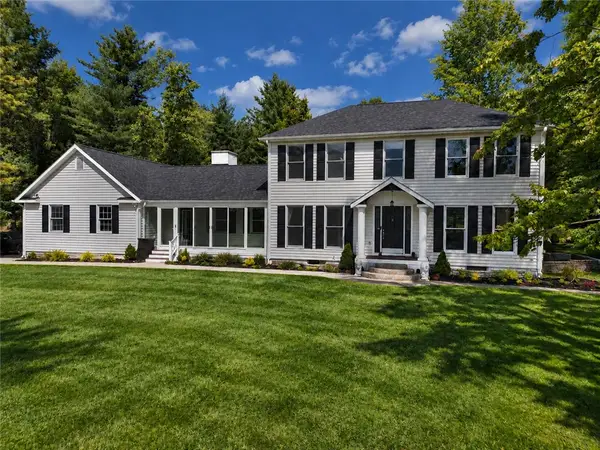 $650,000Active4 beds 5 baths3,100 sq. ft.
2628 Honeysuckle Lane, Elmira, NY 14903
MLS# R1717932Listed by: HOWARD HANNA $249,900Active3 beds 2 baths1,825 sq. ft.
15 Glider Avenue, Elmira, NY 14903
MLS# R1718605Listed by: HOWARD HANNA HORSEHEADS $205,000Active3 beds 1 baths1,104 sq. ft.
29 Sunset Circle, Elmira, NY 14903
MLS# R1720020Listed by: SMART FOCUS REALTY


Protect your home and budget from life's surprises with an Assurant Home Warranty, backed by a partner that supports you through every step of homeownership. Explore Plans.
©2026 Century 21 Real Estate LLC. All rights reserved. CENTURY 21®, the CENTURY 21 Logo and C21® are service marks owned by Century 21 Real Estate LLC. Century 21 Real Estate LLC fully supports the principles of the Fair Housing Act and the Equal Opportunity Act. Each office is independently owned and operated. Listing information is deemed reliable but not guaranteed accurate.