
131 Kolb Road, Binghamton, NY 13905
Local realty services provided by:CENTURY 21 Jackson Real Estate
Listed by: jenifer l. sopko
Office: warren real estate (vestal)
MLS#:338099
Source:NY_GBAR
Price summary
- Price:$219,900
- Price per sq. ft.:$126.96
About this home
Enjoy the perfect blend of country living and convenience in this lovely raised ranch situated on 1.72 acres in the desirable Chenango Forks School District. The main level features a spacious living room with French doors opening to a large deck overlooking the private backyard—an ideal spot for morning coffee, summer dinners or simply enjoying the peaceful setting. The kitchen offers abundant cabinet space, newer appliances and a comfortable dining area. The primary suite is a true retreat with a spacious bath featuring a whirlpool tub and two walk-in closets. An additional full bath/laundry completes the main level. The walkout lower level offers a family room, second bedroom, office/bonus room and access to the attached one-car garage. Two sheds and a carport provide great extra storage. Country feel, convenient location and plenty of space to relax, entertain and enjoy the outdoors. Come see all this wonderful home has to offer—schedule your showing today!
Contact an agent
Home facts
- Year built:1986
- Subdivision & Development:Town/Maine
- Listing ID #:338099
- Added:12 day(s) ago
- Updated:October 06, 2026 at 10:42 PM
Rooms and interior
- Bedrooms:2
- Total bathrooms:2
- Full bathrooms:2
- Flooring:Laminate, Vinyl
- Bathrooms Description:Jetted Tub
- Kitchen Description:Dishwasher, Free Standing Range, Range Hood, Refrigerator
- Basement:Yes
- Basement Description:Walk Out Access
- Living area:1,732 sq. ft.
Heating and cooling
- Cooling:Ceiling Fans, Central Air
- Heating:Forced Air
- Central air:Yes
Structure and exterior
- Year built:1986
- Building area:1,732 sq. ft.
- Lot Features:Landscaped, Level, Wooded
- Architectural Style:RaisedRanch
- Construction Materials:Vinyl Siding
- Exterior Features:Deck, Landscaping, Mature Trees, Open, Shed, Storm Windows Doors
- Foundation Description:Basement
Schools
- Elementary school:Chenango Fork Elementary
Utilities
- Water:Well
- Sewer:Septic Tank
Finances and disclosures
- Price:$219,900
- Price per sq. ft.:$126.96
- Tax amount:$2,028
Features and amenities
- Appliances:Electric Water Heater, Free Standing Range, Range Hood, Refrigerator, Washer
- Laundry features:Dryer, Washer
Parking
- Parking description:Basement, Driveway, Electricity, Garage
- Garage:Yes
- Garage spaces:2
New listings near 131 Kolb Road
- New
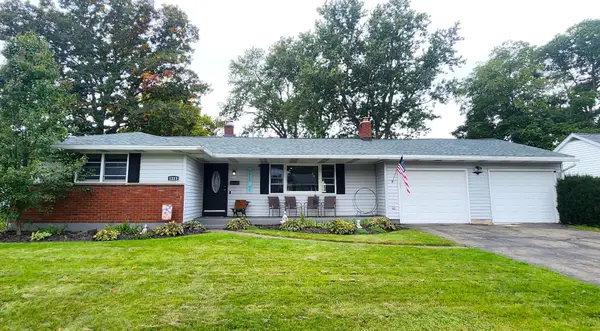 $219,900Active3 beds 2 baths1,062 sq. ft.
1223 Mead Road, Binghamton, NY 13901
MLS# 338316Listed by: YAMAN REAL ESTATE - New
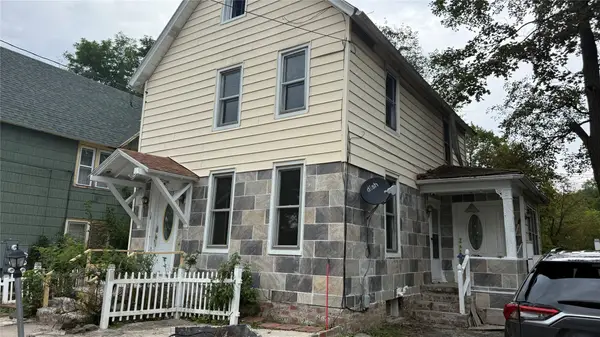 $130,000Active3 beds 1 baths1,104 sq. ft.
103 Pennsylvania Avenue, Binghamton, NY 13903
MLS# 338300Listed by: EXIT REALTY HOMEWARD BOUND - New
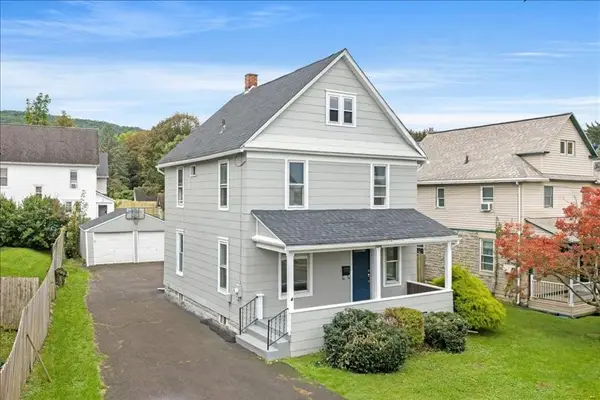 $159,000Active4 beds 2 baths1,424 sq. ft.
1274 Vestal Avenue, Binghamton, NY 13903
MLS# 338290Listed by: WARREN REAL ESTATE (VESTAL) - New
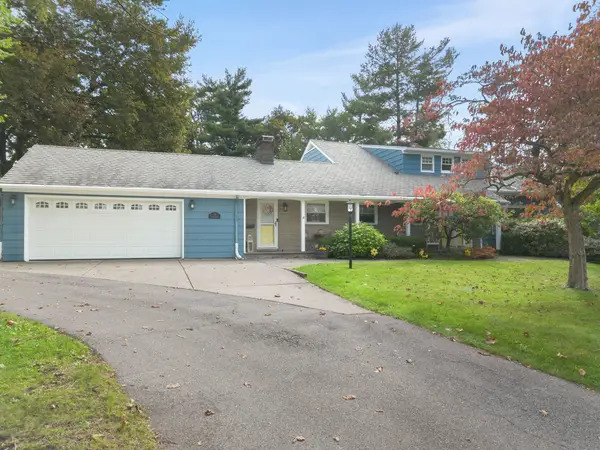 $485,000Active5 beds 3 baths3,224 sq. ft.
14 Campbell Road, Binghamton, NY 13905
MLS# 338225Listed by: EXIT REALTY HOMEWARD BOUND - New
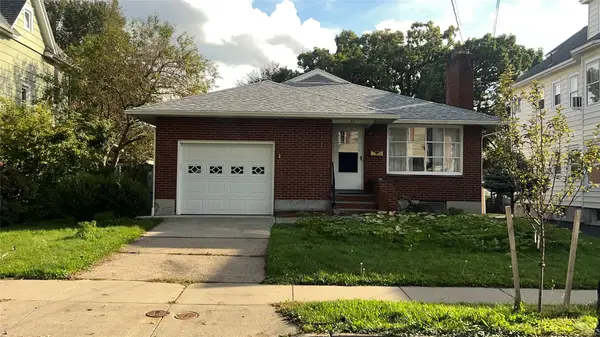 $269,999Active3 beds 2 baths2,100 sq. ft.
25 Division Street, Binghamton, NY 13905
MLS# 338238Listed by: KARTAR REALTY - Open Thu, 5 to 6pmNew
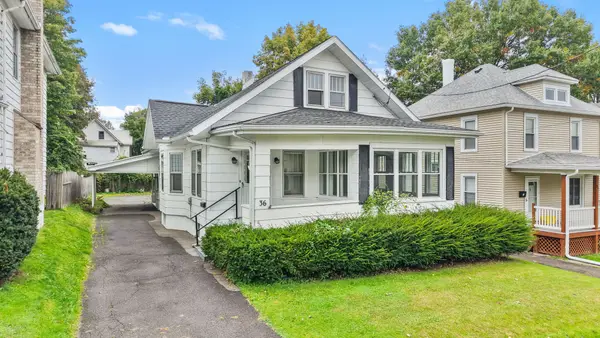 $194,000Active3 beds 2 baths2,270 sq. ft.
36 Vine Street, Binghamton, NY 13903
MLS# 338281Listed by: EXIT REALTY HOMEWARD BOUND - New
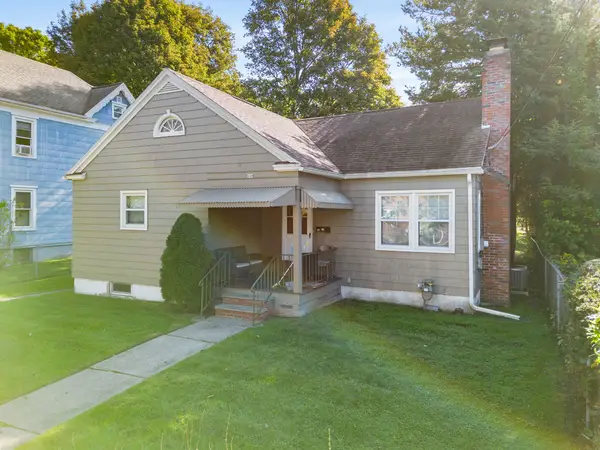 $109,999Active2 beds 1 baths1,048 sq. ft.
150 Helen Street, Binghamton, NY 13905
MLS# 338260Listed by: EXIT REALTY HOMEWARD BOUND - New
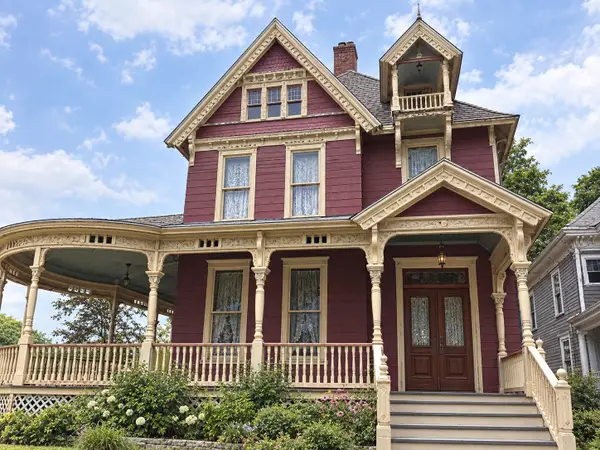 $299,500Active6 beds 2 baths3,048 sq. ft.
17 Frederick Street, Binghamton, NY 13901
MLS# 337695Listed by: KELLER WILLIAMS REALTY GREATER BINGHAMTON - New
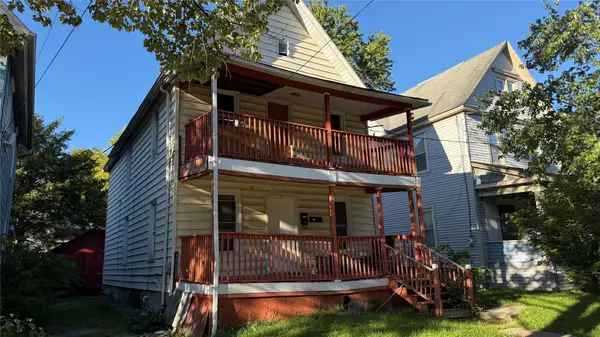 $70,000Active4 beds 2 baths1,402 sq. ft.
28 Spring Forest, Binghamton, NY 13905
MLS# 338272Listed by: EXIT REALTY HOMEWARD BOUND - New
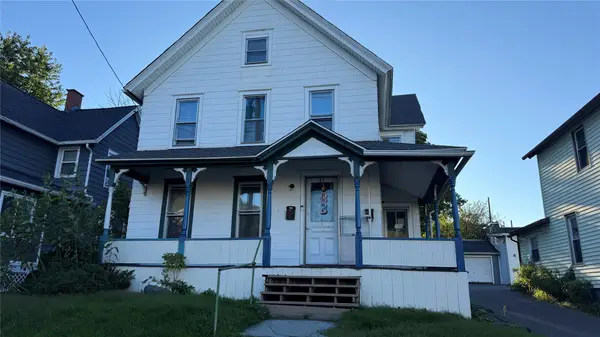 $130,000Active6 beds 3 baths1,864 sq. ft.
22 Telegraph Street, Binghamton, NY 13903
MLS# 338270Listed by: EXIT REALTY HOMEWARD BOUND


Protect your home and budget from life's surprises with an Assurant Home Warranty, backed by a partner that supports you through every step of homeownership. Explore Plans.
©2026 Century 21 Real Estate LLC. All rights reserved. CENTURY 21®, the CENTURY 21 Logo and C21® are service marks owned by Century 21 Real Estate LLC. Century 21 Real Estate LLC fully supports the principles of the Fair Housing Act and the Equal Opportunity Act. Each office is independently owned and operated. Listing information is deemed reliable but not guaranteed accurate.