14 Campbell Road, Binghamton, NY 13905
Local realty services provided by:CENTURY 21 North East
Upcoming open houses
- Tue, Oct 1305:00 pm - 06:00 pm
- Tue, Oct 1312:00 pm - 01:00 pm
Listed by: christopher lake
Office: exit realty homeward bound
MLS#:338225
Source:NY_GBAR
Price summary
- Price:$485,000
- Price per sq. ft.:$150.43
About this home
Set on over a half acre in Binghamton’s West Side near Riverside Dr, 14 Campbell Rd delivers the scale, presence, and privacy rarely found in a city setting. Offering 3,224 sq. ft., 5 bedrooms, 2.5 baths, central A/C, and an attached two-car garage, the flexible Cape Cod layout features hardwood floors, generous rooms, and an updated kitchen with white cabinetry, granite counters, stainless appliances, and open dining space. Two fireplaces and a wood-paneled den with built-ins add character and distinction. Outside, mature landscaping, a patio/pergola, and hot tub create a private setting for entertaining. The garage is wired for EV chargers, adding modern convenience to a home with timeless character and substantial grounds.
Contact an agent
Home facts
- Year built:1940
- Subdivision & Development:City/Binghamton
- Listing ID #:338225
- Added:8 day(s) ago
- Updated:October 13, 2026 at 04:47 PM
Rooms and interior
- Bedrooms:5
- Total bathrooms:3
- Full bathrooms:2
- Half bathrooms:1
- Flooring:Carpet, Hardwood, Tile
- Kitchen Description:Cooktop, Dishwasher, Range, Refrigerator
- Living area:3,224 sq. ft.
Heating and cooling
- Cooling:Central Air
- Heating:Forced Air
- Central air:Yes
Structure and exterior
- Year built:1940
- Building area:3,224 sq. ft.
- Lot Features:Landscaped, Level
- Architectural Style:CapeCod
- Construction Materials:Cedar
- Foundation Description:Basement, Concrete Perimeter
Schools
- Elementary school:Horace Mann
Utilities
- Water:Public
- Sewer:Public Sewer
Finances and disclosures
- Price:$485,000
- Price per sq. ft.:$150.43
- Tax amount:$14,668
Features and amenities
- Appliances:Gas Water Heater, Range, Refrigerator, Washer
- Laundry features:Dryer, Washer
Parking
- Parking description:2 Car Garage, Attached Garage, Electricity, Garage, Garage Door Opener, Shared Driveway
- Garage:Yes
- Garage spaces:2
New listings near 14 Campbell Road
- New
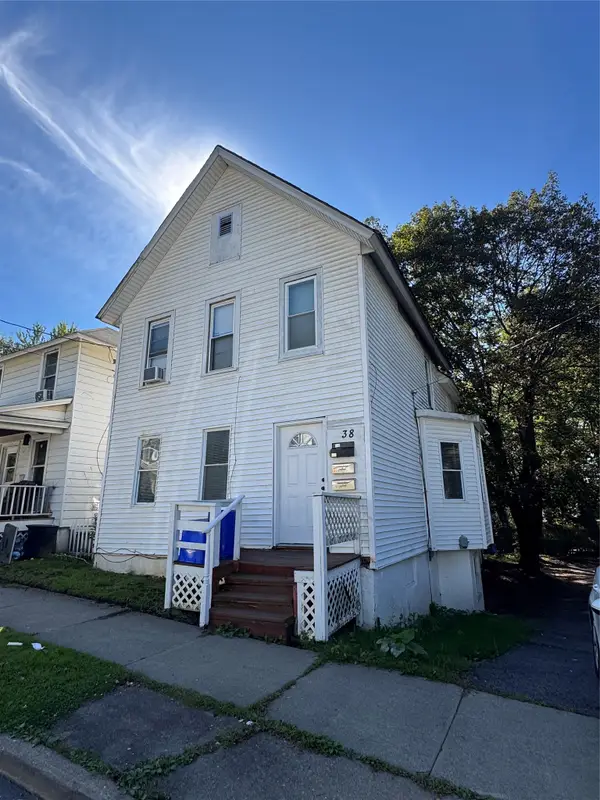 $139,900Active5 beds 3 baths2,090 sq. ft.
38 Mary Street, Binghamton, NY 13903
MLS# 338412Listed by: HOWARD HANNA - New
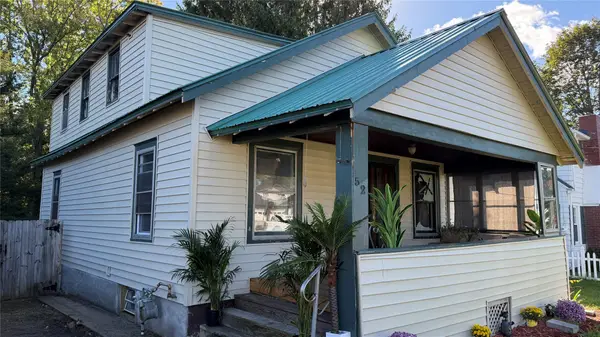 $169,000Active4 beds 2 baths1,248 sq. ft.
52 Rochelle Road, Binghamton, NY 13901
MLS# 338415Listed by: EXIT REALTY HOMEWARD BOUND - New
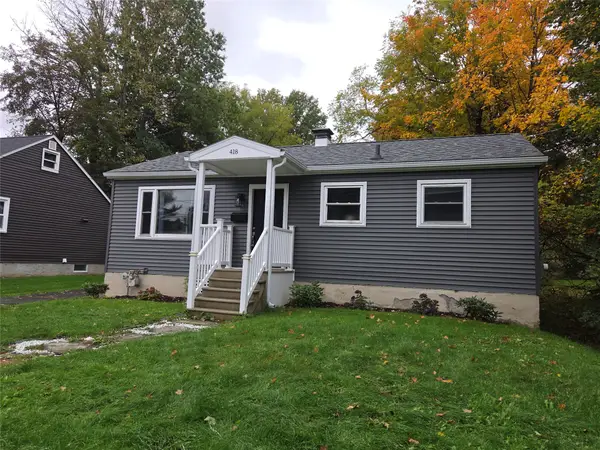 $175,000Active2 beds 1 baths1,636 sq. ft.
418 Conklin Avenue, Binghamton, NY 13903
MLS# 337534Listed by: EXIT REALTY HOMEWARD BOUND - New
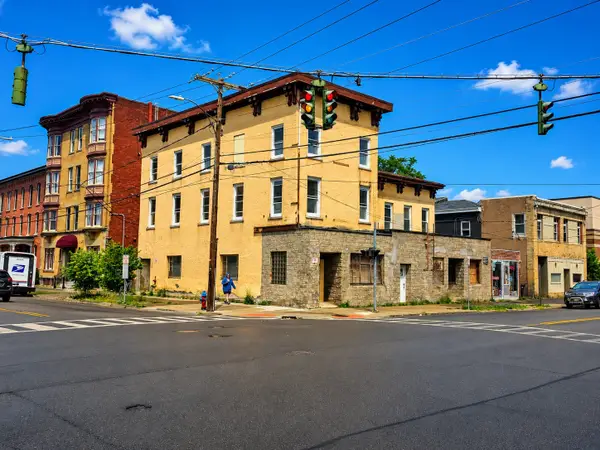 $1,390,000Active15 beds 8 baths7,438 sq. ft.
161 Court Street, Binghamton, NY 13901
MLS# 338398Listed by: INNOVATIVE COMMERCIAL ADVISORS - New
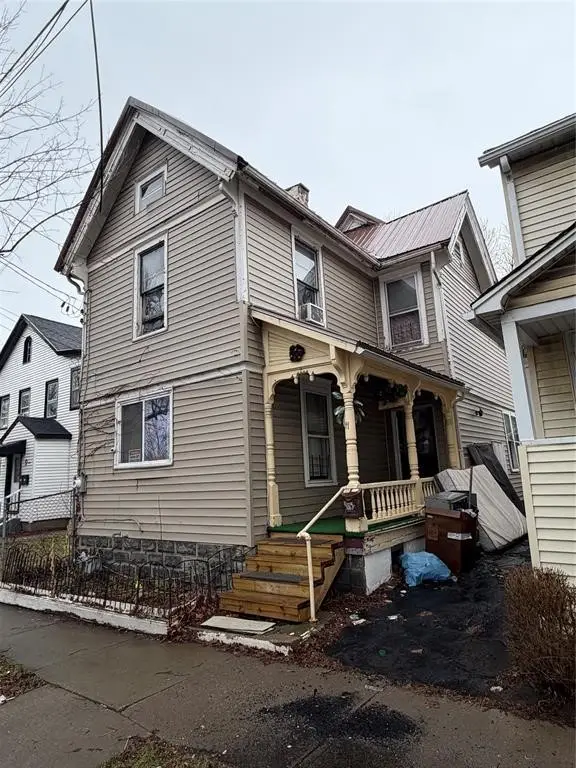 $75,000Active4 beds 2 baths
11 Rutherford Street, Binghamton, NY 13901
MLS# 338377Listed by: KELLER WILLIAMS REALTY GREATER BINGHAMTON - New
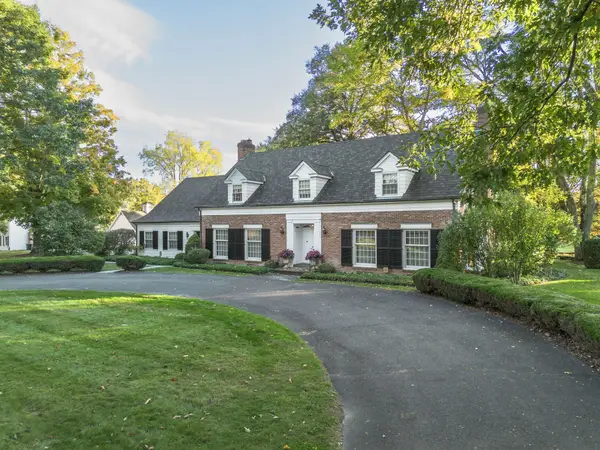 $950,000Active4 beds 5 baths5,965 sq. ft.
221 Riverside Drive, Binghamton, NY 13905
MLS# 338382Listed by: EXP REALTY - New
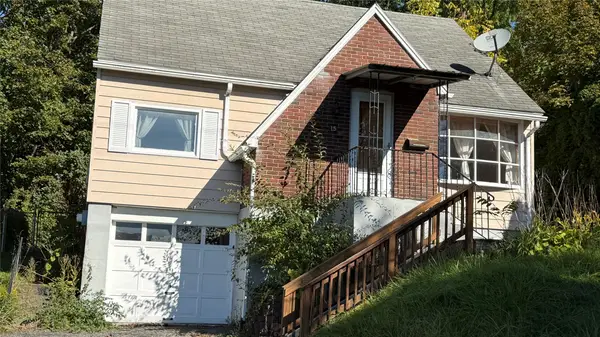 $150,000Active3 beds 1 baths1,404 sq. ft.
15 Whiting Street, Binghamton, NY 13904
MLS# 338401Listed by: EXIT REALTY HOMEWARD BOUND - New
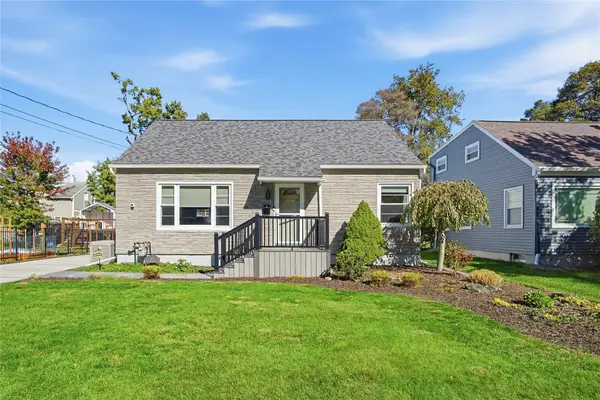
 $235,900Active2 beds 1 baths1,981 sq. ft.
47 Fenton Avenue, Binghamton, NY 13901
MLS# 338396Listed by: CENTURY 21 NORTH EAST - New
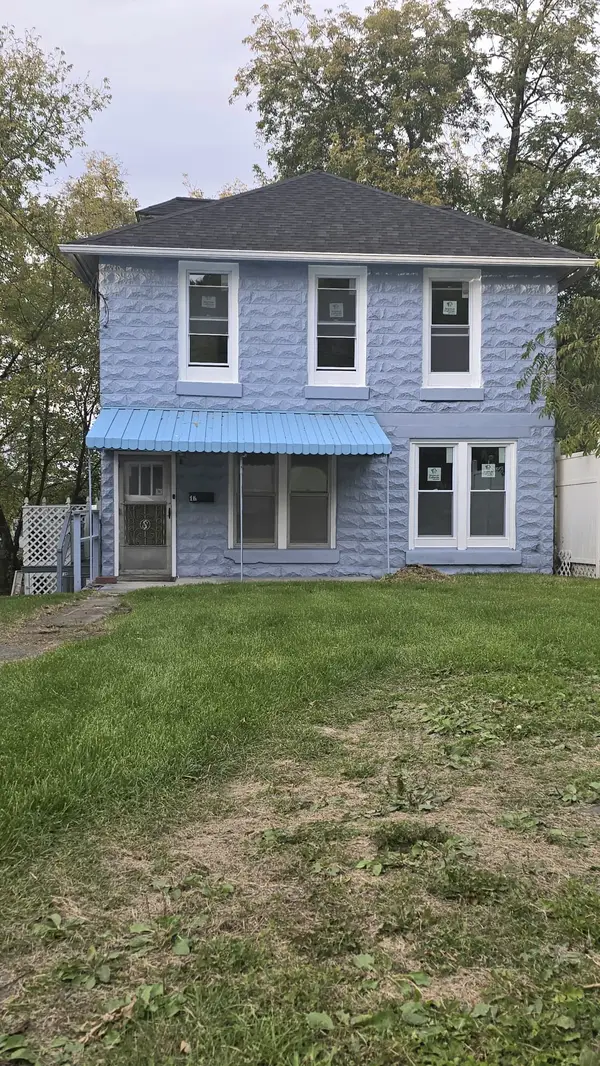 $169,000Active3 beds 2 baths1,455 sq. ft.
1 1/2 Grand St, Binghamton, NY 13903
MLS# 338394Listed by: ENTER GROUP - New
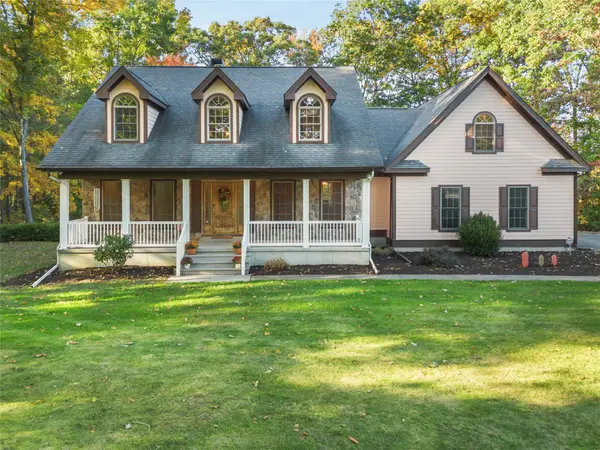 $569,000Active5 beds 3 baths2,869 sq. ft.
651 Nowlan Road, Binghamton, NY 13904
MLS# 338264Listed by: WARREN REAL ESTATE (FRONT STREET)


Protect your home and budget from life's surprises with an Assurant Home Warranty, backed by a partner that supports you through every step of homeownership. Explore Plans.
©2026 Century 21 Real Estate LLC. All rights reserved. CENTURY 21®, the CENTURY 21 Logo and C21® are service marks owned by Century 21 Real Estate LLC. Century 21 Real Estate LLC fully supports the principles of the Fair Housing Act and the Equal Opportunity Act. Each office is independently owned and operated. Listing information is deemed reliable but not guaranteed accurate.