
18 Pembroke Drive, Binghamton, NY 13901
Local realty services provided by:CENTURY 21 North East
Listed by: dawn campbell
Office: warren real estate (vestal)
MLS#:338204
Source:NY_GBAR
Price summary
- Price:$299,500
- Price per sq. ft.:$163.48
About this home
Welcome to this well-maintained 3 bedroom split level home offering a unique and versatile floor plan with inviting spaces throughout. Beautiful hardwood floors that have been updated with radient heating flow through the upper level making it cozy all year long, where a bright living room with fireplace creates a warm and welcoming gathering space.Enjoy even more room to relax in the enclosed sun porch(with a perfect room to convert to an office)overlooking the backyard,new patio and fire pit area- perfect for entertaining or simply unwinding at home.The attached two car garage add every day convenience.This home has many other significant improvements,including an 8-zone cold-climate heat pump system, high efficiency boiler with indirect hot water tank, updated baseboard,water softener, spray foam insulation above the garage, remodeled lower living,front entry and many more improvements.Extensively improved and full or character, this is not your typical split-level! Don't miss out!
Contact an agent
Home facts
- Year built:1976
- Subdivision & Development:Riverview Heights Sub Sec II
- Listing ID #:338204
- Added:9 day(s) ago
- Updated:October 11, 2026 at 01:33 PM
Rooms and interior
- Bedrooms:3
- Total bathrooms:2
- Full bathrooms:2
- Flooring:Carpet, Hardwood, Tile
- Living area:1,832 sq. ft.
Heating and cooling
- Heating:Gas
Structure and exterior
- Year built:1976
- Building area:1,832 sq. ft.
- Architectural Style:SplitLevel
- Construction Materials:Vinyl Siding
- Exterior Features:Covered, Landscaping, Open, Patio, Porch
- Foundation Description:Basement
Schools
- Elementary school:Chenango Fork Elementary
Utilities
- Water:Public
- Sewer:Public Sewer
Finances and disclosures
- Price:$299,500
- Price per sq. ft.:$163.48
- Tax amount:$5,876
Features and amenities
- Appliances:Gas Water Heater
Parking
- Parking description:2 Car Garage, Basement
- Garage:Yes
- Garage spaces:1
New listings near 18 Pembroke Drive
- New
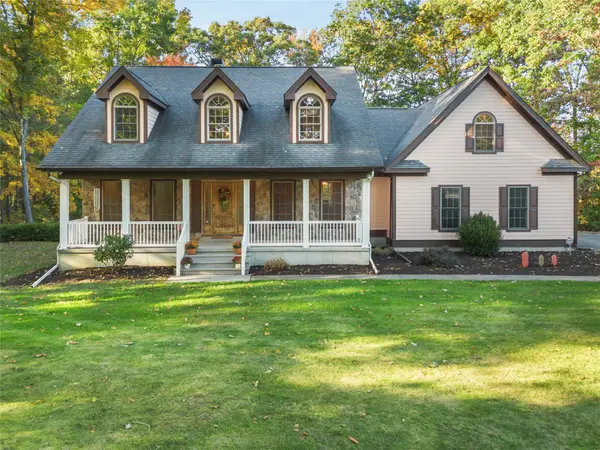 $569,000Active5 beds 3 baths2,869 sq. ft.
651 Nowlan Road, Binghamton, NY 13904
MLS# 338264Listed by: WARREN REAL ESTATE (FRONT STREET) - New
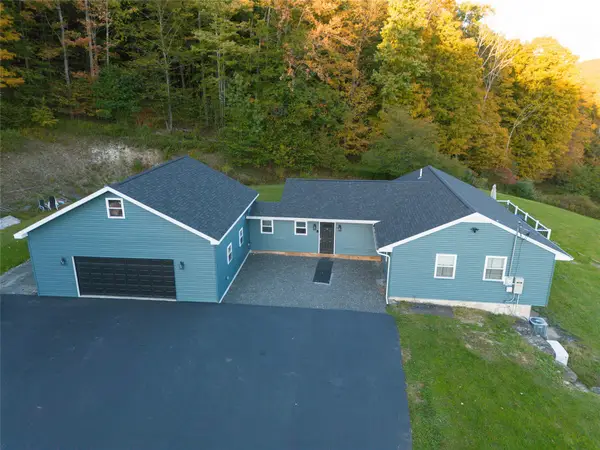 $549,000Active4 beds 2 baths2,193 sq. ft.
4063 Brinkman Road, Binghamton, NY 13903
MLS# 338384Listed by: YAMAN REAL ESTATE - New
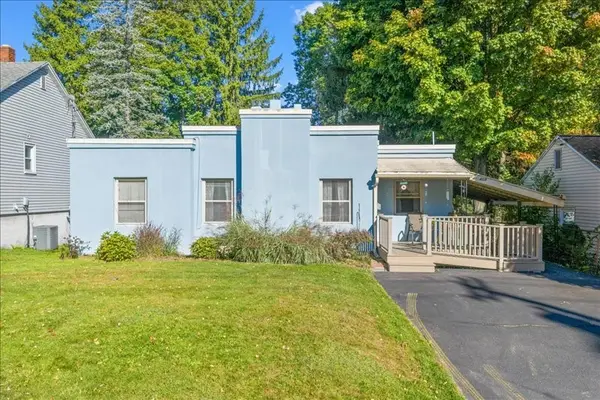 $115,000Active2 beds 1 baths1,010 sq. ft.
409 Conklin Avenue, Binghamton, NY 13903
MLS# 338306Listed by: WARREN REAL ESTATE (FRONT STREET) - New
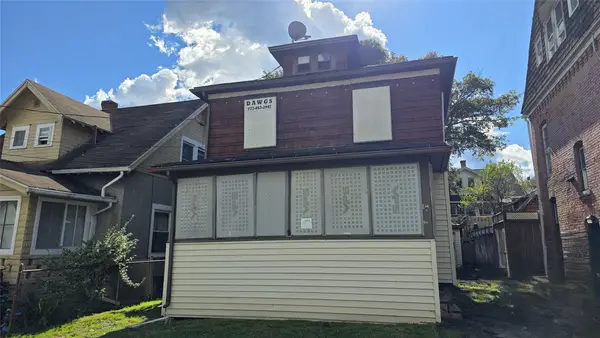 $79,700Active4 beds 2 baths1,528 sq. ft.
8.5 Amsbry Street, Binghamton, NY 13901
MLS# 338375Listed by: EXIT REALTY HOMEWARD BOUND - New
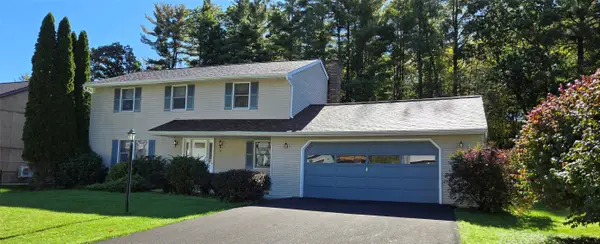 $269,900Active4 beds 3 baths1,931 sq. ft.
32 Jason Drive, Binghamton, NY 13901
MLS# 338366Listed by: EXIT REALTY FRONT AND CENTER - New
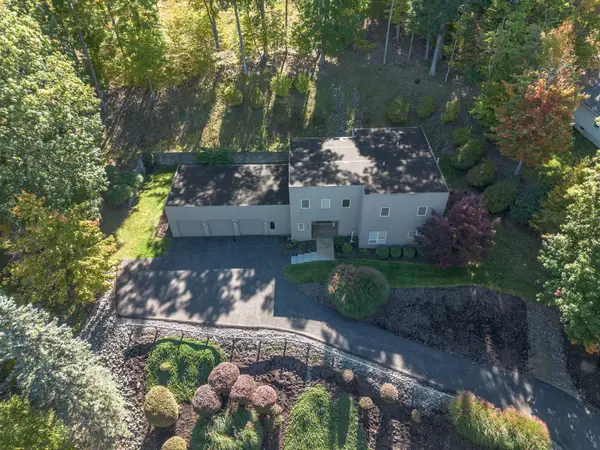 $975,000Active3 beds 5 baths4,771 sq. ft.
3370 Laurie Brook Drive, Binghamton, NY 13903
MLS# 338283Listed by: EXP REALTY - New
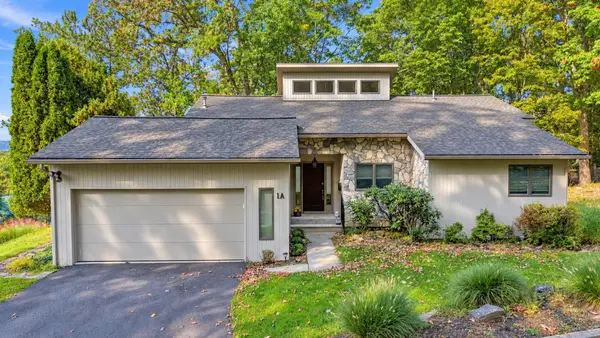 $289,000Active3 beds 3 baths2,376 sq. ft.
1A Richard Avenue, Binghamton, NY 13903
MLS# 338355Listed by: REALTY SOLUTIONS GROUP - New
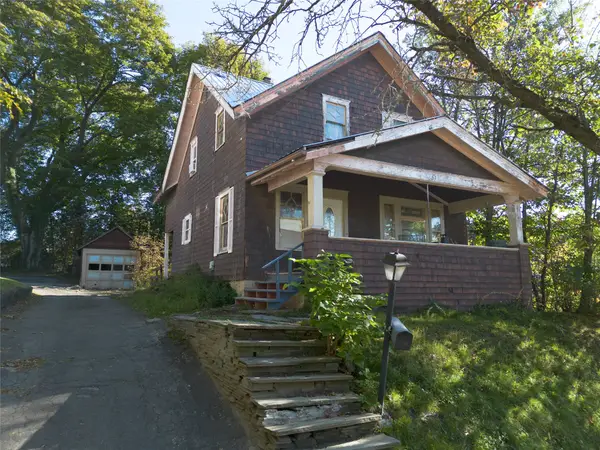 $120,000Active3 beds 2 baths1,418 sq. ft.
62 Schubert Street, Binghamton, NY 13905
MLS# 338346Listed by: EXP REALTY - New
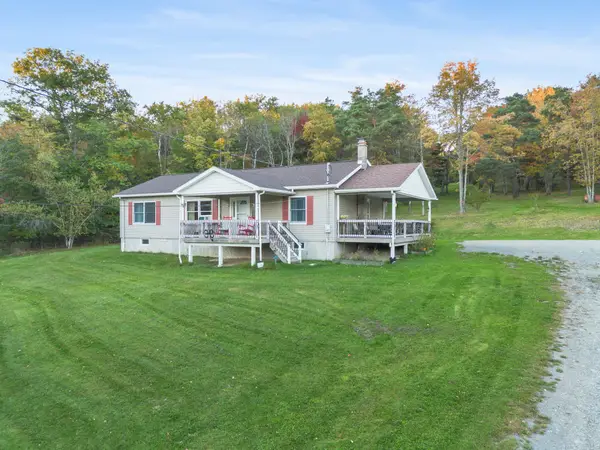 $350,000Active2 beds 2 baths1,360 sq. ft.
122 Pierce Creek Road, Binghamton, NY 13903
MLS# 338335Listed by: WARREN REAL ESTATE (VESTAL) - New
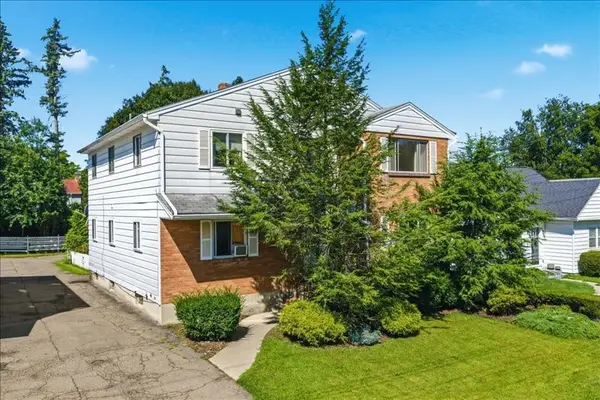 $239,000Active6 beds 2 baths2,676 sq. ft.
111 West End Avenue, Binghamton, NY 13905
MLS# 338256Listed by: WARREN REAL ESTATE (FRONT STREET)


Protect your home and budget from life's surprises with an Assurant Home Warranty, backed by a partner that supports you through every step of homeownership. Explore Plans.
©2026 Century 21 Real Estate LLC. All rights reserved. CENTURY 21®, the CENTURY 21 Logo and C21® are service marks owned by Century 21 Real Estate LLC. Century 21 Real Estate LLC fully supports the principles of the Fair Housing Act and the Equal Opportunity Act. Each office is independently owned and operated. Listing information is deemed reliable but not guaranteed accurate.