
196 Leroy Street, Binghamton, NY 13905
Local realty services provided by:CENTURY 21 North East
Listed by: lorelee schultz
Office: howard hanna
MLS#:335946
Source:NY_GBAR
Price summary
- Price:$365,000
- Price per sq. ft.:$150.7
About this home
Set on a double corner lot in the heart of Binghamton’s West Side, this Tudor home blends classic architecture with warm, inviting spaces throughout. Freshly repainted stucco and traditional brickwork give the exterior a polished, timeless presence. Inside, the spacious kitchen opens into an eat-in area and a cozy living room centered around a charming fireplace. A flexible breakfast room adds even more versatility, easily serving as a formal dining room, a den, or even a first-floor bedroom. Upstairs, each bedroom offers its own character with hardwood floors, built-ins, and plenty of natural light, while a walk-up attic provides additional storage. The lower level enhances the home’s functionality with a library-style room featuring built-ins and a generous desk area ideal for work or study. An oversized attached garage and a private screened-in porch complete the picture, creating a home filled with comfort, character, and thoughtful design at every turn. Come tour today!
Contact an agent
Home facts
- Year built:1938
- Listing ID #:335946
- Added:125 day(s) ago
- Updated:September 17, 2026 at 03:52 PM
Rooms and interior
- Bedrooms:3
- Total bathrooms:2
- Full bathrooms:1
- Half bathrooms:1
- Flooring:Hardwood, Tile
- Kitchen Description:Dishwasher, Free Standing Range, Refrigerator
- Living area:2,422 sq. ft.
Heating and cooling
- Cooling:Central Air
- Heating:Forced Air
- Central air:Yes
Structure and exterior
- Year built:1938
- Building area:2,422 sq. ft.
- Lot Features:Level
- Architectural Style:TwoStory
- Construction Materials:Brick, Stucco
- Exterior Features:Enclosed Porch, Landscaping, Porch, Screened
- Foundation Description:Basement
- Levels:2 Story
Schools
- Elementary school:Thomas Jefferson
Utilities
- Water:Public
- Sewer:Public Sewer
Finances and disclosures
- Price:$365,000
- Price per sq. ft.:$150.7
- Tax amount:$8,000
Features and amenities
- Appliances:Free Standing Range, Gas Water Heater, Refrigerator, Washer
- Laundry features:Dryer, Washer
Parking
- Parking description:1 Car Garage, Attached Garage, Garage, Oversized
- Garage:Yes
- Garage spaces:1
New listings near 196 Leroy Street
- New
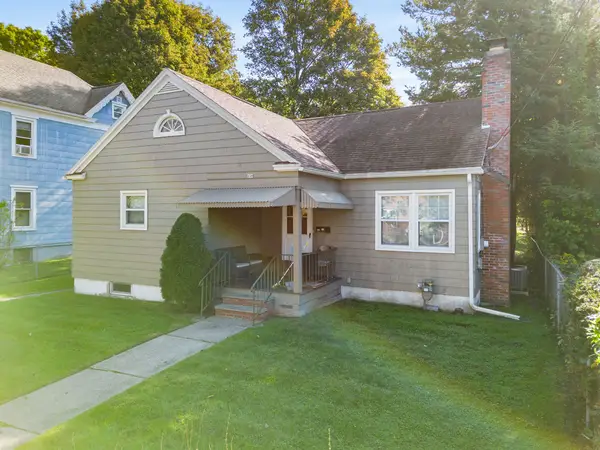 $109,999Active2 beds 1 baths1,048 sq. ft.
150 Helen Street, Binghamton, NY 13905
MLS# 338260Listed by: EXIT REALTY HOMEWARD BOUND - New
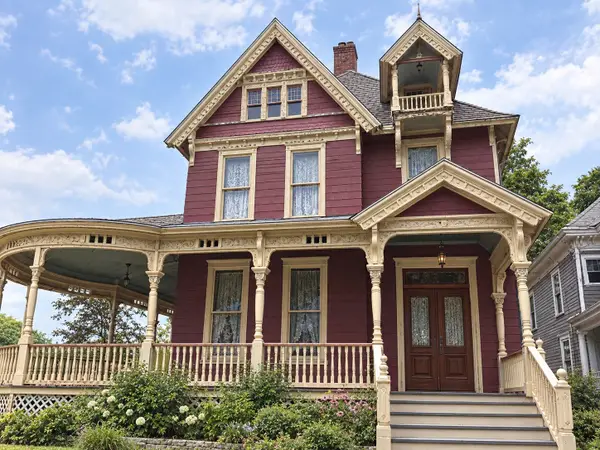 $299,500Active6 beds 2 baths3,048 sq. ft.
17 Frederick Street, Binghamton, NY 13901
MLS# 337695Listed by: KELLER WILLIAMS REALTY GREATER BINGHAMTON - New
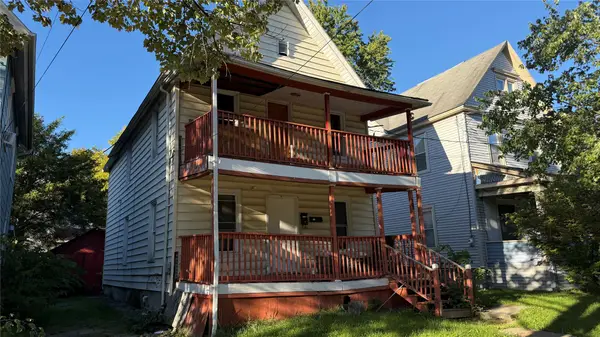 $70,000Active4 beds 2 baths1,402 sq. ft.
28 Spring Forest, Binghamton, NY 13905
MLS# 338272Listed by: EXIT REALTY HOMEWARD BOUND - New
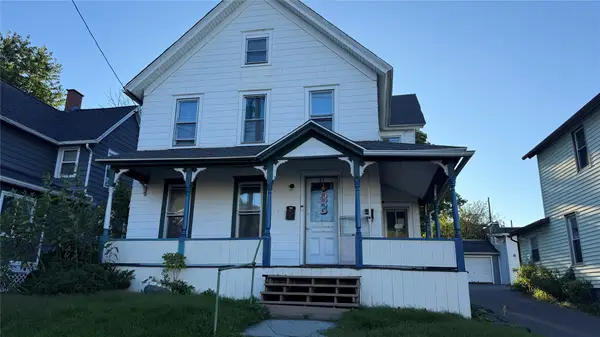 $130,000Active6 beds 3 baths1,864 sq. ft.
22 Telegraph Street, Binghamton, NY 13903
MLS# 338270Listed by: EXIT REALTY HOMEWARD BOUND - New
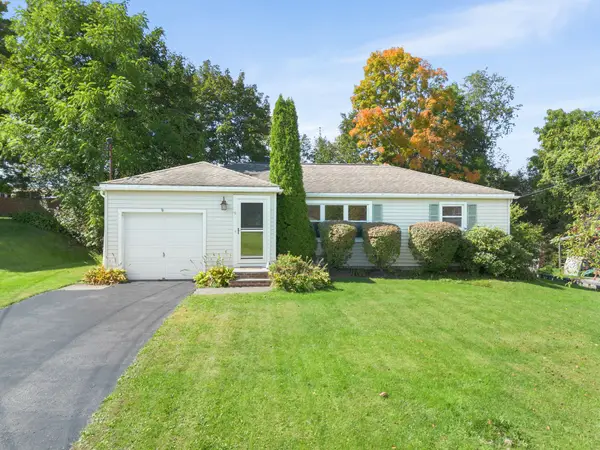 $215,000Active3 beds 1 baths1,840 sq. ft.
9 Sandy Lane, Binghamton, NY 13901
MLS# 338267Listed by: WARREN REAL ESTATE (VESTAL) - New
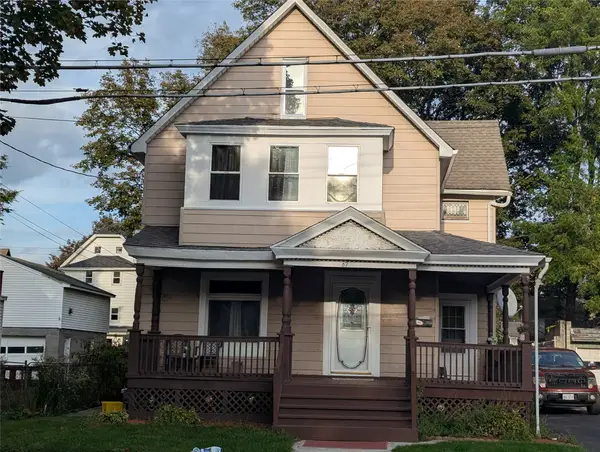 $219,000Active5 beds 3 baths2,938 sq. ft.
67 Tompkins Street, Binghamton, NY 13903
MLS# 338268Listed by: EXIT REALTY HOMEWARD BOUND - New
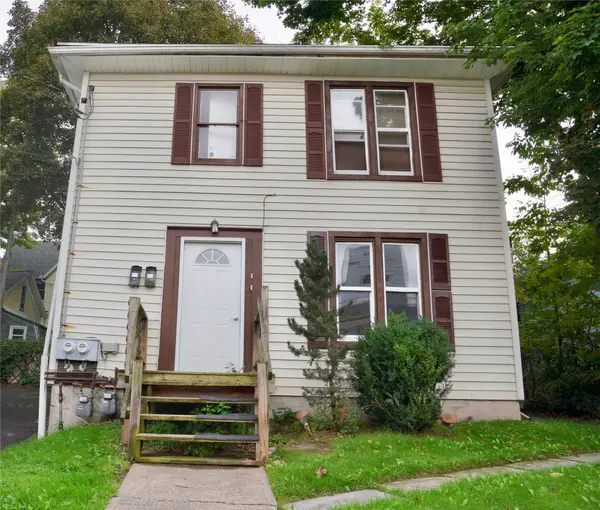 $165,000Active2 beds 2 baths1,764 sq. ft.
122 Conklin Avenue, Binghamton, NY 13903
MLS# 338151Listed by: EXIT REALTY FRONT AND CENTER - New
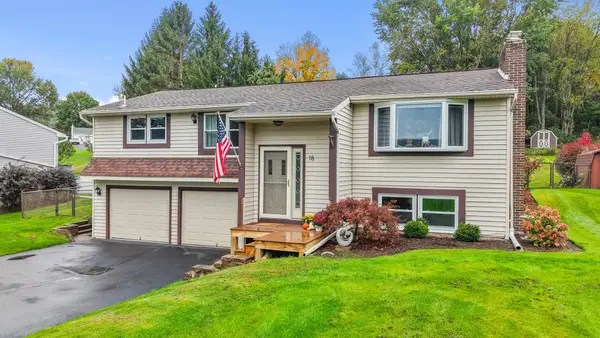 $299,500Active3 beds 2 baths1,832 sq. ft.
18 Pembroke Drive, Binghamton, NY 13901
MLS# 338204Listed by: WARREN REAL ESTATE (VESTAL) - New
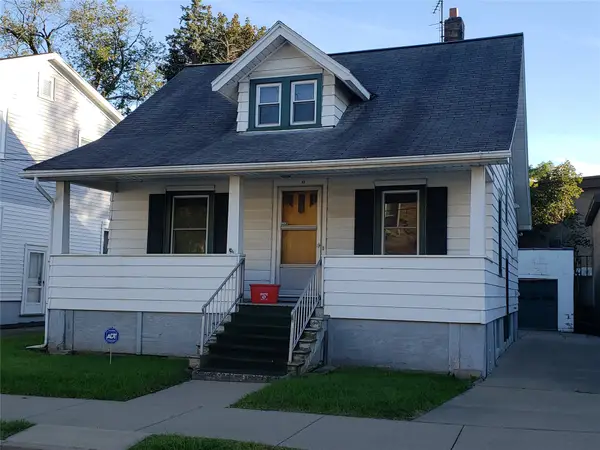 $85,000Active4 beds 1 baths1,200 sq. ft.
22 Hazel Street, Binghamton, NY 13905
MLS# 338141Listed by: REALTY SOLUTIONS GROUP - New
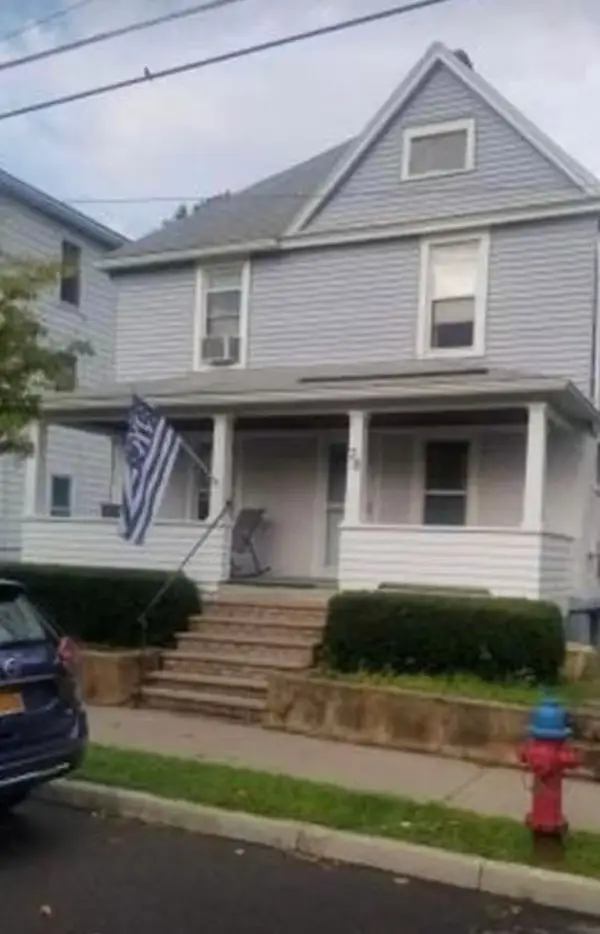 $158,000Active3 beds 2 baths1,322 sq. ft.
38 Colfax Avenue, Binghamton, NY 13905
MLS# 338251Listed by: EXIT REALTY HOMEWARD BOUND


Protect your home and budget from life's surprises with an Assurant Home Warranty, backed by a partner that supports you through every step of homeownership. Explore Plans.
©2026 Century 21 Real Estate LLC. All rights reserved. CENTURY 21®, the CENTURY 21 Logo and C21® are service marks owned by Century 21 Real Estate LLC. Century 21 Real Estate LLC fully supports the principles of the Fair Housing Act and the Equal Opportunity Act. Each office is independently owned and operated. Listing information is deemed reliable but not guaranteed accurate.