
9 Sandy Lane, Binghamton, NY 13901
Local realty services provided by:CENTURY 21 Jackson Real Estate
Listed by: jenifer l. sopko
Office: warren real estate (vestal)
MLS#:338267
Source:NY_GBAR
Price summary
- Price:$215,000
- Price per sq. ft.:$116.85
About this home
Cute, cozy, and move-in ready! This charming ranch is tucked into a desirable Chenango Valley neighborhood, conveniently located near schools, shopping, and highways. The bright main level features a welcoming living room, three comfortable bedrooms, an updated full bath, and an eat-in kitchen with a peninsula, plenty of cabinet space, and room to gather. An enclosed porch provides the perfect spot to relax while overlooking the flat, private backyard with plenty of space for entertaining, gardening, or play. A convenient storage shed keeps outdoor essentials neatly tucked away. The finished lower level adds even more living space with a spacious family room featuring a bar area, plus a versatile bonus room ideal for a home office, gym, hobby room, or playroom. A large laundry, utility, and storage area completes the lower level. Low-maintenance and cute as a button, this inviting home has so much to offer. Don’t miss your chance—schedule your showing today!
Contact an agent
Home facts
- Year built:1960
- Subdivision & Development:Stever North Tr
- Listing ID #:338267
- Added:3 day(s) ago
- Updated:October 05, 2026 at 05:04 PM
Rooms and interior
- Bedrooms:3
- Total bathrooms:1
- Full bathrooms:1
- Flooring:Carpet, Hardwood, Tile
- Kitchen Description:Free Standing Range, Microwave, Refrigerator
- Living area:1,840 sq. ft.
Heating and cooling
- Cooling:Central Air
- Heating:Forced Air
- Central air:Yes
Structure and exterior
- Year built:1960
- Building area:1,840 sq. ft.
- Lot Features:Landscaped, Level
- Architectural Style:Ranch
- Construction Materials:Vinyl Siding
- Exterior Features:Enclosed, Landscaping, Mature Trees, Patio, Shed, Storm Windows Doors
- Foundation Description:Basement
- Levels:1 Story
Schools
- Elementary school:Chenango Bridge Elementary
Utilities
- Water:Public
- Sewer:Public Sewer
Finances and disclosures
- Price:$215,000
- Price per sq. ft.:$116.85
- Tax amount:$4,723
Features and amenities
- Appliances:Free Standing Range, Gas Water Heater, Microwave, Refrigerator, Washer
- Laundry features:Dryer, Washer
Parking
- Parking description:1 Car Garage, Attached Garage, Electricity, Garage, Garage Door Opener
- Garage:Yes
- Garage spaces:1
New listings near 9 Sandy Lane
- New
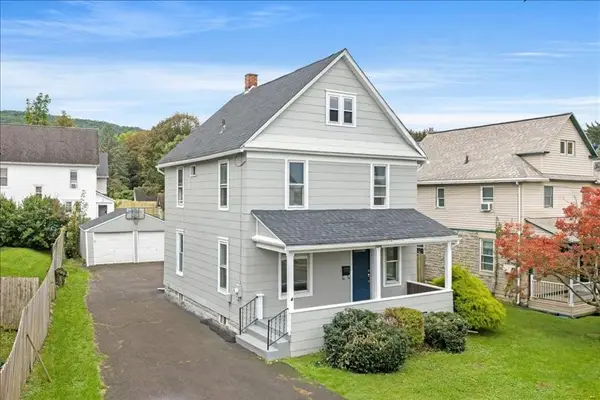 $159,000Active4 beds 2 baths1,424 sq. ft.
1274 Vestal Avenue, Binghamton, NY 13903
MLS# 338290Listed by: WARREN REAL ESTATE (VESTAL) - New
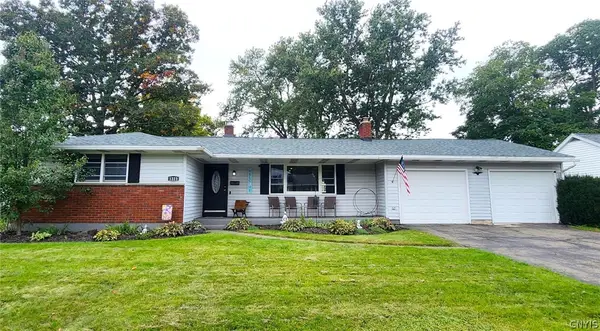 $219,900Active3 beds 2 baths1,062 sq. ft.
1223 Mead Road, Binghamton, NY 13901
MLS# S1719765Listed by: YAMAN REAL ESTATE - New
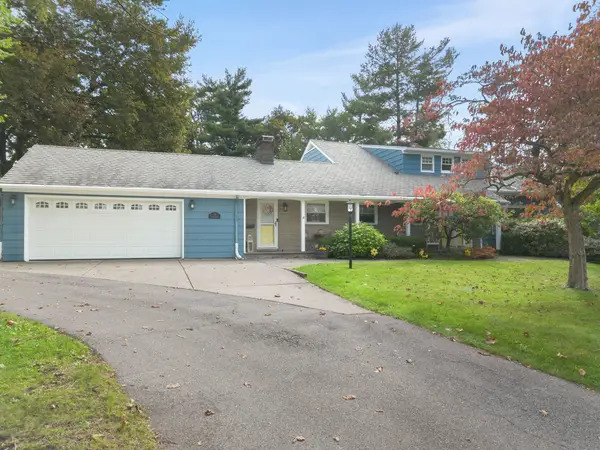 $485,000Active5 beds 3 baths3,224 sq. ft.
14 Campbell Road, Binghamton, NY 13905
MLS# 338225Listed by: EXIT REALTY HOMEWARD BOUND - New
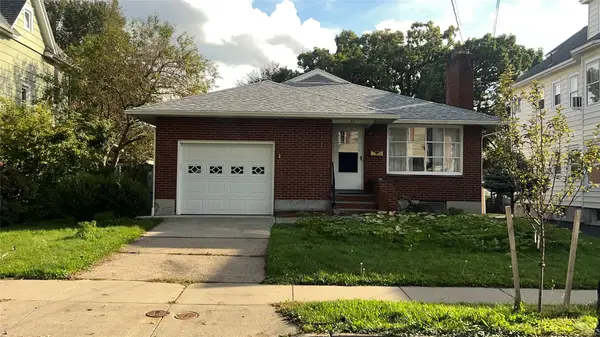 $269,999Active3 beds 2 baths1,654 sq. ft.
25 Division Street, Binghamton, NY 13905
MLS# 338238Listed by: KARTAR REALTY - New
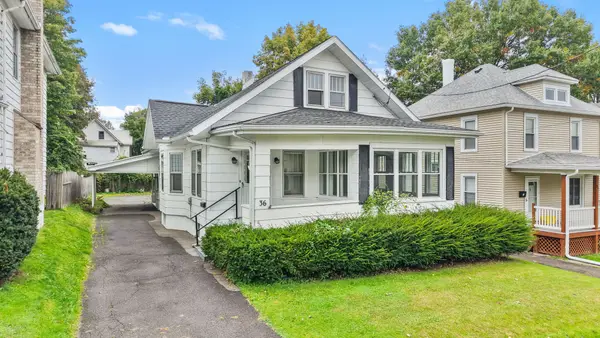 $194,000Active3 beds 2 baths2,270 sq. ft.
36 Vine Street, Binghamton, NY 13903
MLS# 338281Listed by: EXIT REALTY HOMEWARD BOUND - New
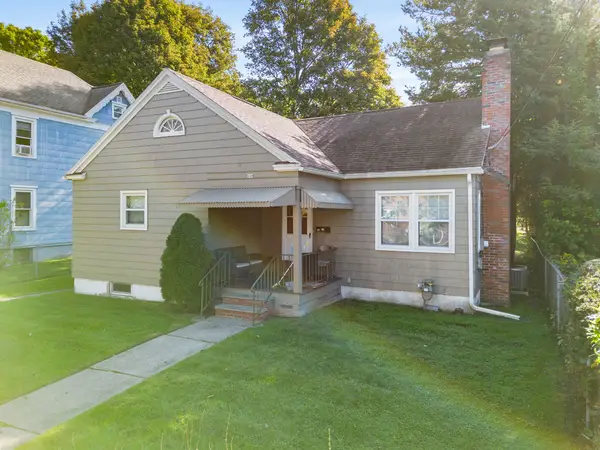 $109,999Active2 beds 1 baths1,048 sq. ft.
150 Helen Street, Binghamton, NY 13905
MLS# 338260Listed by: EXIT REALTY HOMEWARD BOUND - New
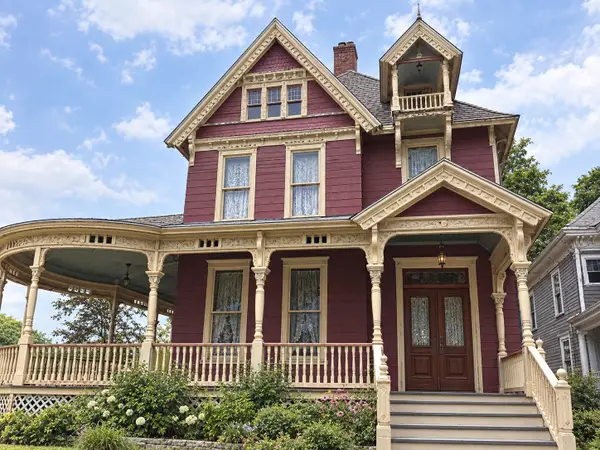 $299,500Active6 beds 2 baths3,048 sq. ft.
17 Frederick Street, Binghamton, NY 13901
MLS# 337695Listed by: KELLER WILLIAMS REALTY GREATER BINGHAMTON - New
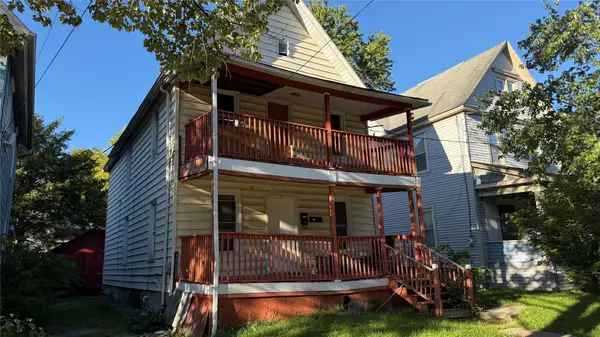 $70,000Active4 beds 2 baths1,402 sq. ft.
28 Spring Forest, Binghamton, NY 13905
MLS# 338272Listed by: EXIT REALTY HOMEWARD BOUND - New
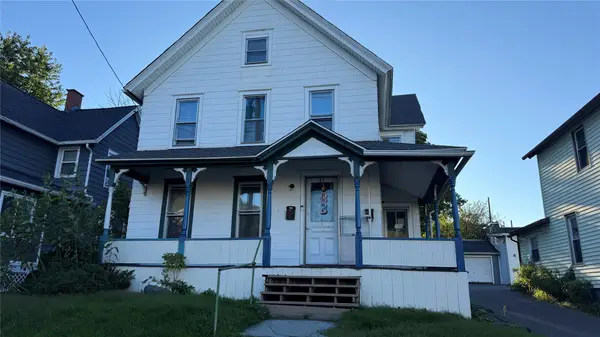 $130,000Active6 beds 3 baths1,864 sq. ft.
22 Telegraph Street, Binghamton, NY 13903
MLS# 338270Listed by: EXIT REALTY HOMEWARD BOUND


Protect your home and budget from life's surprises with an Assurant Home Warranty, backed by a partner that supports you through every step of homeownership. Explore Plans.
©2026 Century 21 Real Estate LLC. All rights reserved. CENTURY 21®, the CENTURY 21 Logo and C21® are service marks owned by Century 21 Real Estate LLC. Century 21 Real Estate LLC fully supports the principles of the Fair Housing Act and the Equal Opportunity Act. Each office is independently owned and operated. Listing information is deemed reliable but not guaranteed accurate.