
25 Chadwick Road, Binghamton, NY 13903
Local realty services provided by:CENTURY 21 North East
25 Chadwick Road,Binghamton, NY 13903
$201,000
- 3 Beds
- 2 Baths
- - sq. ft.
- Single family
- Sold
Listed by: samantha j manley
Office: warren real estate (vestal)
MLS#:337493
Source:NY_GBAR
Sorry, we are unable to map this address
Price summary
- Price:$201,000
About this home
Charming 3-bedroom, 1.5-bath home on a large, well-maintained lot. Features include an enclosed sun porch, eat-in kitchen, and partially finished basement with additional living space. There is hardwood underneath the carpeting!
The spacious yard offers plenty of room to relax, entertain, or enjoy outdoor activities.
Contact an agent
Home facts
- Year built:1940
- Listing ID #:337493
- Added:62 day(s) ago
- Updated:October 15, 2026 at 05:49 PM
Rooms and interior
- Bedrooms:3
- Total bathrooms:2
- Full bathrooms:1
- Half bathrooms:1
- Flooring:Carpet, Hardwood, Tile
- Kitchen Description:Microwave, Oven, Refrigerator
Heating and cooling
- Cooling:Ceiling Fans
- Heating:Forced Air, Gas
Structure and exterior
- Year built:1940
- Lot Features:Sloped Up
- Architectural Style:CapeCod
- Construction Materials:Vinyl Siding
- Exterior Features:Deck, Enclosed, Landscaping, Mature Trees, Open, Porch
- Foundation Description:Basement
Schools
- Elementary school:MacArthur
Utilities
- Water:Public
- Sewer:Public Sewer
Finances and disclosures
- Price:$201,000
- Tax amount:$5,747
Features and amenities
- Appliances:Gas Water Heater, Microwave, Refrigerator, Washer
- Laundry features:Dryer, Washer
Parking
- Parking description:1 Car Garage, Attached Garage, Driveway, Garage
- Garage:Yes
- Garage spaces:1
New listings near 25 Chadwick Road
- New
 $335,000Active4 beds 3 baths2,770 sq. ft.
1007 Vestal Avenue, Binghamton, NY 13903
MLS# 338305Listed by: WARREN REAL ESTATE (FRONT STREET) - New
 $295,000Active5 beds 4 baths3,281 sq. ft.
17 Davis Street, Binghamton, NY 13905
MLS# 338438Listed by: KELLER WILLIAMS REALTY GREATER BINGHAMTON - New
 $215,000Active2 beds 2 baths1,271 sq. ft.
163 Pennsylvania Avenue, Binghamton, NY 13903
MLS# 338309Listed by: WARREN REAL ESTATE (FRONT STREET) - New
 $227,000Active7 beds 2 baths3,316 sq. ft.
9 Hayden Street, Binghamton, NY 13905
MLS# 338429Listed by: KELLER WILLIAMS REALTY GREATER BINGHAMTON - New
 $179,000Active3 beds 1 baths1,283 sq. ft.
8 Edgecomb, Binghamton, NY 13905
MLS# 338435Listed by: EXIT REALTY FRONT AND CENTER - Open Sun, 1 to 2:30pmNew
 $239,000Active4 beds 2 baths2,097 sq. ft.
21 Stever Dr, Binghamton, NY 13901
MLS# 338374Listed by: EXIT REALTY FRONT AND CENTER - New
 $200,000Active3 beds 1 baths1,162 sq. ft.
644 Oak Hill Road, Binghamton, NY 13901
MLS# 338418Listed by: WARREN REAL ESTATE (VESTAL) - New
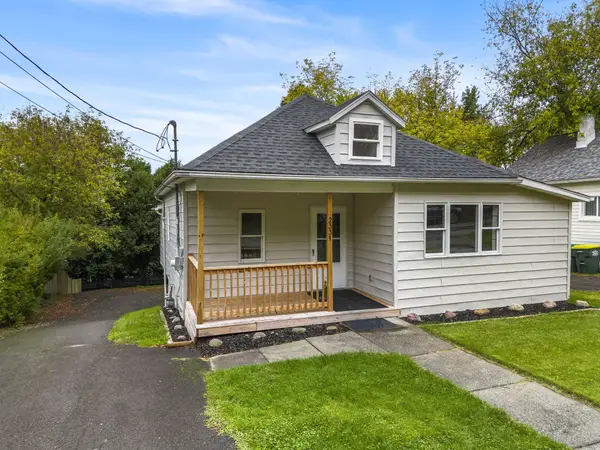 $159,999Active2 beds 2 baths1,308 sq. ft.
2331 Seneca Street, Binghamton, NY 13903
MLS# 338409Listed by: EXIT REALTY HOMEWARD BOUND - New
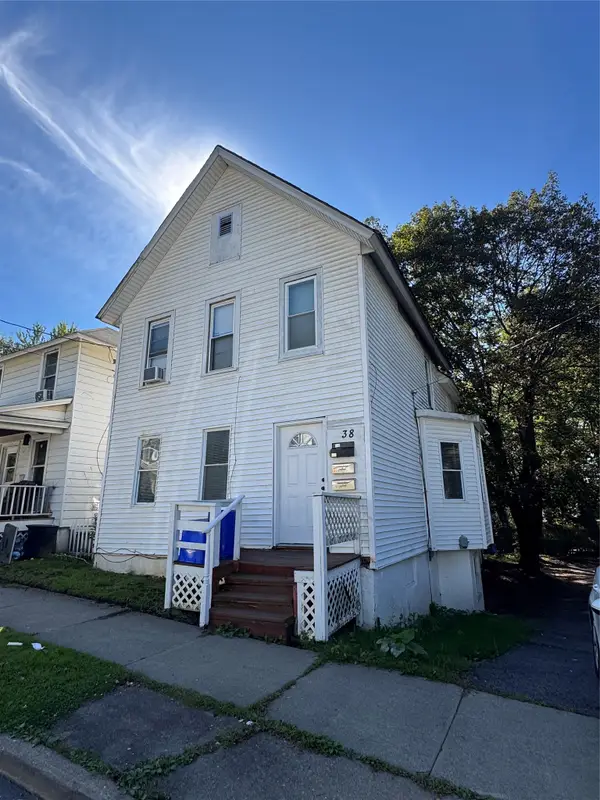 $139,900Active7 beds 3 baths2,090 sq. ft.
38 Mary Street, Binghamton, NY 13903
MLS# 338412Listed by: HOWARD HANNA - New
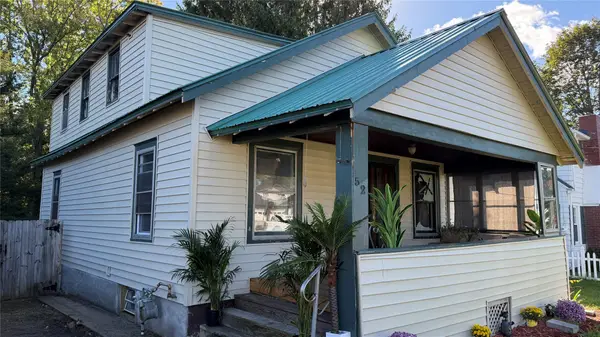 $169,000Active4 beds 2 baths1,248 sq. ft.
52 Rochelle Road, Binghamton, NY 13901
MLS# 338415Listed by: EXIT REALTY HOMEWARD BOUND


Protect your home and budget from life's surprises with an Assurant Home Warranty, backed by a partner that supports you through every step of homeownership. Explore Plans.
©2026 Century 21 Real Estate LLC. All rights reserved. CENTURY 21®, the CENTURY 21 Logo and C21® are service marks owned by Century 21 Real Estate LLC. Century 21 Real Estate LLC fully supports the principles of the Fair Housing Act and the Equal Opportunity Act. Each office is independently owned and operated. Listing information is deemed reliable but not guaranteed accurate.