
64 Terrace Drive, Binghamton, NY 13905
Local realty services provided by:CENTURY 21 North East
Listed by: robert j. farrell
Office: exit realty homeward bound
MLS#:338136
Source:NY_GBAR
Price summary
- Price:$189,900
- Price per sq. ft.:$153.02
About this home
Nice Cape Cod settled in the Town of Dickinsons SunRise Terrace Development. Step right into the home with hardwood floors, nice kitchen and rooms with all the charm. This low traffic neighborhood allows for pedestrian walks, views of Hot Air Balloons during SpeidieFest and Fireworks from the local events! 4 Beds and 2 full baths give enough room for everybody! Call Today to See!
Contact an agent
Home facts
- Year built:1951
- Subdivision & Development:Sunrise Terrace
- Listing ID #:338136
- Added:7 day(s) ago
- Updated:October 02, 2026 at 05:03 PM
Rooms and interior
- Bedrooms:4
- Total bathrooms:2
- Full bathrooms:2
- Flooring:Hardwood, Tile, Vinyl
- Kitchen Description:Dishwasher, Free Standing Range, Microwave, Refrigerator
- Living area:1,241 sq. ft.
Heating and cooling
- Cooling:Wall Window Units
- Heating:Forced Air
Structure and exterior
- Year built:1951
- Building area:1,241 sq. ft.
- Lot Features:Level, Sloped Up
- Architectural Style:CapeCod
- Construction Materials:Aluminum Siding
- Exterior Features:Covered, Enclosed, Landscaping, Mature Trees, Patio, Porch
- Foundation Description:Basement
Schools
- Elementary school:Theodore Roosevelt
Utilities
- Water:Public
- Sewer:Public Sewer
Finances and disclosures
- Price:$189,900
- Price per sq. ft.:$153.02
- Tax amount:$3,596
Features and amenities
- Appliances:Free Standing Range, Gas Water Heater, Microwave, Refrigerator
- Laundry features:Dryer
Parking
- Parking description:1 Car Garage, Detached Garage, Driveway, Electricity, Garage
- Garage:Yes
- Garage spaces:1
New listings near 64 Terrace Drive
- New
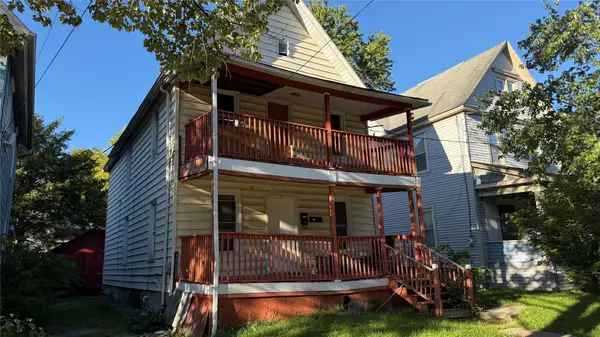 $70,000Active4 beds 2 baths1,402 sq. ft.
28 Spring Forest, Binghamton, NY 13905
MLS# 338272Listed by: EXIT REALTY HOMEWARD BOUND - New
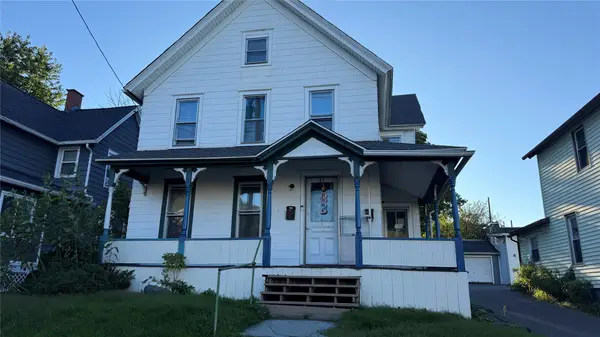 $130,000Active6 beds 3 baths1,864 sq. ft.
22 Telegraph Street, Binghamton, NY 13903
MLS# 338270Listed by: EXIT REALTY HOMEWARD BOUND - New
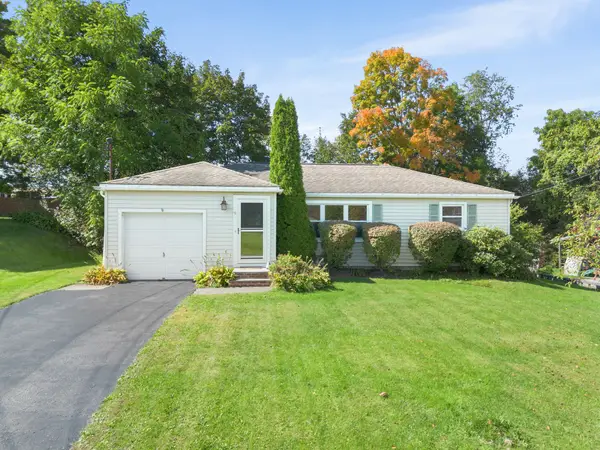 $215,000Active3 beds 1 baths1,840 sq. ft.
9 Sandy Lane, Binghamton, NY 13901
MLS# 338267Listed by: WARREN REAL ESTATE (VESTAL) - New
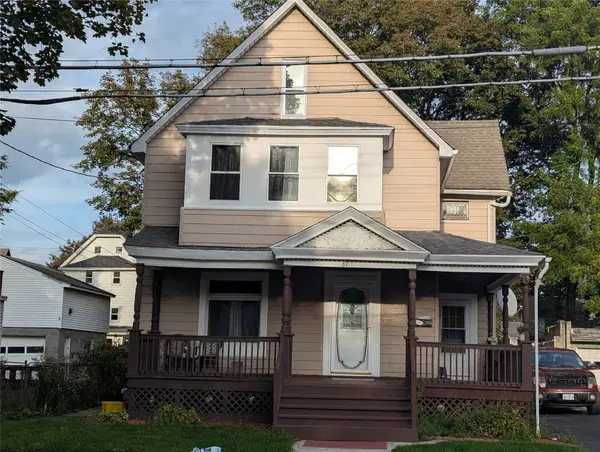 $219,000Active5 beds 3 baths2,938 sq. ft.
67 Tompkins Street, Binghamton, NY 13903
MLS# 338268Listed by: EXIT REALTY HOMEWARD BOUND - New
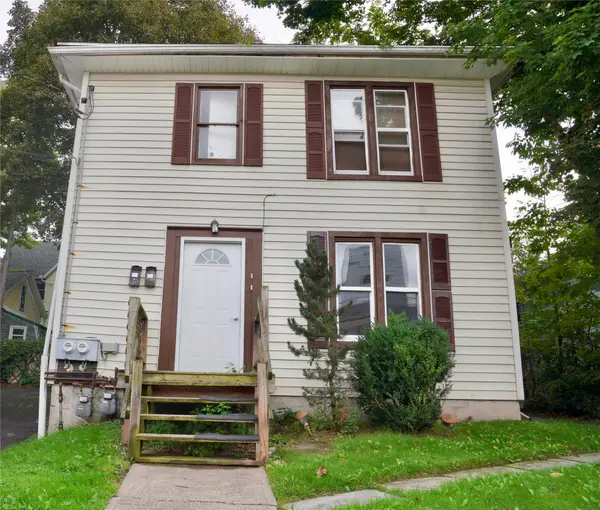 $165,000Active2 beds 2 baths1,764 sq. ft.
122 Conklin Avenue, Binghamton, NY 13903
MLS# 338151Listed by: EXIT REALTY FRONT AND CENTER - Open Sat, 10 to 11:30amNew
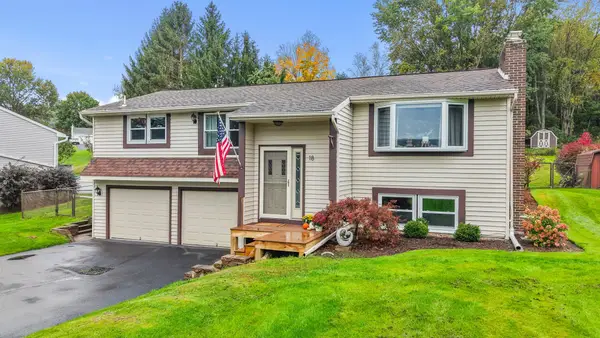 $299,500Active3 beds 2 baths1,832 sq. ft.
18 Pembroke Drive, Binghamton, NY 13901
MLS# 338204Listed by: WARREN REAL ESTATE (VESTAL) - New
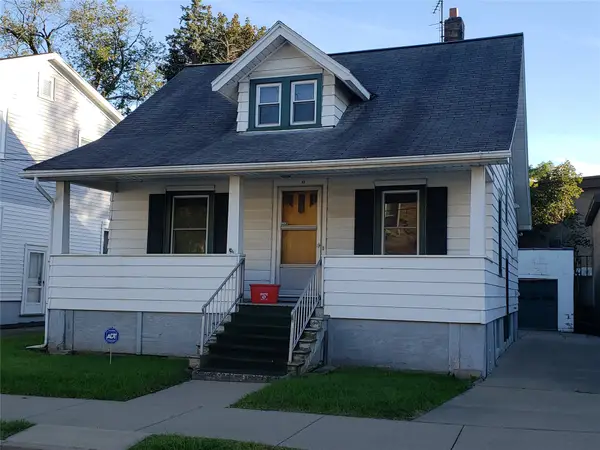 $85,000Active4 beds 1 baths1,200 sq. ft.
22 Hazel Street, Binghamton, NY 13905
MLS# 338141Listed by: REALTY SOLUTIONS GROUP - New
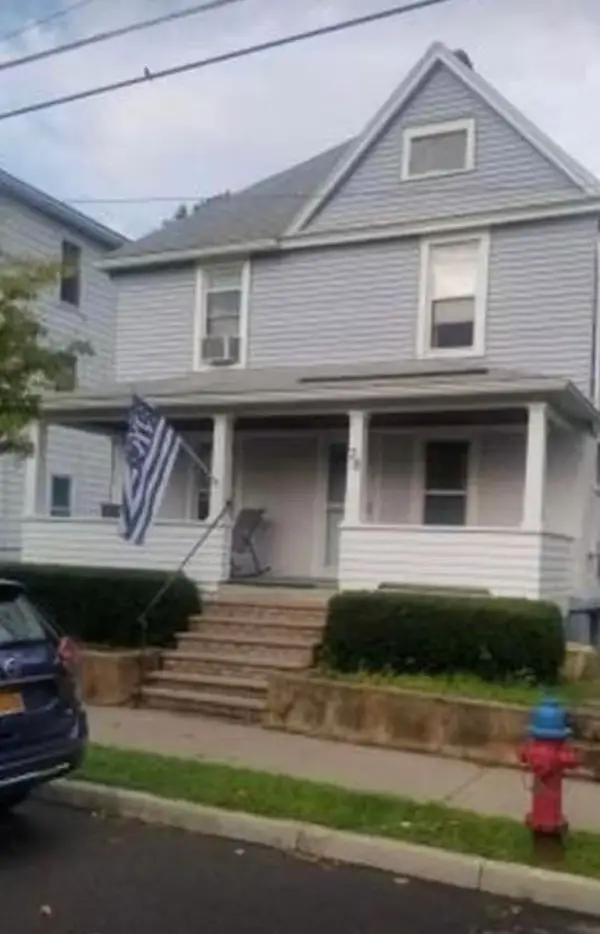 $158,000Active3 beds 2 baths1,322 sq. ft.
38 Colfax Avenue, Binghamton, NY 13905
MLS# 338251Listed by: EXIT REALTY HOMEWARD BOUND - New
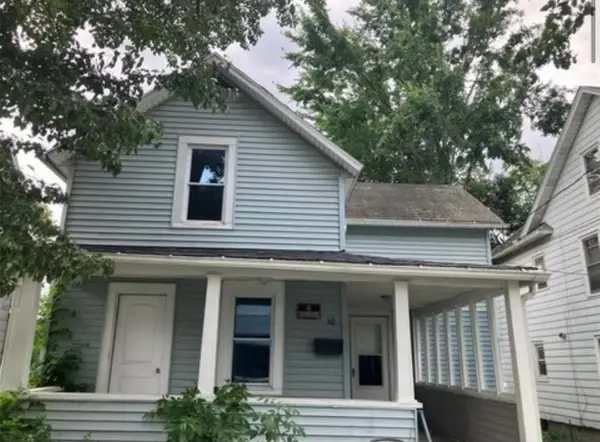 $169,000Active3 beds 2 baths1,357 sq. ft.
10 Baxter Street, Binghamton, NY 13905
MLS# 338155Listed by: EASTERN PRIME REALTY - New
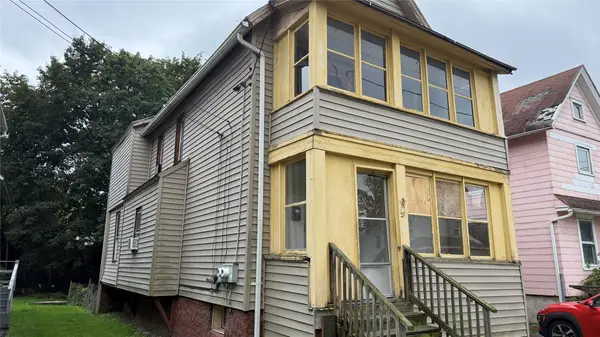 $90,000Active4 beds 2 baths2,127 sq. ft.
27 Elm Street, Binghamton, NY 13905
MLS# 338190Listed by: EXIT REALTY HOMEWARD BOUND


Protect your home and budget from life's surprises with an Assurant Home Warranty, backed by a partner that supports you through every step of homeownership. Explore Plans.
©2026 Century 21 Real Estate LLC. All rights reserved. CENTURY 21®, the CENTURY 21 Logo and C21® are service marks owned by Century 21 Real Estate LLC. Century 21 Real Estate LLC fully supports the principles of the Fair Housing Act and the Equal Opportunity Act. Each office is independently owned and operated. Listing information is deemed reliable but not guaranteed accurate.