70 Crary Avenue, Binghamton, NY 13905
Local realty services provided by:CENTURY 21 Jackson Real Estate
70 Crary Avenue,Binghamton, NY 13905
$237,000
- 3 Beds
- 2 Baths
- 1,800 sq. ft.
- Single family
- Active
Listed by: jessica l. dillenbeck
Office: jessica dillenbeck real estate llc.
MLS#:338142
Source:NY_GBAR
Price summary
- Price:$237,000
- Price per sq. ft.:$131.67
About this home
Be home on the west side of Binghamton. 70 Crary is ready for you. Enter in to a foyer with coat closet. Hang up the keys and take the shoes off for the gleaming wood floors. Spacious living room with fireplace open to the dining room with built in hutch. Fully applianced Kitchen with a fun built in spice cabinet. Enclosed 3 season room porch to use as you wish. Upstairs are 3 bedrooms and a full , modern bath. Pull down attic for storage. Freshly updated lower level- very cool & modern railing system & stairs lead to a den space, half bath and laundry area. Mechanicals and area for storage & workshop as well. Boiler system for heat. Level and fenced back lawn. Gate across the driveway. Single bay, oversized garage. Gardens for pollinators offer a peaceful setting. Concrete patio. Secluded back lawn for city life. Located a short distance from the hospital, school, shopping and services. Prelisting inspection available for review. Qualified Buyers may tour by appointment. Be home soon
Contact an agent
Home facts
- Year built:1930
- Subdivision & Development:James Lewis Rogers Sub #8
- Listing ID #:338142
- Added:17 day(s) ago
- Updated:October 12, 2026 at 05:01 PM
Rooms and interior
- Bedrooms:3
- Total bathrooms:2
- Full bathrooms:1
- Half bathrooms:1
- Flooring:Hardwood, Tile
- Kitchen Description:Dishwasher, Free Standing Range, Refrigerator
- Living area:1,800 sq. ft.
Heating and cooling
- Heating:Radiators, Steam
Structure and exterior
- Year built:1930
- Building area:1,800 sq. ft.
- Lot Features:Garden, Level
- Architectural Style:TwoStory
- Construction Materials:Aluminum Siding
- Exterior Features:Enclosed, Landscaping, Porch
- Foundation Description:Basement
- Levels:2 Story
Schools
- Elementary school:Thomas Jefferson
Utilities
- Water:Public
- Sewer:Public Sewer
Finances and disclosures
- Price:$237,000
- Price per sq. ft.:$131.67
- Tax amount:$6,647
Features and amenities
- Appliances:Free Standing Range, Gas Water Heater, Refrigerator, Washer
- Laundry features:Dryer, Washer
- Amenities:Workshop
Parking
- Parking description:1 Car Garage, Detached Garage, Driveway, Garage
- Garage:Yes
- Garage spaces:1
New listings near 70 Crary Avenue
- New
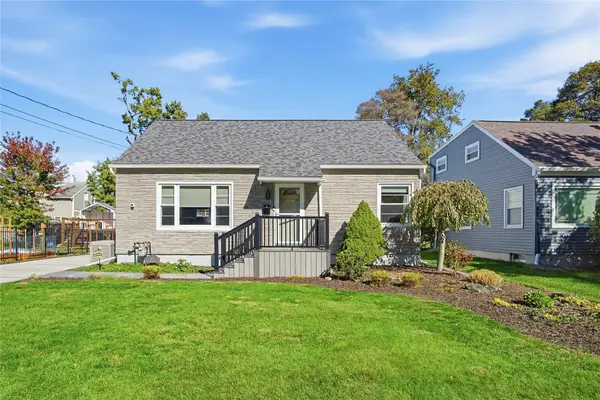
 $235,900Active2 beds 1 baths1,981 sq. ft.
47 Fenton Avenue, Binghamton, NY 13901
MLS# 338396Listed by: CENTURY 21 NORTH EAST - New
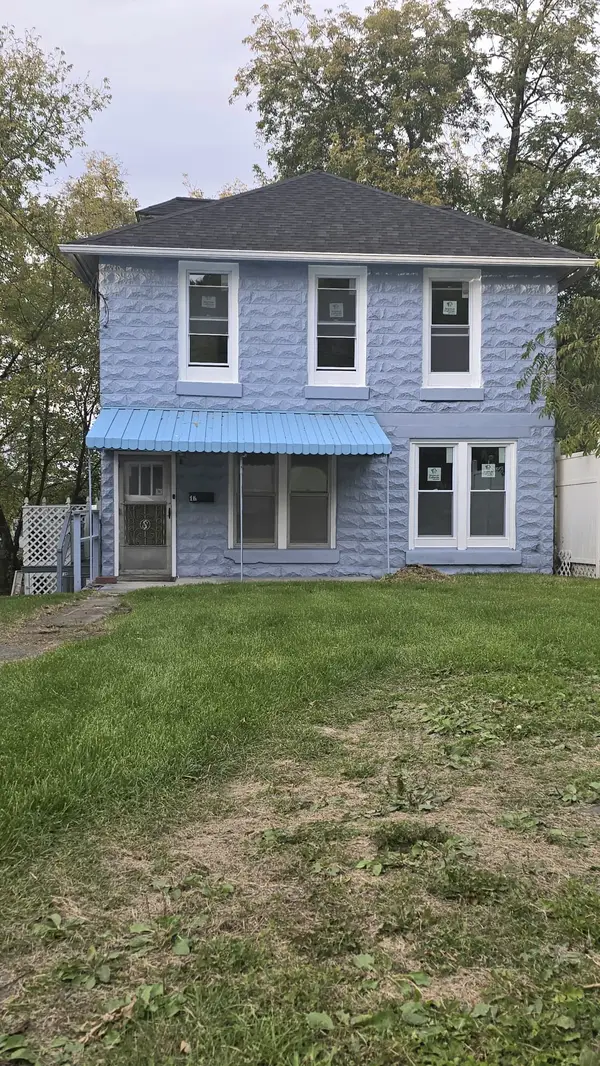 $169,000Active3 beds 2 baths1,455 sq. ft.
1 1/2 Grand St, Binghamton, NY 13903
MLS# 338394Listed by: ENTER GROUP - New
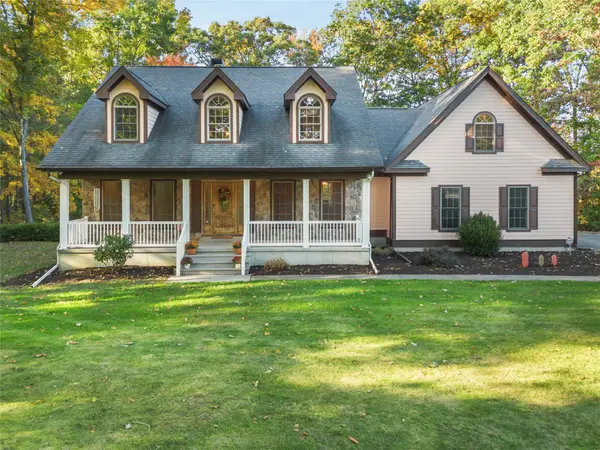 $569,000Active5 beds 3 baths2,869 sq. ft.
651 Nowlan Road, Binghamton, NY 13904
MLS# 338264Listed by: WARREN REAL ESTATE (FRONT STREET) - New
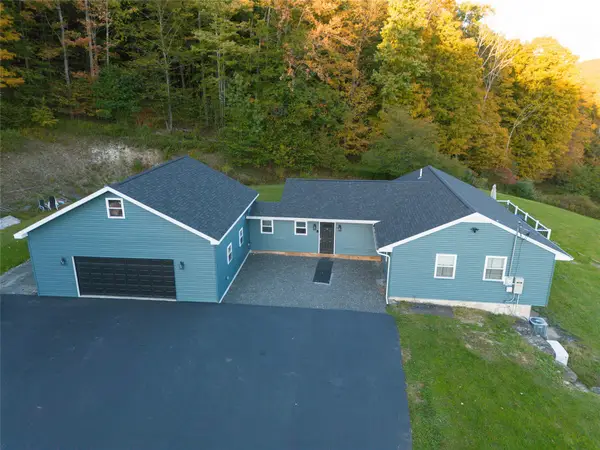 $549,000Active4 beds 2 baths2,193 sq. ft.
4063 Brinkman Road, Binghamton, NY 13903
MLS# 338384Listed by: YAMAN REAL ESTATE - New
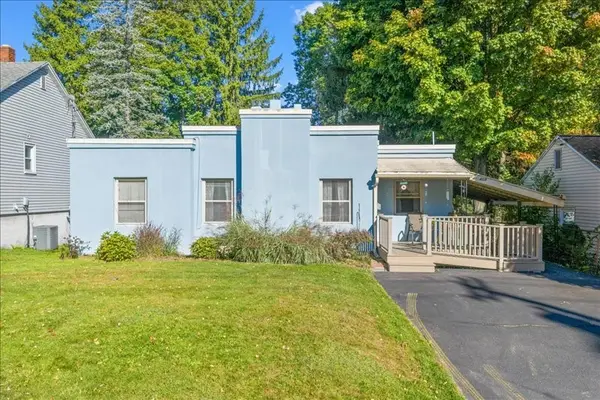 $115,000Active2 beds 1 baths1,010 sq. ft.
409 Conklin Avenue, Binghamton, NY 13903
MLS# 338306Listed by: WARREN REAL ESTATE (FRONT STREET) - New
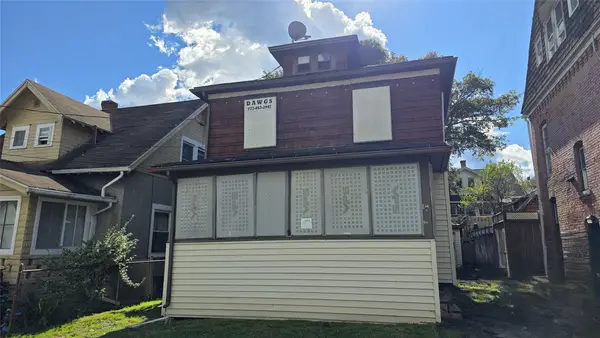 $79,700Active4 beds 2 baths1,528 sq. ft.
8.5 Amsbry Street, Binghamton, NY 13901
MLS# 338375Listed by: EXIT REALTY HOMEWARD BOUND - New
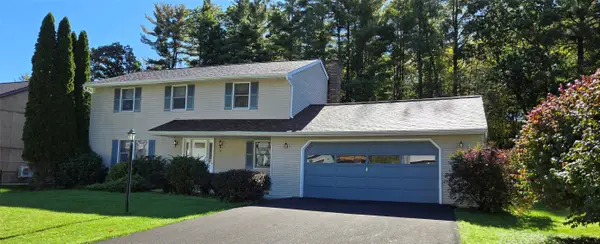 $269,900Active4 beds 3 baths1,931 sq. ft.
32 Jason Drive, Binghamton, NY 13901
MLS# 338366Listed by: EXIT REALTY FRONT AND CENTER - New
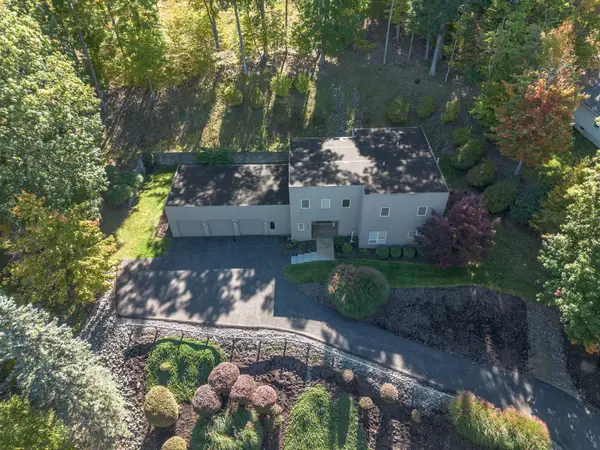 $975,000Active3 beds 5 baths4,771 sq. ft.
3370 Laurie Brook Drive, Binghamton, NY 13903
MLS# 338283Listed by: EXP REALTY 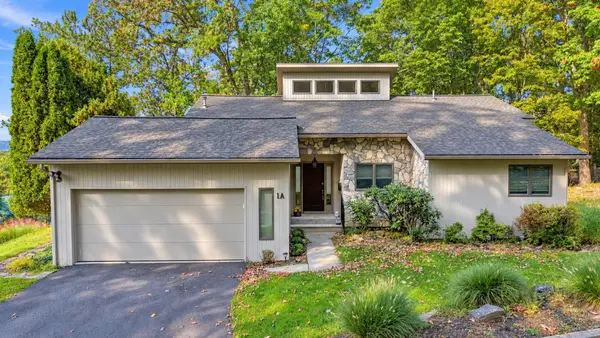 $289,000Pending3 beds 3 baths2,376 sq. ft.
1A Richard Avenue, Binghamton, NY 13903
MLS# 338355Listed by: REALTY SOLUTIONS GROUP- New
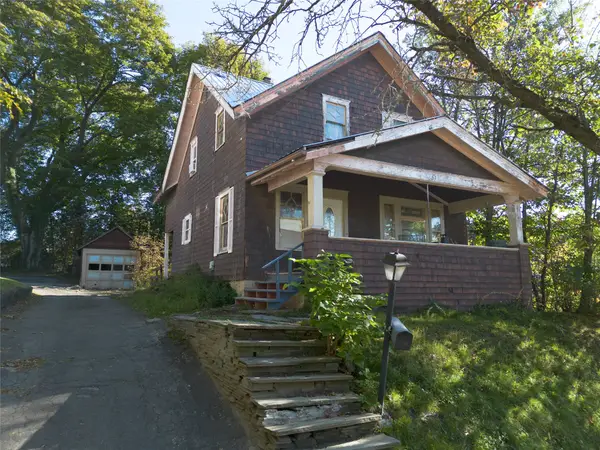 $120,000Active3 beds 2 baths1,418 sq. ft.
62 Schubert Street, Binghamton, NY 13905
MLS# 338346Listed by: EXP REALTY


Protect your home and budget from life's surprises with an Assurant Home Warranty, backed by a partner that supports you through every step of homeownership. Explore Plans.
©2026 Century 21 Real Estate LLC. All rights reserved. CENTURY 21®, the CENTURY 21 Logo and C21® are service marks owned by Century 21 Real Estate LLC. Century 21 Real Estate LLC fully supports the principles of the Fair Housing Act and the Equal Opportunity Act. Each office is independently owned and operated. Listing information is deemed reliable but not guaranteed accurate.