
29 Winterberry Lane, Briarcliff Manor, NY 10510
Local realty services provided by:CENTURY 21 Stoeckeler Real Estate
29 Winterberry Lane,Briarcliff Manor, NY 10510
$1,295,000
- 3 Beds
- 3 Baths
- - sq. ft.
- Condominium
- Sold
Listed by: rachel lacoste, dana o. wolfson
Office: houlihan lawrence inc.
MLS#:1023748
Source:OneKey MLS
Sorry, we are unable to map this address
Price summary
- Price:$1,295,000
- Monthly HOA dues:$550
About this home
Welcome to 29 Winterberry Lane, a beautifully updated townhome in Briarcliff Manor's sought-after Wyndcrest community, offering 3 bedrooms, 2.5 baths, and roughly 2,904 square feet of turnkey living space in the highly sought after Briarcliff Manor school district. Set at the end of the cul-de-sac, just steps from the pool, this home offers extra privacy along with balconies and spacious outdoor space for relaxing or entertaining. Recent upgrades include a new HVAC system (2024), new LG refrigerator and dishwasher (2025), and a new driveway and extended bluestone walkway (2025). Hardwood floors flow throughout the main level, primary suite, and finished basement, which features custom woodwork and a flexible bonus area, perfect for guests or a home office. Thoughtful details like custom California Closets, designer wainscoting and crown molding, and an updated powder room add both style and function throughout, while the newly painted garage offers a Tesla EV charging station, extra storage and dedicated work spaces. Ideally located within walking distance to town, parks, and the North County Trail-way, and just minutes from major highways and Club Fit. Wyndcrest's low-maintenance HOA covers a private community pool, professional landscaping, lawn mowing, and snow removal. Sellers report never losing power in over 8 years of ownership as well as a community feel that is difficult to find. 29 Winterberry offers a rare combination of move-in-ready updates, community amenities, and unbeatable location....
Contact an agent
Home facts
- Year built:1998
- Subdivision & Development:Wyndcrest
- Listing ID #:1023748
- Added:55 day(s) ago
- Updated:September 09, 2026 at 07:39 AM
Rooms and interior
- Bedrooms:3
- Total bathrooms:3
- Full bathrooms:2
- Half bathrooms:1
- Rooms Total:8
- Flooring:Hardwood
- Dining Description:Eat-In Kitchen
- Bathrooms Description:Double Vanity, Soaking Tub
- Kitchen Description:Chefs Kitchen, Dishwasher, Eat-in Kitchen, Freezer, Microwave, Refrigerator, Stainless Steel Appliance(s)
- Basement:Yes
- Basement Description:Finished, Walk-Out Access
Heating and cooling
- Cooling:Central Air
- Heating:Forced Air, Natural Gas
- Central air:Yes
Structure and exterior
- Year built:1998
- Construction Materials:Shingle Siding
- Exterior Features:Balcony, Juliet Balcony
- Levels:3 Story
Schools
- High school:Briarcliff High School
- Middle school:Briarcliff Middle School
- Elementary school:Todd Elementary School
Utilities
- Water:Public
- Sewer:Public Sewer
Finances and disclosures
- Price:$1,295,000
- Tax amount:$12,116 (2025)
Features and amenities
- Appliances:Dishwasher, Dryer, Freezer, Microwave, Refrigerator, Stainless Steel Appliance(s), Washer
- Laundry features:Dryer, In Unit, Washer, Washer/Dryer Hookup
- Amenities:Cathedral Ceiling(s), Double Vanity, Granite Counters, High Ceilings, Pool, Smart Thermostat, Storage, Walk-In Closet(s)
- Pool features:In Ground, Outdoor Pool
Parking
- Parking description:Attached, Common, Garage, Shared Driveway
- Garage:Yes
- Garage spaces:1
New listings near 29 Winterberry Lane
- Coming Soon
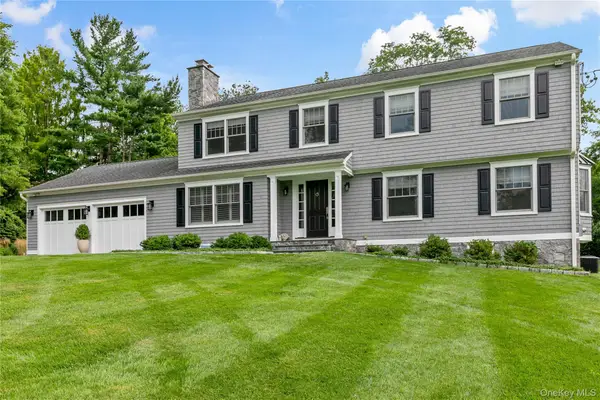 $1,875,000Coming Soon4 beds 4 baths3,614 sq. ft.
156 River Road, Briarcliff Manor, NY 10510
MLS# 1036308Listed by: HOULIHAN LAWRENCE INC. - New
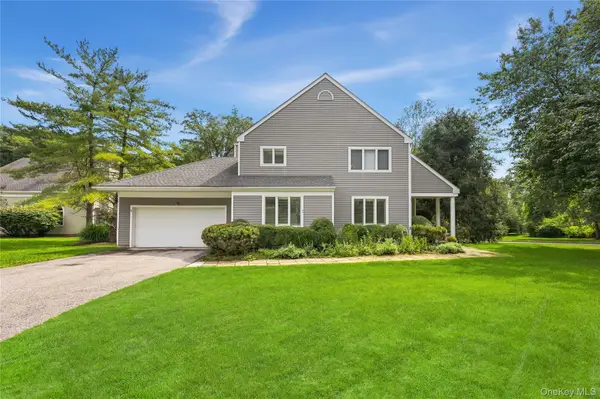 $999,999Active2 beds 4 baths3,074 sq. ft.
9 Elizabeth Court, Briarcliff Manor, NY 10510
MLS# 1037094Listed by: HOULIHAN LAWRENCE INC. - Open Sun, 11am to 1pmNew
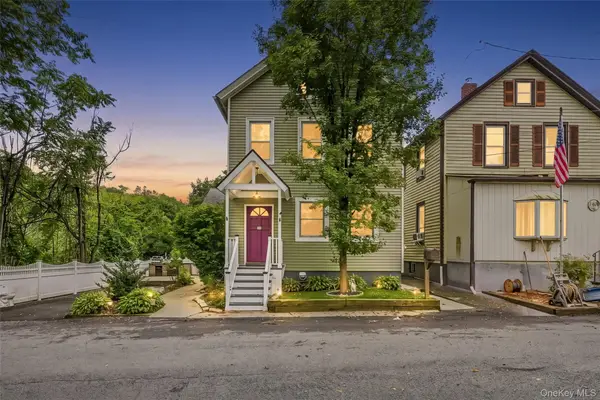 $698,000Active3 beds 3 baths1,712 sq. ft.
38 Union Street, Briarcliff Manor, NY 10510
MLS# 1047332Listed by: HOWARD HANNA RAND REALTY - New
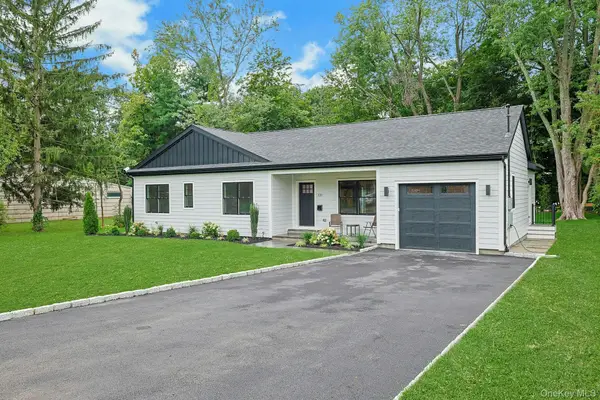 $1,100,000Active3 beds 3 baths1,477 sq. ft.
100 Hazelton Circle, Briarcliff Manor, NY 10510
MLS# 1040064Listed by: HOWARD HANNA RAND REALTY 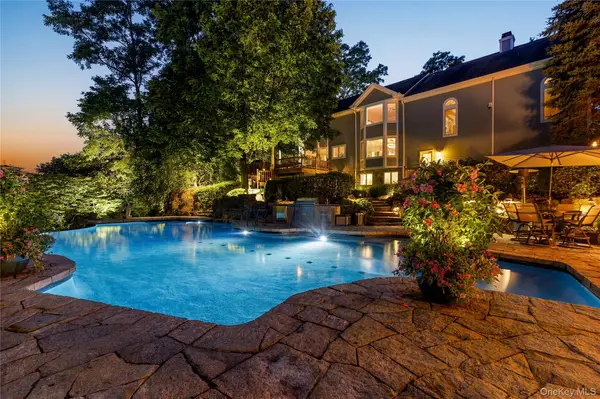 $2,950,000Active4 beds 5 baths5,382 sq. ft.
6 Canterbury Court, Briarcliff Manor, NY 10510
MLS# 993255Listed by: HOULIHAN LAWRENCE INC.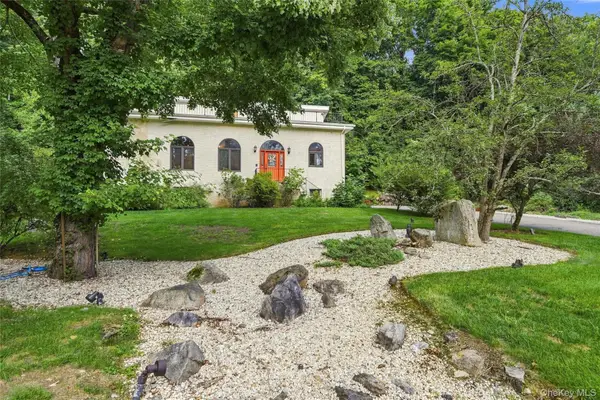 $949,000Active3 beds 3 baths3,375 sq. ft.
107 Stephenson Terrace, Briarcliff Manor, NY 10510
MLS# 1038981Listed by: ERA INSITE REALTY SERVICES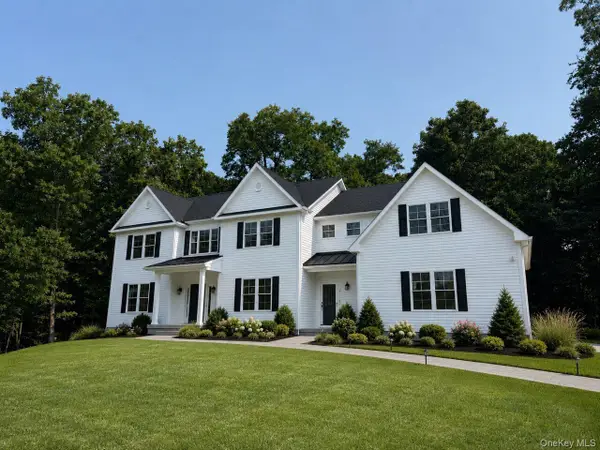 $3,000,000Active4 beds 4 baths5,000 sq. ft.
800 Sleepy Hollow Road, Briarcliff Manor, NY 10510
MLS# 1038417Listed by: HOULIHAN LAWRENCE INC. $599,000Pending2 beds 3 baths1,350 sq. ft.
23 Kemeys Avenue #6, Briarcliff Manor, NY 10510
MLS# 1032305Listed by: KELLER WILLIAMS NY REALTY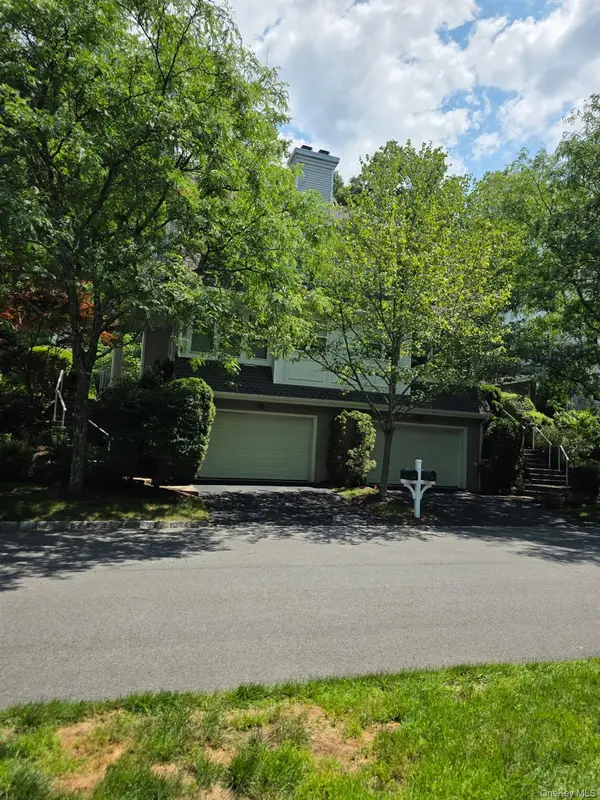 $700,000Pending2 beds 3 baths2,200 sq. ft.
34 Briarbrook Drive, Briarcliff Manor, NY 10510
MLS# 1030619Listed by: ASTOR LANE REALTY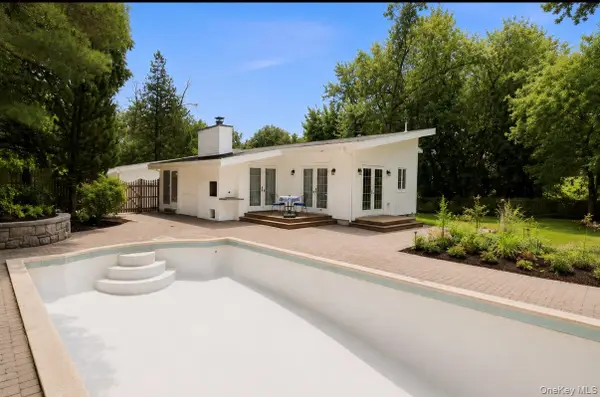 $899,000Pending4 beds 3 baths2,302 sq. ft.
54 Holbrook Road, Briarcliff Manor, NY 10510
MLS# 1024630Listed by: COMPASS GREATER NY, LLC


Protect your home and budget from life's surprises with an Assurant Home Warranty, backed by a partner that supports you through every step of homeownership. Explore Plans.
©2026 Century 21 Real Estate LLC. All rights reserved. CENTURY 21®, the CENTURY 21 Logo and C21® are service marks owned by Century 21 Real Estate LLC. Century 21 Real Estate LLC fully supports the principles of the Fair Housing Act and the Equal Opportunity Act. Each office is independently owned and operated. Listing information is deemed reliable but not guaranteed accurate.