
34 Briarbrook Drive, Briarcliff Manor, NY 10510
Local realty services provided by:CENTURY 21 Hire Realty
34 Briarbrook Drive,Briarcliff Manor, NY 10510
$700,000
- 2 Beds
- 3 Baths
- 2,200 sq. ft.
- Single family
- Active
Listed by: stephen zondorak
Office: astor lane realty
MLS#:1030619
Source:OneKey MLS
Price summary
- Price:$700,000
- Price per sq. ft.:$318.18
- Monthly HOA dues:$544
About this home
Welcome to effortless living in the highly desirable Scarborough Glen community. Beautifully updated and impeccably maintained, this move-in ready home offers the perfect combination of spacious living and a private natural setting.
Step inside to discover hardwood floors throughout the main living areas, complemented by brand new carpeting in the bedrooms, loft, and finished lower level. The kitchen has been refreshed with brand new appliances, while a brand new roof and brand new skylights with remote-controlled shades provide both peace of mind and an abundance of natural light.
The impressive primary suite is a true retreat, featuring soaring cathedral ceilings, a spacious walk-in closet, and an expansive loft that is perfect for a home office, reading nook, fitness area, or additional living space.
The finished lower level offers exceptional flexibility for a recreation room, media room, home gym, or guest space. Sliding glass doors provide seamless access to a private stone patio, creating the perfect indoor-outdoor living space for relaxing, entertaining, or enjoying your morning coffee.
Perfectly positioned within the community, the home enjoys one of Scarborough Glen's most desirable settings. Visitor parking is conveniently located directly across from the home, making it easy for family and friends to visit. Rather than looking into neighboring homes, your front view overlooks a tranquil brook and lush greenery, providing a rare sense of privacy and a peaceful natural backdrop.
With extensive updates, a versatile floor plan, and a premium location, this exceptional home offers the comfort, convenience, and serene lifestyle that today's buyers have been searching for. Enjoy the ease of maintenance-free living while being just minutes from the village, shopping, restaurants, parks, and Metro-North for an easy commute to New York City. (Professional photography delayed. Pictures will be updated on July 30th)...
Contact an agent
Home facts
- Year built:2001
- Listing ID #:1030619
- Added:2 day(s) ago
- Updated:July 28, 2026 at 10:56 AM
Rooms and interior
- Bedrooms:2
- Total bathrooms:3
- Full bathrooms:2
- Half bathrooms:1
- Rooms Total:8
- Flooring:Hardwood
- Dining Description:Eat-In Kitchen
- Kitchen Description:Dishwasher, Eat-in Kitchen, Microwave, Pantry, Refrigerator, Stainless Steel Appliance(s)
- Basement:Yes
- Basement Description:Finished, Full
- Living area:2,200 sq. ft.
Heating and cooling
- Cooling:Central Air
- Heating:Forced Air, Natural Gas
- Central air:Yes
Structure and exterior
- Year built:2001
- Building area:2,200 sq. ft.
- Construction Materials:Frame
Schools
- High school:Ossining High School
- Middle school:Anne M Dorner Middle School
- Elementary school:Brookside
Utilities
- Water:Public
- Sewer:Public Sewer
Finances and disclosures
- Price:$700,000
- Price per sq. ft.:$318.18
- Tax amount:$12,200 (2025)
Features and amenities
- Appliances:Dishwasher, Dryer, Microwave, Refrigerator, Stainless Steel Appliance(s), Washer
- Laundry features:Dryer, Washer
- Amenities:Cathedral Ceiling(s), Open Floorplan, Pool, Walk-In Closet(s)
Parking
- Parking description:Driveway, Garage
- Garage:Yes
- Garage spaces:1
New listings near 34 Briarbrook Drive
- New
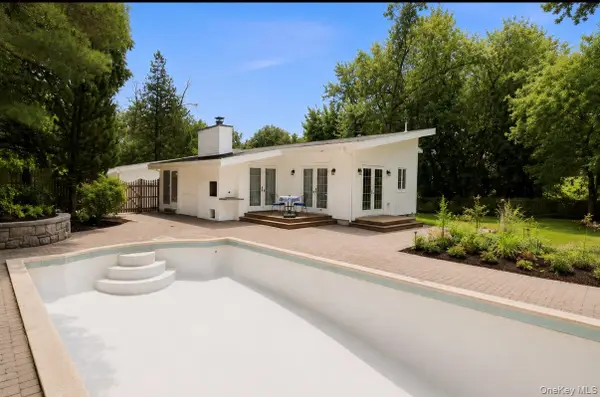 $899,000Active4 beds 3 baths2,302 sq. ft.
54 Holbrook Road, Briarcliff Manor, NY 10510
MLS# 1024630Listed by: COMPASS GREATER NY, LLC - New
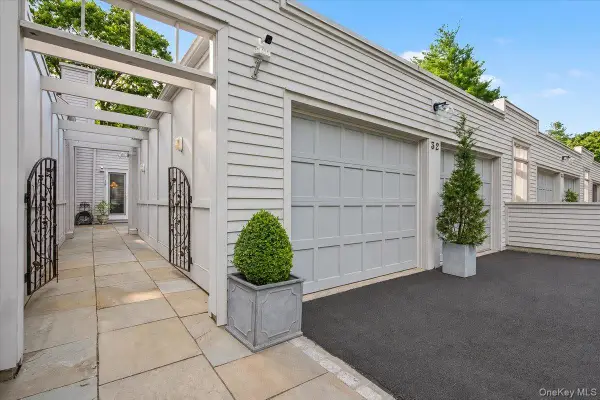 $1,100,000Active3 beds 3 baths2,432 sq. ft.
32 Beechwood Way, Briarcliff Manor, NY 10510
MLS# 1021711Listed by: THE FOXES REAL ESTATE 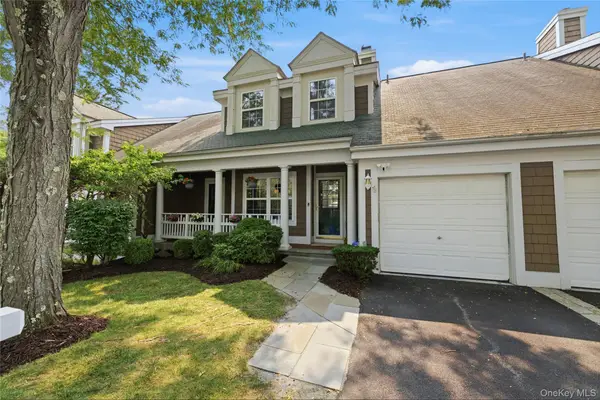 $979,000Pending3 beds 3 baths2,904 sq. ft.
29 Winterberry Lane, Briarcliff Manor, NY 10510
MLS# 1023748Listed by: HOULIHAN LAWRENCE INC.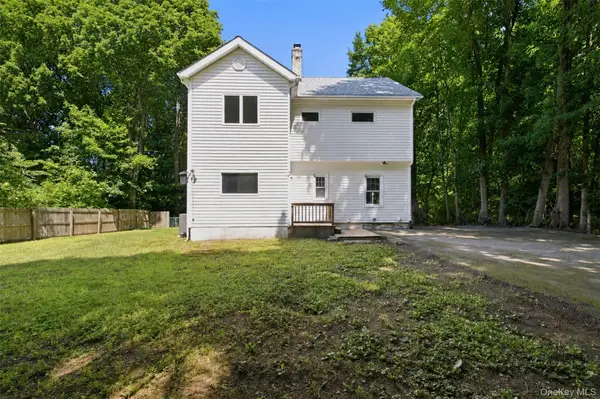 $699,500Active3 beds 3 baths1,912 sq. ft.
65 S State Road, Briarcliff Manor, NY 10510
MLS# 1021305Listed by: HOULIHAN LAWRENCE INC.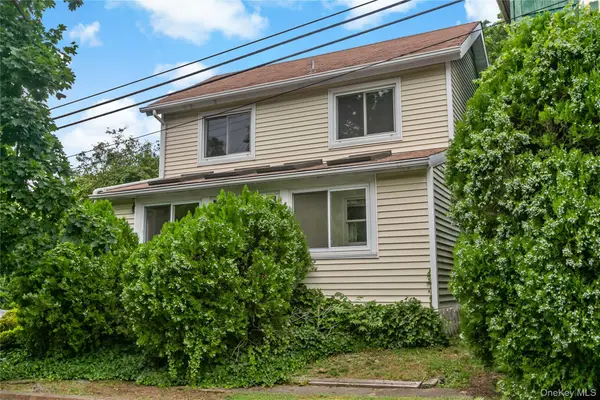 $575,000Active3 beds 2 baths1,276 sq. ft.
17 Requa Street, Briarcliff Manor, NY 10510
MLS# 1023731Listed by: CORCORAN LEGENDS REALTY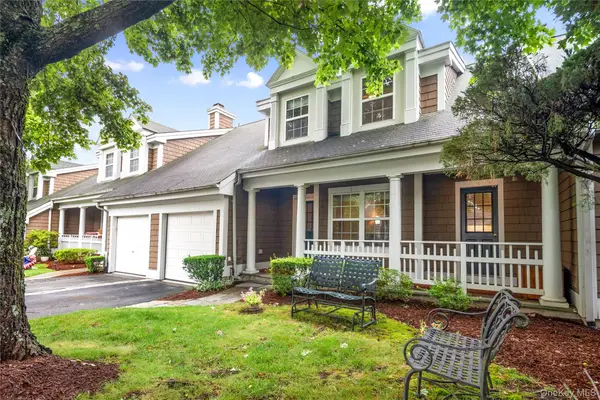 $975,000Pending3 beds 3 baths2,889 sq. ft.
19 Winterberry Lane, Briarcliff Manor, NY 10510
MLS# 1023233Listed by: HOULIHAN LAWRENCE INC.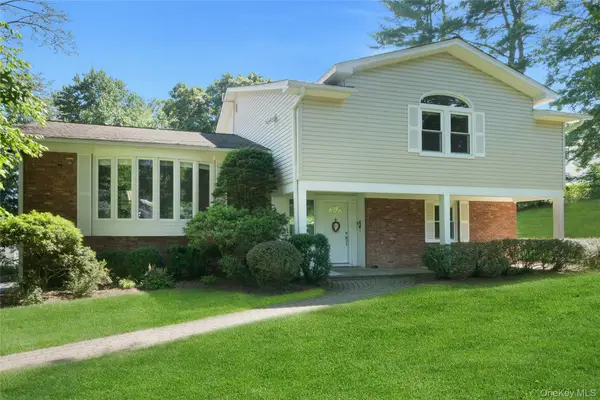 $1,300,000Pending3 beds 3 baths2,321 sq. ft.
26 Alder Drive, Briarcliff Manor, NY 10510
MLS# 1015721Listed by: HOULIHAN LAWRENCE INC.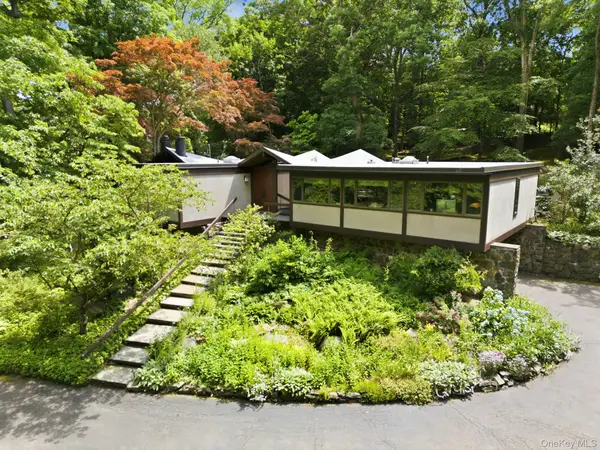 $1,460,000Pending4 beds 2 baths2,152 sq. ft.
670 Long Hill Road W, Briarcliff Manor, NY 10510
MLS# 1019928Listed by: HOULIHAN LAWRENCE INC.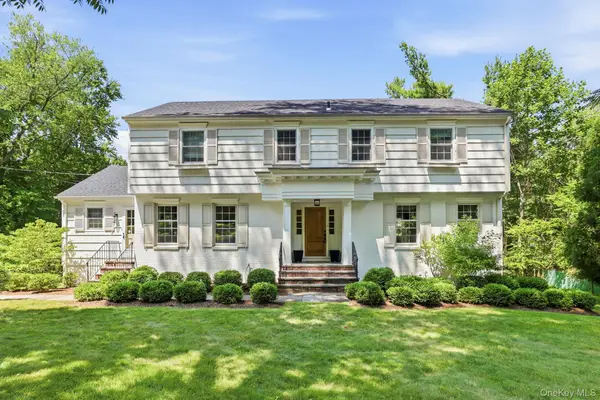 $1,150,000Active4 beds 3 baths2,859 sq. ft.
629 Scarborough Road, Briarcliff Manor, NY 10510
MLS# 1013378Listed by: COMPASS GREATER NY, LLC


Protect your home and budget from life's surprises with an Assurant Home Warranty, backed by a partner that supports you through every step of homeownership. Explore Plans.
©2026 Century 21 Real Estate LLC. All rights reserved. CENTURY 21®, the CENTURY 21 Logo and C21® are service marks owned by Century 21 Real Estate LLC. Century 21 Real Estate LLC fully supports the principles of the Fair Housing Act and the Equal Opportunity Act. Each office is independently owned and operated. Listing information is deemed reliable but not guaranteed accurate.