
32 Beechwood Way, Briarcliff Manor, NY 10510
Local realty services provided by:CENTURY 21 Hire Realty
32 Beechwood Way,Briarcliff Manor, NY 10510
$1,100,000
- 3 Beds
- 3 Baths
- 2,432 sq. ft.
- Single family
- Pending
Listed by: grace coppola
Office: the foxes real estate
MLS#:1021711
Source:OneKey MLS
Price summary
- Price:$1,100,000
- Price per sq. ft.:$452.3
- Monthly HOA dues:$1,840
About this home
"Living at Beechwood has been a truly special experience. The beauty, serenity, and wonderful sense of community make it a place that feels like home from the moment you arrive. Some of my favorite memories have been simply sitting on the balcony, watching breathtaking sunsets paint the sky, greeting the peaceful sunrise with a cup of coffee, and enjoying the quiet glow of the moonlight in the evenings. The natural beauty that surrounds the home changes with every season, creating a tranquil retreat that is both inspiring and relaxing. Combined with the warmth and kindness of the lovely neighbors, Beechwood offers a rare lifestyle where every day feels peaceful, welcoming, and connected to nature." (Seller's words)
32 Beechwood Way is part of an 80-acre private parkland. Beechwood was designed by Frederick Law Olmsted (who also designed Central Park in NYC and Prospect Park in Brooklyn). Its expansive lawns, grove of large beech trees, imported trees, and Italianate Garden with an alcove, fountain, and small pool with wisteria-covered gazebo have been well-preserved. Serene, tranquil, alluring is at the essence of Beechwood. Natural light abounds from large windows in living room and sky lights in entrance foyer. The primary bedroom has en-suite bath, double walk-in closet (it is a room all its own!), walk-in-shower for ease in entry/exit, & private terrace with seasonal Hudson River views. Scarborough Station/Metro North is less than a mile away (.9 miles). Working remotely? Two additional bedrooms on main & lower level easily accommodate your lifestyle. Efficient & responsive resident property manager. Entire house painted within the year. Floors refinished and stained in the last 2 years. Whole-house water filtration system installed less than a year ago. Residents at Beechwood may avail themselves of the Olympic-size pool, library, & elegant formal ballroom to celebrate life events in style. Pet-friendly, too....
Contact an agent
Home facts
- Year built:1983
- Subdivision & Development:Beechwood
- Listing ID #:1021711
- Added:99 day(s) ago
- Updated:October 25, 2026 at 08:16 AM
Rooms and interior
- Bedrooms:3
- Total bathrooms:3
- Full bathrooms:3
- Rooms Total:7
- Flooring:Hardwood
- Dining Description:Eat-In Kitchen, Formal Dining
- Kitchen Description:Dishwasher, Eat-in Kitchen, Refrigerator, Stainless Steel Appliance(s), Water Purifier Owned
- Bedroom Description:First Floor Bedroom
- Basement:Yes
- Basement Description:Finished, Walk-Out Access
- Living area:2,432 sq. ft.
Heating and cooling
- Cooling:Central Air
- Heating:Forced Air, Natural Gas
- Central air:Yes
Structure and exterior
- Year built:1983
- Building area:2,432 sq. ft.
- Lot area:0.08 Acres
- Lot Features:Level, Near Public Transit, Views
- Construction Materials:Wood Siding
- Exterior Features:Balcony, Courtyard, Tennis Court(s)
- Levels:2 Story
Schools
- High school:Ossining High School
- Middle school:Anne M Dorner Middle School
- Elementary school:Claremont School
Utilities
- Water:Public
- Sewer:Public Sewer
Finances and disclosures
- Price:$1,100,000
- Price per sq. ft.:$452.3
- Tax amount:$25,628 (2025)
Features and amenities
- Appliances:Dishwasher, Dryer, Refrigerator, Stainless Steel Appliance(s), Washer, Water Purifier Owned
- Laundry features:Dryer, Washer
- Amenities:Entrance Foyer, Granite Counters, Pool, Walk-In Closet(s), Wet Bar
- Pool features:In Ground
Parking
- Total parking spaces:4
- Parking description:Attached, Driveway, Garage, Private
- Garage:Yes
- Garage spaces:2
New listings near 32 Beechwood Way
- Coming Soon
 $824,222Coming Soon3 beds 2 baths1,725 sq. ft.
133 Washburn Road, Briarcliff Manor, NY 10510
MLS# 1063448Listed by: MARK SEIDEN REAL ESTATE TEAM - New
 $939,000Active4 beds 3 baths2,184 sq. ft.
167 Holbrook Lane, Briarcliff Manor, NY 10510
MLS# 1063847Listed by: COMPASS GREATER NY, LLC - New
 $750,000Active4 beds 2 baths2,007 sq. ft.
105 Chappaqua Road, Briarcliff Manor, NY 10510
MLS# 1064050Listed by: SEMPER HOME REAL ESTATE, LLC 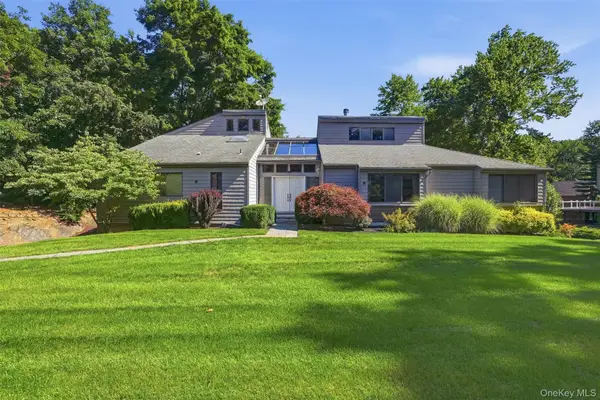 $1,599,000Active4 beds 3 baths4,928 sq. ft.
1 Kings Grant Way, Briarcliff Manor, NY 10510
MLS# 1058853Listed by: SERHANT LLC $999,999Active3 beds 3 baths2,490 sq. ft.
94 Todd Lane, Briarcliff Manor, NY 10510
MLS# 1044998Listed by: HOULIHAN LAWRENCE INC.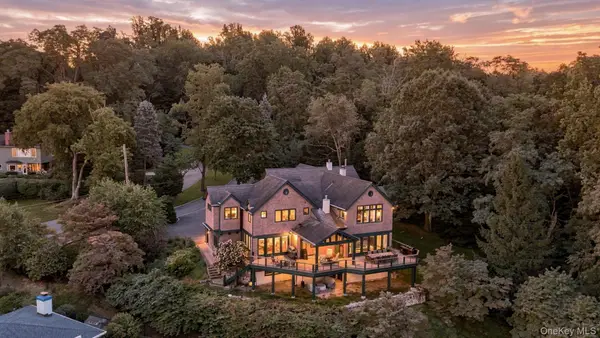 $3,300,000Active6 beds 6 baths7,100 sq. ft.
24 Country Club Lane, Briarcliff Manor, NY 10510
MLS# 1057382Listed by: HOULIHAN LAWRENCE INC.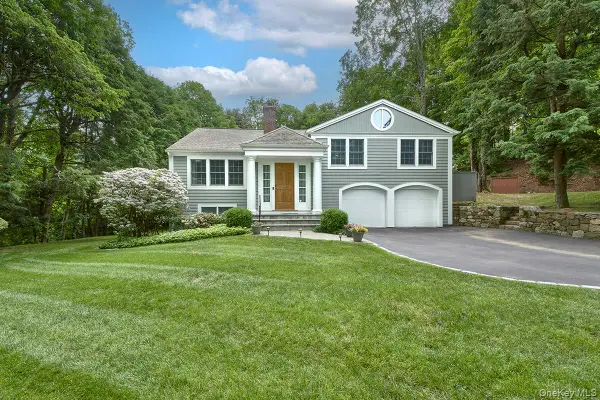 $1,450,000Pending4 beds 4 baths2,892 sq. ft.
121 Washburn Road, Briarcliff Manor, NY 10510
MLS# 1057346Listed by: COMPASS GREATER NY, LLC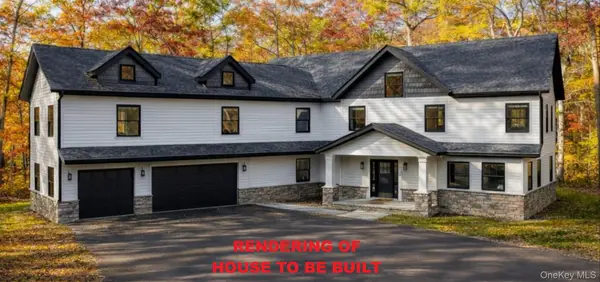 $2,489,222Active5 beds 5 baths5,391 sq. ft.
517A Old Chappaqua Road, Briarcliff Manor, NY 10510
MLS# 1057129Listed by: MARK SEIDEN REAL ESTATE TEAM $699,000Active5 beds 2 baths1,438 sq. ft.
9 Ryder Avenue, Briarcliff Manor, NY 10510
MLS# 1053518Listed by: KANE & ASSOCIATES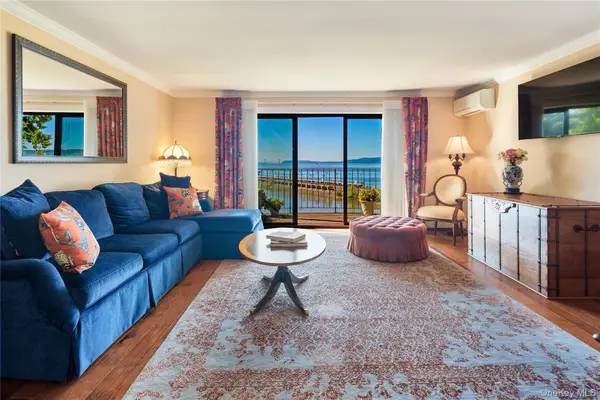 $480,000Active1 beds 2 baths1,110 sq. ft.
303 Kemeys Cove #303, Briarcliff Manor, NY 10510
MLS# 1053781Listed by: COMPASS GREATER NY, LLC


Protect your home and budget from life's surprises with an Assurant Home Warranty, backed by a partner that supports you through every step of homeownership. Explore Plans.
©2026 Century 21 Real Estate LLC. All rights reserved. CENTURY 21®, the CENTURY 21 Logo and C21® are service marks owned by Century 21 Real Estate LLC. Century 21 Real Estate LLC fully supports the principles of the Fair Housing Act and the Equal Opportunity Act. Each office is independently owned and operated. Listing information is deemed reliable but not guaranteed accurate.