
14831 84th Avenue, Briarwood, NY 11435
Local realty services provided by:CENTURY 21 New West Properties
14831 84th Avenue,Briarwood, NY 11435
$925,000
- 3 Beds
- 2 Baths
- 1,552 sq. ft.
- Single family
- Active
Listed by: bren a. chin
Office: the c y d realty group llc.
MLS#:1069900
Source:OneKey MLS
Price summary
- Price:$925,000
- Price per sq. ft.:$596.01
About this home
WELCOME TO YOUR NEXT DREAM HOME!
Discover the charm and incredible potential of this beautiful home situated on a desirable corner property in Briarwood, Queens! Offering a wonderful combination of comfort, character, and versatility, this property is a fantastic opportunity for buyers looking for room to grow and a place to call home.
Step inside and appreciate the warmth and timeless appeal of beautiful hardwood floors, inviting living spaces, and a functional layout perfect for everyday living and entertaining.
This home features 3 comfortable bedrooms and 1.5 bathrooms, plus a finished attic offering additional flexible-use rooms, ideal for a home office, hobby room, or creative space.
The finished basement provides even more versatile space, perfect for a recreation area, entertainment room, home gym, or additional storage.
Step outside into your lovely backyard, a wonderful setting for summer barbecues, birthday celebrations, family gatherings, or simply relaxing and enjoying the outdoors. Whether hosting backyard parties or creating your own private retreat, this outdoor space offers endless possibilities!
Another standout feature is the spacious detached garage, providing excellent room for parking, storage, or other permitted uses.
The corner-property setting adds to the home’s appeal, offering a distinctive presence and wonderful possibilities for outdoor enjoyment.
Conveniently located in Queens, with access to neighborhood shopping, dining, transportation, parks, and everyday amenities.
Why rent when you can own a home with this much to offer?
With its generous living spaces, finished attic, finished basement, beautiful hardwood floors, backyard, and oversized detached garage, this property offers an exciting opportunity to make it your own.
Don’t miss your chance to own this Briarwood gem!...
Contact an agent
Home facts
- Year built:1940
- Listing ID #:1069900
- Added:2 day(s) ago
- Updated:November 08, 2026 at 03:47 PM
Rooms and interior
- Bedrooms:3
- Total bathrooms:2
- Full bathrooms:1
- Half bathrooms:1
- Rooms Total:10
- Flooring:Hardwood
- Dining Description:Eat-In Kitchen
- Kitchen Description:Eat-in Kitchen, Refrigerator
- Basement:Yes
- Basement Description:Finished
- Living area:1,552 sq. ft.
Heating and cooling
- Heating:Baseboard
Structure and exterior
- Year built:1940
- Building area:1,552 sq. ft.
- Lot area:0.06 Acres
- Architectural Style:Colonial
- Construction Materials:Aluminum Siding, Frame
- Levels:3 Story
Schools
- High school:Hillcrest High School
- Middle school:Hillcrest High School
- Elementary school:Ps 117 J Keld/Briarwood School
Utilities
- Water:Public
- Sewer:Public Sewer
Finances and disclosures
- Price:$925,000
- Price per sq. ft.:$596.01
- Tax amount:$7,044 (2026)
Features and amenities
- Appliances:Refrigerator
Parking
- Total parking spaces:2
- Parking description:Detached, Private
- Garage:Yes
- Garage spaces:2
New listings near 14831 84th Avenue
- Open Sun, 11am to 1pmNew
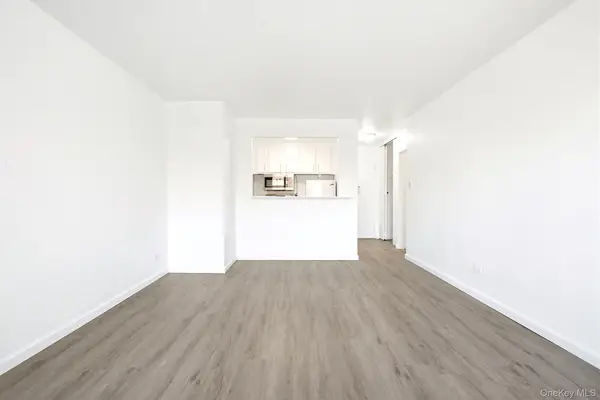 $269,000Active1 beds 1 baths700 sq. ft.
85-15 Main Street #6N, Briarwood, NY 11435
MLS# 1070484Listed by: EXP REALTY - Open Sun, 1 to 3pmNew
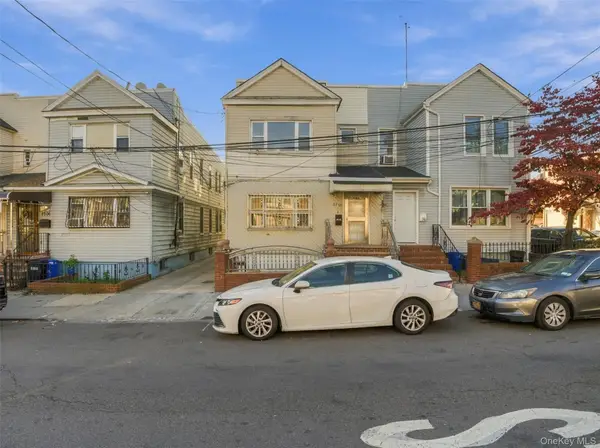 $1,299,999Active6 beds 4 baths2,420 sq. ft.
8704 143rd Street, Briarwood, NY 11435
MLS# 1070015Listed by: LAFFEY REAL ESTATE - New
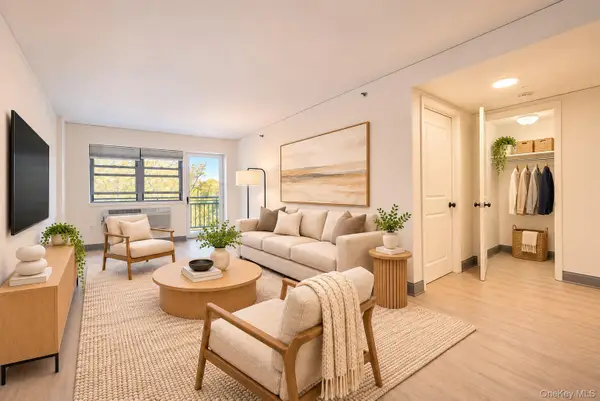 $449,000Active1 beds 1 baths723 sq. ft.
143-41 84 Drive #6/E, Briarwood, NY 11435
MLS# 1069771Listed by: BENJAMIN REALTY SINCE 1980 - New
 $2,148,000Active3 beds 4 baths1,584 sq. ft.
139-22 Coolidge Avenue, Briarwood, NY 11435
MLS# 1067811Listed by: JULIA & LENA METELEV R E GROUP - New
 $569,000Active2 beds 1 baths788 sq. ft.
143-20 Hoover Avenue #306, Briarwood, NY 11435
MLS# 1066190Listed by: EXP REALTY 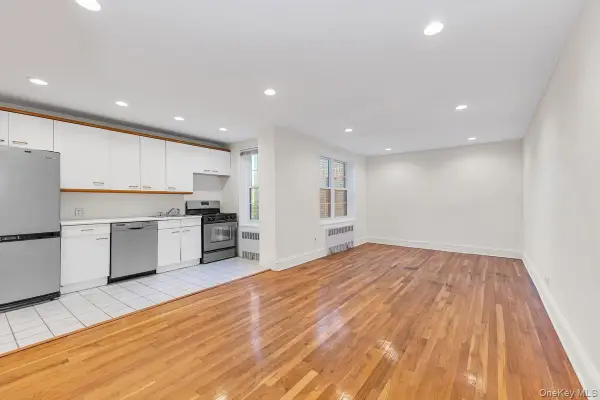 $260,000Active2 beds 1 baths900 sq. ft.
140-35 Burden Crescent #608, Briarwood, NY 11435
MLS# 1067007Listed by: ARGO RESIDENTIAL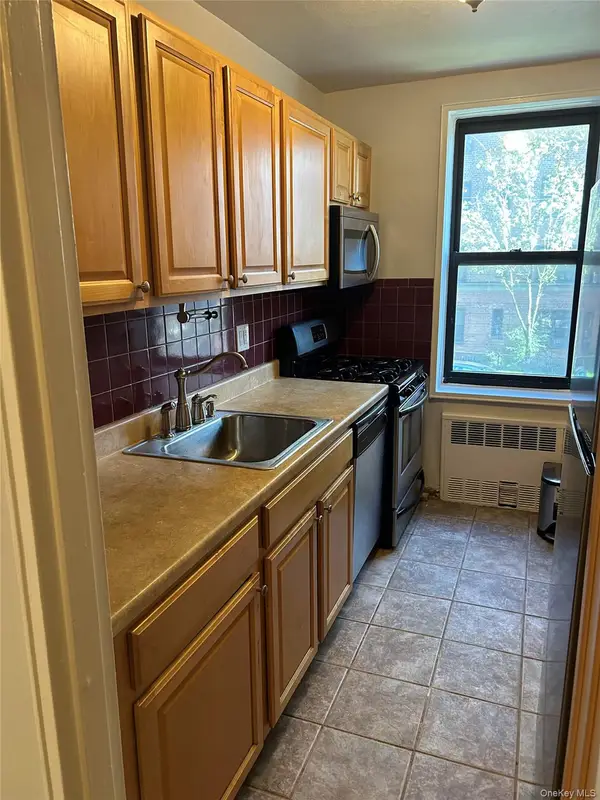 $325,000Active2 beds 1 baths968 sq. ft.
141-05 Pershing Crescent #203, Briarwood, NY 11435
MLS# 1065187Listed by: WEICHERT REALTORS LANGER HOMES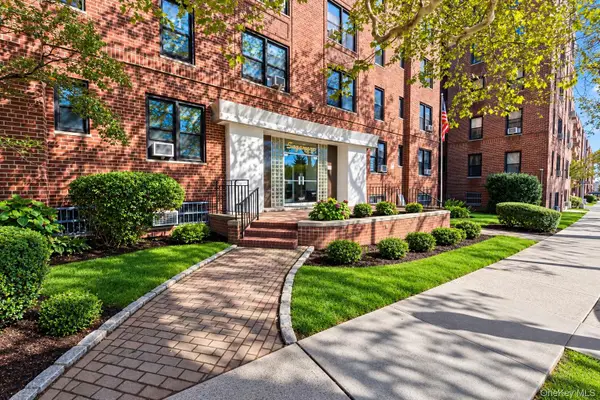 $339,000Active2 beds 1 baths885 sq. ft.
84-31 Van Wyck Expressway Van Wyck Expressway Expressway #2B, Briarwood, NY 11435
MLS# 1064847Listed by: SOVEREIGN REALTY OF NY INC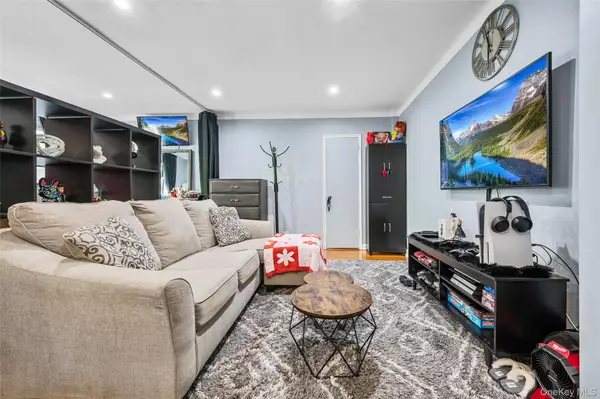 $180,000Active-- beds 1 baths500 sq. ft.
14350 Hoover Avenue #505, Briarwood, NY 11435
MLS# 1065320Listed by: EPIQUE REALTY


Protect your home and budget from life's surprises with an Assurant Home Warranty, backed by a partner that supports you through every step of homeownership. Explore Plans.
©2026 Century 21 Real Estate LLC. All rights reserved. CENTURY 21®, the CENTURY 21 Logo and C21® are service marks owned by Century 21 Real Estate LLC. Century 21 Real Estate LLC fully supports the principles of the Fair Housing Act and the Equal Opportunity Act. Each office is independently owned and operated. Listing information is deemed reliable but not guaranteed accurate.