
153 Erie Street, Brockport, NY 14420
Local realty services provided by:CENTURY 21 North East
153 Erie Street,Brockport, NY 14420
$124,900
- 2 Beds
- 1 Baths
- 884 sq. ft.
- Single family
- Active
Upcoming open houses
- Sat, Nov 0701:00 pm - 02:00 pm
Listed by: nicole noon
Office: exp realty, llc.
MLS#:R1725579
Source:NY_GENRIS
Price summary
- Price:$124,900
- Price per sq. ft.:$141.29
About this home
Discover the charm of village living at 153 Erie Street, a delightful 2-bedroom, 1-bath ranch nestled in the heart of historic Brockport, NY! The inviting covered front porch welcomes you into a home featuring a spacious dining area, a bright kitchen with ample cabinetry, and a comfortable living room. Enjoy the convenience of **first-floor laundry and easy single-level living!** Outside, the fully fenced backyard offers privacy and room for gardening, entertaining, or relaxing, while the one-car garage provides additional storage and parking.
Major updates include a **4-year-old roof with a 25-year transferable warranty** and a **5-year-old hot water tank**, offering added peace of mind.
**Location is everything!** Situated in the walkable Village of Brockport in western Monroe County, this home is within walking distance of **SUNY Brockport, historic Main Street, local restaurants, coffee shops, boutiques, and the scenic Erie Canal!** Spend your weekends exploring the Erie Canalway Trail, enjoying waterfront views, visiting the Brockport Welcome Center and Harvester Park, or experiencing the village's popular festivals, farmers market, and community events. With convenient access to Route 19, Route 31, Spencerport, and the greater Rochester area, this location combines small-town charm with everyday convenience.
Whether you're searching for a Brockport village home, a low-maintenance ranch, or an investment property near SUNY Brockport, **153 Erie Street offers an opportunity to enjoy one of western New York's most charming canal communities!** Delayed negotiations due Wednesday, November 11th by Noon....
Contact an agent
Home facts
- Year built:1860
- Listing ID #:R1725579
- Added:2 day(s) ago
- Updated:November 07, 2026 at 07:43 PM
Rooms and interior
- Bedrooms:2
- Total bathrooms:1
- Full bathrooms:1
- Rooms Total:4
- Flooring:Laminate, Varies
- Dining Description:Separate Formal Dining Room
- Kitchen Description:Dishwasher, Kitchen Island, Microwave, Oven
- Basement:Yes
- Basement Description:Full
- Living area:884 sq. ft.
Heating and cooling
- Heating:Forced Air, Gas
Structure and exterior
- Year built:1860
- Building area:884 sq. ft.
- Lot area:0.14 Acres
- Lot Features:Rectangular, Residential Lot
- Architectural Style:Ranch
- Construction Materials:Composite Siding
- Exterior Features:Fully Fenced
- Foundation Description:Block
- Levels:1 Story
Utilities
- Water:Connected, Public, Water Connected
- Sewer:Connected, Sewer Connected
Finances and disclosures
- Price:$124,900
- Price per sq. ft.:$141.29
- Tax amount:$4,733
Features and amenities
- Appliances:Dishwasher, Dryer, Free Standing Range, Gas Range, Microwave, Oven, Washer
- Laundry features:Dryer, Main Level, Washer
Parking
- Parking description:Detached, Garage
- Garage:Yes
- Garage spaces:1
New listings near 153 Erie Street
- Open Sun, 12 to 1:30pmNew
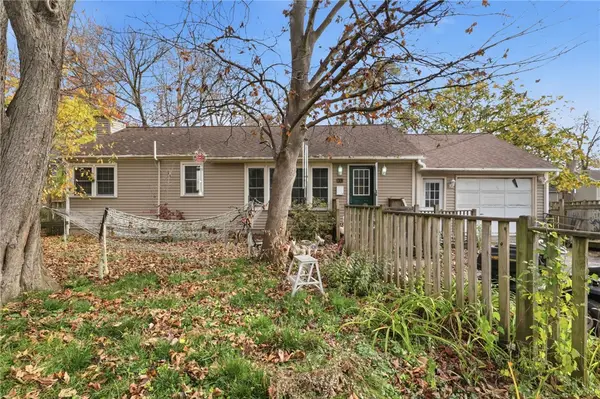 $139,900Active3 beds 1 baths1,008 sq. ft.
35 Perry Street, Brockport, NY 14420
MLS# R1727122Listed by: KELLER WILLIAMS REALTY GREATER ROCHESTER - New
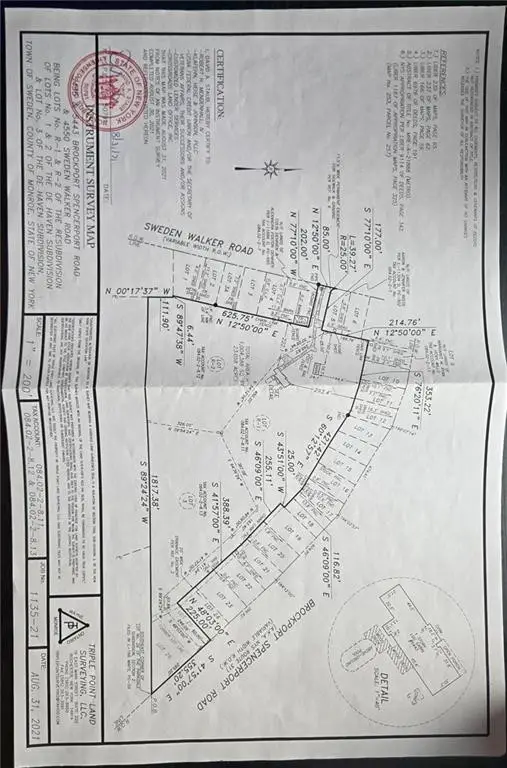 $50,000Active7.54 Acres
4558 Sweden Walker Road, Brockport, NY 14420
MLS# R1726873Listed by: UPSTATE PRESTIGE PROPERTIES - Open Sat, 11:30am to 1:30pmNew
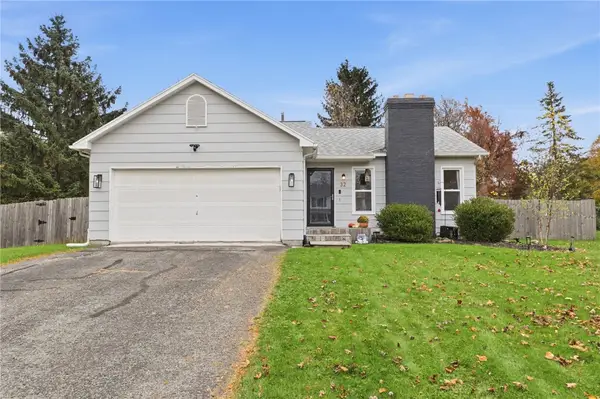 $179,900Active2 beds 2 baths1,040 sq. ft.
32 Sugar Tree Circle, Brockport, NY 14420
MLS# R1726915Listed by: TRU AGENT REAL ESTATE - New
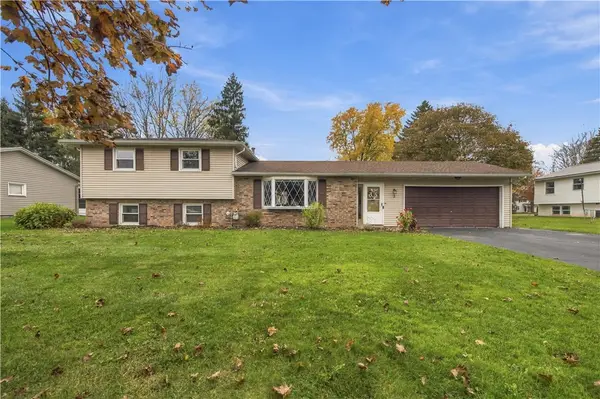 $264,900Active3 beds 2 baths1,817 sq. ft.
3 Cloverwood Drive, Brockport, NY 14420
MLS# R1726693Listed by: RE/MAX TITANIUM LLC - New
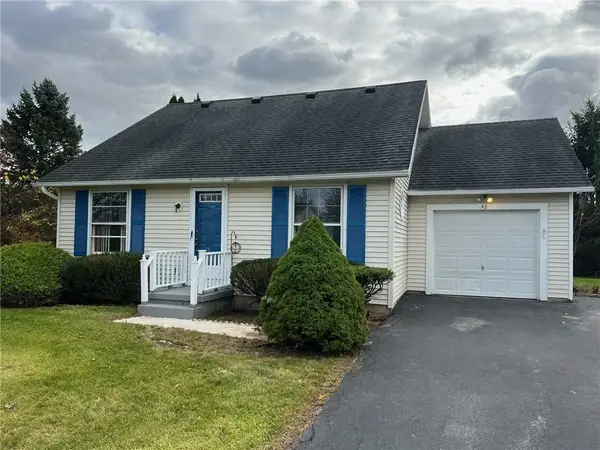 $259,900Active3 beds 2 baths1,548 sq. ft.
42 Woodstock Lane, Brockport, NY 14420
MLS# R1725819Listed by: HOWARD HANNA - New
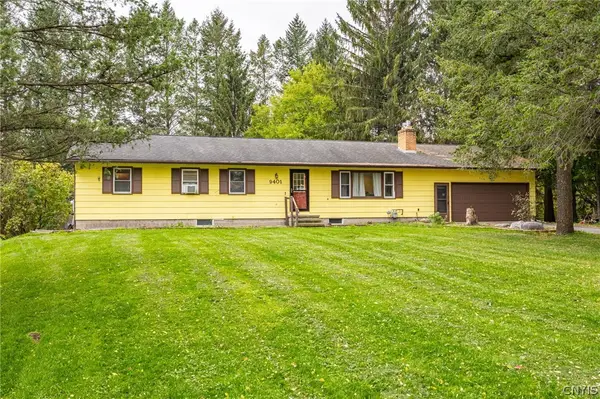 $240,000Active4 beds 3 baths1,680 sq. ft.
9401 W Ridge Road, Brockport, NY 14420
MLS# S1725858Listed by: GATEWAY PROPERTIES OF UPSTATE NY INC  $299,900Active5 beds 2 baths1,852 sq. ft.
1709 Drake Road, Brockport, NY 14420
MLS# R1723184Listed by: UPSTATE PRESTIGE PROPERTIES $199,900Pending3 beds 2 baths1,550 sq. ft.
176 Lyman St, Brockport, NY 14420
MLS# R1722524Listed by: NEXTHOME ENDEAVOR $199,900Pending3 beds 3 baths1,648 sq. ft.
9235 W Ridge Road, Brockport, NY 14420
MLS# R1724037Listed by: KELLER WILLIAMS REALTY GREATER ROCHESTER


Protect your home and budget from life's surprises with an Assurant Home Warranty, backed by a partner that supports you through every step of homeownership. Explore Plans.
©2026 Century 21 Real Estate LLC. All rights reserved. CENTURY 21®, the CENTURY 21 Logo and C21® are service marks owned by Century 21 Real Estate LLC. Century 21 Real Estate LLC fully supports the principles of the Fair Housing Act and the Equal Opportunity Act. Each office is independently owned and operated. Listing information is deemed reliable but not guaranteed accurate.