
42 Woodstock Lane, Brockport, NY 14420
Local realty services provided by:CENTURY 21 Turner Brokers
42 Woodstock Lane,Brockport, NY 14420
$259,900
- 3 Beds
- 2 Baths
- 1,548 sq. ft.
- Single family
- Active
Listed by: diane springer
Office: howard hanna
MLS#:R1725819
Source:NY_GENRIS
Price summary
- Price:$259,900
- Price per sq. ft.:$167.89
About this home
Welcome to 42 Woodstock Lane. This home was recently renovated top to bottom! Offering two bedrooms and a full bath on the first floor, the second floor is a huge space with private full bath and a sliding glass to an upper deck overlooking the expansive back yard.
Lovely neighborhood street in the Brockport School District.
Brand new kitchen with top notch stainless appliances and granite counters. All new flooring and carpet throughout.
Competitively priced near assessment, this one will not last! Vacant and easy to show.
Contact an agent
Home facts
- Year built:1987
- Subdivision & Development:North Colony Sub Sec 1
- Listing ID #:R1725819
- Added:1 day(s) ago
- Updated:October 31, 2026 at 02:41 AM
Rooms and interior
- Bedrooms:3
- Total bathrooms:2
- Full bathrooms:2
- Rooms Total:7
- Flooring:Carpet, Resilient, Varies
- Kitchen Description:Microwave, Refrigerator
- Basement:Yes
- Basement Description:Full
- Living area:1,548 sq. ft.
Heating and cooling
- Cooling:Central Air, Wall Units
- Heating:Forced Air, Gas
- Central air:Yes
Structure and exterior
- Roof:Asphalt
- Year built:1987
- Building area:1,548 sq. ft.
- Lot area:0.29 Acres
- Lot Features:Rectangular, Residential Lot
- Architectural Style:Cape Cod
- Construction Materials:Wood Siding
- Exterior Features:Balcony, Deck
- Foundation Description:Block
Utilities
- Water:Connected, Public, Water Connected
- Sewer:Connected, Sewer Connected
Finances and disclosures
- Price:$259,900
- Price per sq. ft.:$167.89
- Tax amount:$4,932
Features and amenities
- Appliances:Dryer, Microwave, Refrigerator, Washer
- Laundry features:Dryer, In Basement, Washer
- Amenities:Balcony, Deck
Parking
- Parking description:Attached, Garage, Garage Door Opener
- Garage:Yes
- Garage spaces:1
New listings near 42 Woodstock Lane
- New
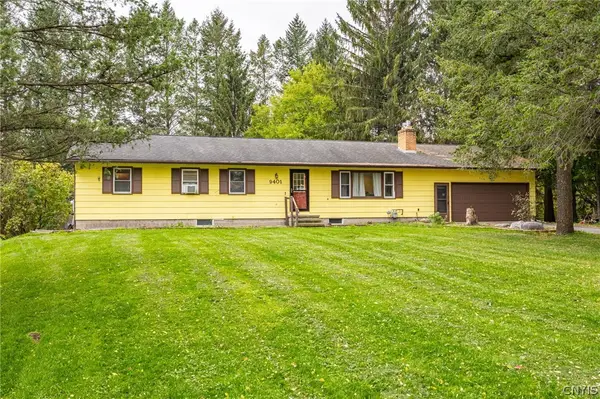 $240,000Active4 beds 3 baths1,680 sq. ft.
9401 W Ridge Road, Brockport, NY 14420
MLS# S1725858Listed by: GATEWAY PROPERTIES OF UPSTATE NY INC - New
 $299,900Active5 beds 2 baths1,852 sq. ft.
1709 Drake Road, Brockport, NY 14420
MLS# R1723184Listed by: UPSTATE PRESTIGE PROPERTIES - New
 $199,900Active3 beds 2 baths1,550 sq. ft.
176 Lyman St, Brockport, NY 14420
MLS# R1722524Listed by: NEXTHOME ENDEAVOR  $199,900Pending3 beds 3 baths1,648 sq. ft.
9235 W Ridge Road, Brockport, NY 14420
MLS# R1724037Listed by: KELLER WILLIAMS REALTY GREATER ROCHESTER- New
 $250,000Active3 beds 2 baths1,652 sq. ft.
3762 Lake Rd N, Brockport, NY 14420
MLS# R1724013Listed by: HOWARD HANNA  $369,999Active-- beds 1 baths6,380 sq. ft.
451 Lawrence Road, Brockport, NY 14420
MLS# R1723237Listed by: PATRIOT REAL ESTATE PROFESSIONALS $349,900Pending3 beds 2 baths1,747 sq. ft.
9885 W Ridge Road, Brockport, NY 14420
MLS# R1712011Listed by: KELLER WILLIAMS REALTY GREATER ROCHESTER $189,900Active3 beds 1 baths1,244 sq. ft.
39 Fair Street, Brockport, NY 14420
MLS# R1722715Listed by: UPDEGRAFF GROUP LLC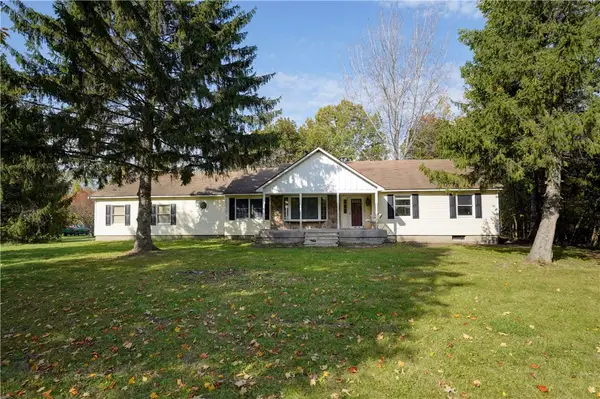 $199,900Pending3 beds 1 baths1,900 sq. ft.
304 Lawrence Road, Brockport, NY 14420
MLS# R1722254Listed by: HUNT REAL ESTATE ERA/COLUMBUS


Protect your home and budget from life's surprises with an Assurant Home Warranty, backed by a partner that supports you through every step of homeownership. Explore Plans.
©2026 Century 21 Real Estate LLC. All rights reserved. CENTURY 21®, the CENTURY 21 Logo and C21® are service marks owned by Century 21 Real Estate LLC. Century 21 Real Estate LLC fully supports the principles of the Fair Housing Act and the Equal Opportunity Act. Each office is independently owned and operated. Listing information is deemed reliable but not guaranteed accurate.