
9401 W Ridge Road, Brockport, NY 14420
Local realty services provided by:CENTURY 21 Turner Brokers
Listed by: nicholas polce
Office: gateway properties of upstate ny inc
MLS#:S1725858
Source:NY_GENRIS
Price summary
- Price:$240,000
- Price per sq. ft.:$142.86
About this home
SPACIOUS 4 BEDROOM HOME WITH IN-LAW SUITE & MODERN UPDATES!
Discover this spacious 5 bedroom, 2.5 bath home offering a versatile layout with two kitchens and two sets of washer and dryers. The finished basement features an in-law suite with one bedroom, a full bathroom, a kitchen, and its own washer and dryer, making it ideal for extended family or additional living space. A wood stove adds warmth to the basement, while the upstairs living room features a gas insert fireplace with an attractive rock backsplash, creating a cozy place to relax.
The home has seen several updates, including a fully renovated kitchen and new flooring in the kitchen, living room, and dining room in 2023. A garage door opener was also installed in 2023, followed by a new gas insert fireplace and new gutters with leaf guards in 2024.
Outside, enjoy the spacious driveway with a convenient turnaround, along with a home set comfortably back from the road for added privacy. Large flowerbeds provide plenty of opportunities for beautiful landscaping and gardening, while mature trees create a peaceful, private setting. The back deck and patio offer wonderful spaces for relaxing, entertaining, or enjoying the quiet backyard. The spacious bedrooms and garage provide plenty of room for everyday living and storage.
Enjoy the best of both worlds with a peaceful country feel while remaining less than 10 minutes from downtown Brockport, SUNY Brockport, and the Erie Canal. The greater Rochester area is also within 20–40 minutes, offering convenient access to shopping, dining, and other amenities.
With its flexible in-law suite, numerous updates, spacious layout, and convenient location, this property offers a wonderful opportunity to enjoy comfortable living with room for family and guests....
Contact an agent
Home facts
- Year built:1970
- Subdivision & Development:Triangular Tr
- Listing ID #:S1725858
- Added:1 day(s) ago
- Updated:October 30, 2026 at 08:45 PM
Rooms and interior
- Bedrooms:4
- Total bathrooms:3
- Full bathrooms:2
- Half bathrooms:1
- Rooms Total:9
- Flooring:Carpet, Laminate, Varies, Vinyl
- Kitchen Description:Microwave, Pantry, Refrigerator
- Basement:Yes
- Basement Description:Finished, Full, Walk Out Access
- Living area:1,680 sq. ft.
Heating and cooling
- Cooling:Zoned
- Heating:Baseboard, Gas, Hot Water, Zoned
Structure and exterior
- Roof:Asphalt
- Year built:1970
- Building area:1,680 sq. ft.
- Lot area:0.59 Acres
- Lot Features:Rectangular, Rural Lot
- Architectural Style:Ranch
- Construction Materials:Composite Siding, Copper Plumbing
- Exterior Features:Deck, Patio
- Foundation Description:Block
- Levels:1 Story
Utilities
- Water:Connected, Public, Water Connected
- Sewer:Septic Tank
Finances and disclosures
- Price:$240,000
- Price per sq. ft.:$142.86
- Tax amount:$5,291
Features and amenities
- Appliances:Dryer, Microwave, Range Hood, Refrigerator, Washer
- Laundry features:Dryer, In Basement, Main Level, Washer
- Amenities:Deck, Drapes
Parking
- Parking description:Attached, Garage
- Garage:Yes
- Garage spaces:1
New listings near 9401 W Ridge Road
- New
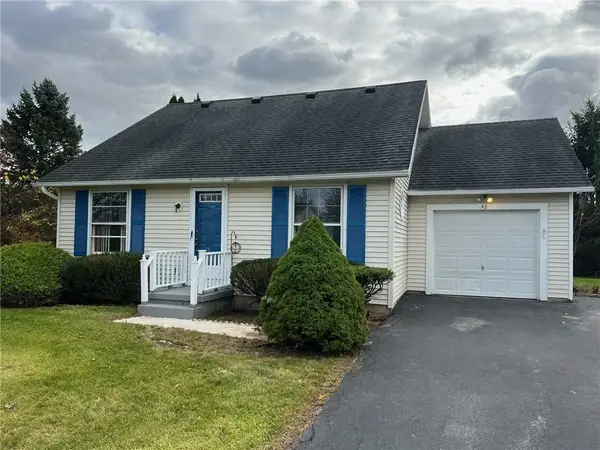 $259,900Active3 beds 2 baths1,548 sq. ft.
42 Woodstock Lane, Brockport, NY 14420
MLS# R1725819Listed by: HOWARD HANNA - New
 $299,900Active5 beds 2 baths1,852 sq. ft.
1709 Drake Road, Brockport, NY 14420
MLS# R1723184Listed by: UPSTATE PRESTIGE PROPERTIES - New
 $199,900Active3 beds 2 baths1,550 sq. ft.
176 Lyman St, Brockport, NY 14420
MLS# R1722524Listed by: NEXTHOME ENDEAVOR  $199,900Pending3 beds 3 baths1,648 sq. ft.
9235 W Ridge Road, Brockport, NY 14420
MLS# R1724037Listed by: KELLER WILLIAMS REALTY GREATER ROCHESTER- New
 $250,000Active3 beds 2 baths1,652 sq. ft.
3762 Lake Rd N, Brockport, NY 14420
MLS# R1724013Listed by: HOWARD HANNA  $369,999Active-- beds 1 baths6,380 sq. ft.
451 Lawrence Road, Brockport, NY 14420
MLS# R1723237Listed by: PATRIOT REAL ESTATE PROFESSIONALS $349,900Pending3 beds 2 baths1,747 sq. ft.
9885 W Ridge Road, Brockport, NY 14420
MLS# R1712011Listed by: KELLER WILLIAMS REALTY GREATER ROCHESTER $189,900Active3 beds 1 baths1,244 sq. ft.
39 Fair Street, Brockport, NY 14420
MLS# R1722715Listed by: UPDEGRAFF GROUP LLC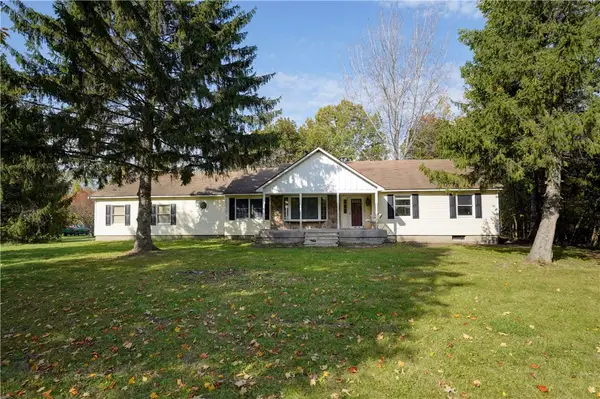 $199,900Pending3 beds 1 baths1,900 sq. ft.
304 Lawrence Road, Brockport, NY 14420
MLS# R1722254Listed by: HUNT REAL ESTATE ERA/COLUMBUS


Protect your home and budget from life's surprises with an Assurant Home Warranty, backed by a partner that supports you through every step of homeownership. Explore Plans.
©2026 Century 21 Real Estate LLC. All rights reserved. CENTURY 21®, the CENTURY 21 Logo and C21® are service marks owned by Century 21 Real Estate LLC. Century 21 Real Estate LLC fully supports the principles of the Fair Housing Act and the Equal Opportunity Act. Each office is independently owned and operated. Listing information is deemed reliable but not guaranteed accurate.