
163 Gary Drive, Brockport, NY 14420
Local realty services provided by:CENTURY 21 Jackson Real Estate
163 Gary Drive,Brockport, NY 14420
$299,900
- 4 Beds
- 3 Baths
- 2,102 sq. ft.
- Single family
- Active
Listed by: cynthia r. ingraham
Office: upstate prestige properties
MLS#:R1688895
Source:NY_GENRIS
Price summary
- Price:$299,900
- Price per sq. ft.:$142.67
About this home
Welcome to 163 Gary Drive in Sweden Village. Sadly back on the market. This 4-bedroom 2.5 bath Colonial is available for quick possession. Living space and storage galore with a bright open kitchen that flows into multiple gathering spaces, including two living rooms, one with a gas fireplace, and dining area with access to the spacious wrap around front porch, large back deck with pool and 2 car attached garage also with abundant storage. The yard features a convenient and easily removable fenced in pet area. The 4 bedrooms and 2 full baths are connected by a large upstairs landing area with built in decorative shelf and linen closet. All bedrooms are spacious, the largest has two closets including a walk in closet and a private bathroom with separate vanity room. Forced air and central AC. Brockport Schools and SUNY Brockport just minutes away.
Contact an agent
Home facts
- Year built:1990
- Subdivision & Development:Hilltop Estates Sub Sec I
- Listing ID #:R1688895
- Added:50 day(s) ago
- Updated:August 01, 2026 at 03:07 PM
Rooms and interior
- Bedrooms:4
- Total bathrooms:3
- Full bathrooms:2
- Half bathrooms:1
- Rooms Total:8
- Flooring:Carpet, Varies, Vinyl
- Dining Description:Living Dining Room, Separate Formal Dining Room
- Kitchen Description:Dishwasher, Oven, Pantry, Refrigerator
- Basement:Yes
- Basement Description:Full
- Living area:2,102 sq. ft.
Heating and cooling
- Cooling:Central Air
- Heating:Forced Air, Gas
- Central air:Yes
Structure and exterior
- Roof:Asphalt, Shingle
- Year built:1990
- Building area:2,102 sq. ft.
- Lot area:0.38 Acres
- Lot Features:Rectangular, Residential Lot
- Architectural Style:Colonial, Two Story
- Construction Materials:Composite Siding
- Foundation Description:Block
- Levels:2 Stories
Schools
- High school:Brockport High
- Middle school:A D Oliver Middle
- Elementary school:Barclay Elementary
Utilities
- Water:Connected, Public, Water Connected
- Sewer:Connected, Sewer Connected
Finances and disclosures
- Price:$299,900
- Price per sq. ft.:$142.67
- Tax amount:$8,511
Features and amenities
- Appliances:Dishwasher, Free Standing Range, Oven, Refrigerator
Parking
- Parking description:Attached, Driveway, Garage
- Garage:Yes
- Garage spaces:2
New listings near 163 Gary Drive
- New
 $150,000Active3 beds 2 baths1,870 sq. ft.
32/34 Fayette Street, Brockport, NY 14420
MLS# R1702197Listed by: RE/MAX REALTY GROUP - New
 $489,000Active4 beds 3 baths2,215 sq. ft.
25 Mission Hill Drive, Brockport, NY 14420
MLS# R1697317Listed by: WCI REALTY - Open Sat, 1 to 3pmNew
 $249,900Active4 beds 2 baths2,246 sq. ft.
92 Hollybrook Road, Brockport, NY 14420
MLS# R1702018Listed by: RE/MAX TITANIUM LLC - Open Sun, 12:30 to 2pmNew
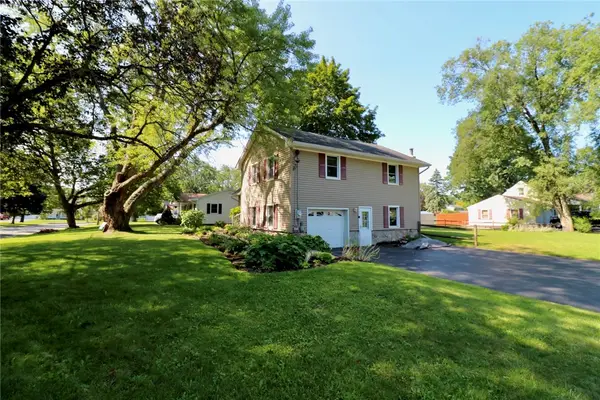 $225,000Active4 beds 3 baths1,776 sq. ft.
31 Idlewood Drive, Brockport, NY 14420
MLS# R1701987Listed by: HOWARD HANNA - Open Sun, 12 to 2pmNew
 $258,700Active3 beds 2 baths1,335 sq. ft.
119 Delaina Rose Circle, Brockport, NY 14420
MLS# R1701995Listed by: TOWPATH HOMES - New
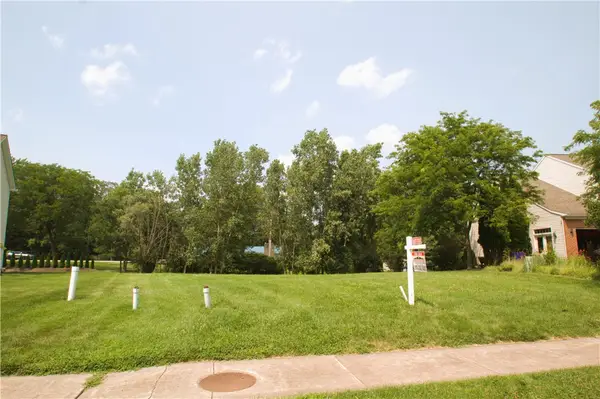 $59,999Active0.35 Acres
6 Cailyn Way, Brockport, NY 14420
MLS# R1701922Listed by: RESULTS REALTORS 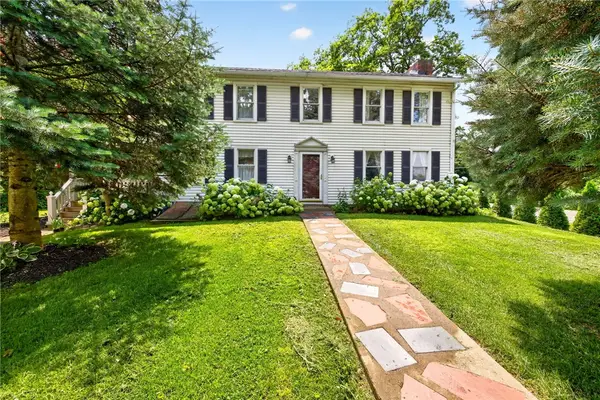 $299,900Pending4 beds 3 baths2,676 sq. ft.
2966 Sweden Walker Rd Road, Brockport, NY 14420
MLS# R1700267Listed by: RE/MAX PLUS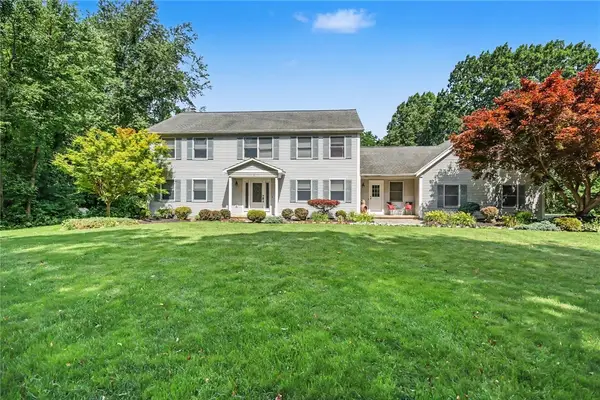 $499,900Pending5 beds 5 baths3,434 sq. ft.
46 Deertrack Lane, Brockport, NY 14420
MLS# R1700823Listed by: KELLER WILLIAMS REALTY GREATER ROCHESTER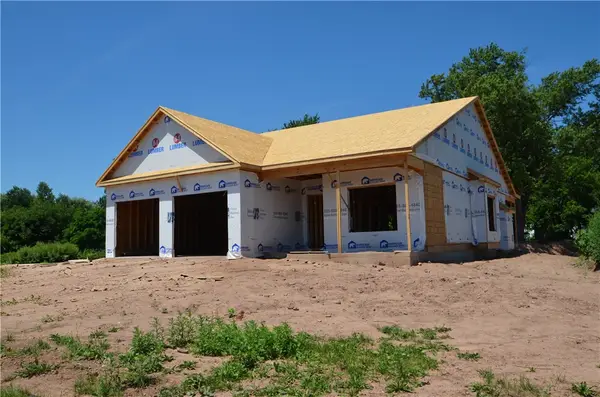 $449,000Active2 beds 2 baths1,690 sq. ft.
9 Anitas Lane, Brockport, NY 14420
MLS# R1698594Listed by: HOWARD HANNA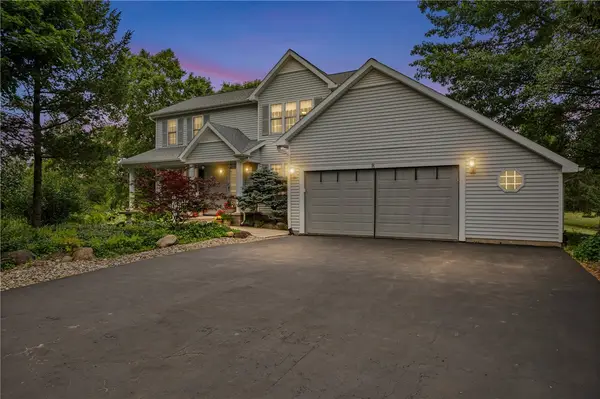 $399,900Active4 beds 3 baths1,886 sq. ft.
8 Summer Ridge Circle, Brockport, NY 14420
MLS# R1699364Listed by: UPSTATE PRESTIGE PROPERTIES


Protect your home and budget from life's surprises with an Assurant Home Warranty, backed by a partner that supports you through every step of homeownership. Explore Plans.
©2026 Century 21 Real Estate LLC. All rights reserved. CENTURY 21®, the CENTURY 21 Logo and C21® are service marks owned by Century 21 Real Estate LLC. Century 21 Real Estate LLC fully supports the principles of the Fair Housing Act and the Equal Opportunity Act. Each office is independently owned and operated. Listing information is deemed reliable but not guaranteed accurate.