
7236 4th Section Road, Brockport, NY 14420
Local realty services provided by:CENTURY 21 North East
7236 4th Section Road,Brockport, NY 14420
$249,900
- 4 Beds
- 3 Baths
- 1,827 sq. ft.
- Single family
- Active
Listed by: james hinman
Office: howard hanna
MLS#:R1712208
Source:NY_GENRIS
Price summary
- Price:$249,900
- Price per sq. ft.:$136.78
About this home
Welcome to 7236 Fourth Section Road in the Town of Sweden! Set on nearly an acre and backing to Sweden Town Park, this 4-bedroom, 2.5-bath home offers 1,827 square feet of living space plus a finished walkout basement. The flexible floor plan includes a first-floor bedroom, hardwood floors throughout and plenty of room to make the home your own.
The home offers a strong combination of important updates and opportunity for personalization. Updated windows, new gutters and downspouts, a new furnace, new central air conditioning, newer water heater and backup generator provide valuable improvements and peace of mind. The finished walkout basement adds versatile space for recreation, hobbies, a home office or storage.
The interior offers a great canvas for today's buyer to refresh and personalize with their own style. Hardwood floors provide a timeless foundation, while the spacious layout allows room to create the spaces you've been looking for.
Outside, enjoy the privacy of nearly an acre with Sweden Town Park directly behind the property. Conveniently located near shopping, restaurants and everyday amenities and within the Brockport School District, this is an opportunity to bring your vision to a property with a desirable setting, flexible floor plan and many of the major updates already addressed....
Contact an agent
Home facts
- Year built:1955
- Subdivision & Development:Triangular
- Listing ID #:R1712208
- Added:1 day(s) ago
- Updated:September 18, 2026 at 02:46 PM
Rooms and interior
- Bedrooms:4
- Total bathrooms:3
- Full bathrooms:2
- Half bathrooms:1
- Rooms Total:8
- Flooring:Carpet, Hardwood, Varies
- Kitchen Description:Dishwasher, Disposal, Refrigerator
- Basement:Yes
- Basement Description:Full
- Living area:1,827 sq. ft.
Heating and cooling
- Heating:Forced Air, Gas
Structure and exterior
- Roof:Asphalt
- Year built:1955
- Building area:1,827 sq. ft.
- Lot area:0.92 Acres
- Lot Features:Rectangular, Wooded
- Architectural Style:Cape Cod
- Construction Materials:Copper Plumbing, Vinyl Siding
- Exterior Features:Patio
- Foundation Description:Block
- Levels:2 Stories
Utilities
- Water:Connected, Public, Water Connected
- Sewer:Connected, Sewer Connected
Finances and disclosures
- Price:$249,900
- Price per sq. ft.:$136.78
- Tax amount:$6,081
Features and amenities
- Appliances:Dishwasher, Disposal, Dryer, Generator, Range Hood, Refrigerator, Washer
- Laundry features:Dryer, In Basement, Washer
Parking
- Parking description:Attached, Driveway, Garage, Garage Door Opener
- Garage:Yes
- Garage spaces:3
New listings near 7236 4th Section Road
- New
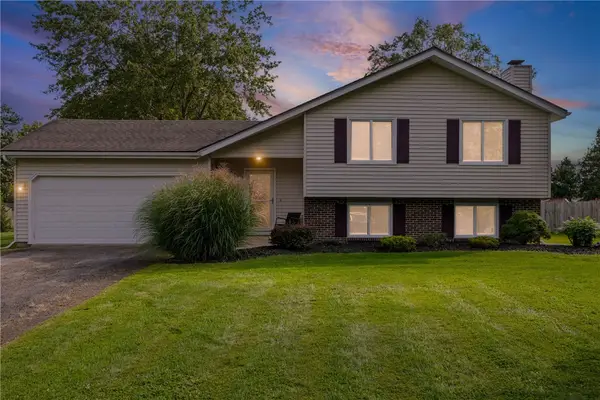 $289,900Active4 beds 2 baths1,784 sq. ft.
105 Laura Lane, Brockport, NY 14420
MLS# R1715524Listed by: UPSTATE PRESTIGE PROPERTIES - Open Sat, 12 to 1:30pmNew
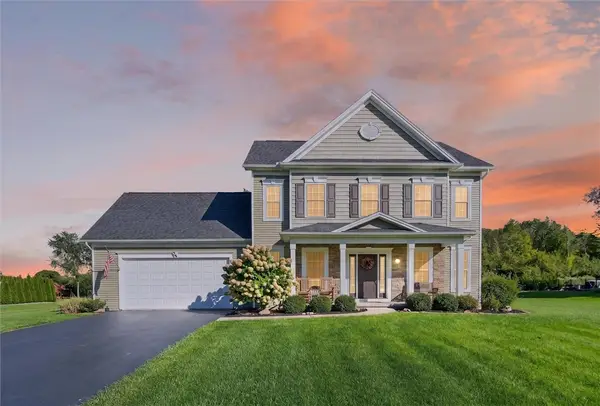 $489,000Active4 beds 3 baths2,115 sq. ft.
24 Amenity Drive, Brockport, NY 14420
MLS# R1713524Listed by: RE/MAX REALTY GROUP - Open Sat, 11am to 1pmNew
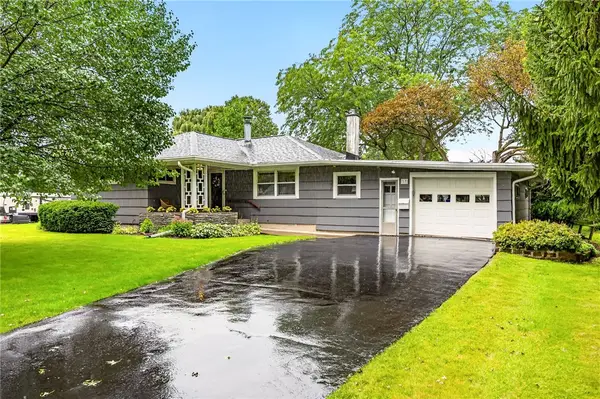 $249,900Active3 beds 2 baths1,261 sq. ft.
17 Carolin Drive, Brockport, NY 14420
MLS# R1714622Listed by: KELLER WILLIAMS REALTY GREATER ROCHESTER - New
 $349,900Active3 beds 3 baths1,620 sq. ft.
687 Gilmore Road, Brockport, NY 14420
MLS# R1714088Listed by: WEICHERT REALTORS - LILAC PROPERTIES - Open Sat, 10am to 12pmNew
 $199,999Active3 beds 2 baths1,652 sq. ft.
3762 Lake Rd N, Brockport, NY 14420
MLS# R1713771Listed by: HOWARD HANNA  $299,900Pending3 beds 3 baths2,068 sq. ft.
9581 Ridge Rd W Road W, Brockport, NY 14420
MLS# R1713278Listed by: HUNT REAL ESTATE ERA/COLUMBUS- New
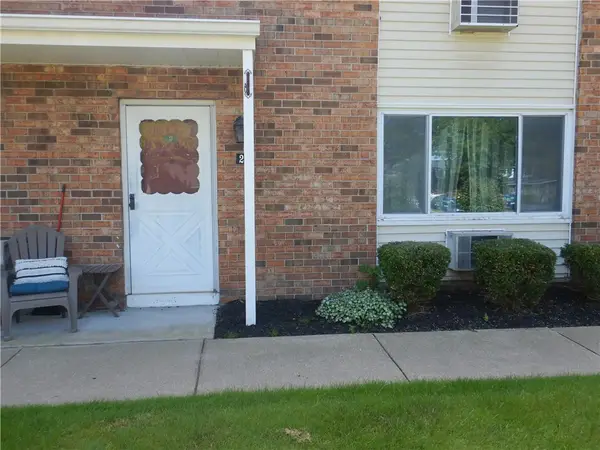 $119,000Active1 beds 1 baths780 sq. ft.
2 Woodlands Way, Brockport, NY 14420
MLS# R1713189Listed by: HOWARD HANNA  $150,000Active1.37 Acres
Nathaniel Poole, Brockport, NY 14420
MLS# R1712595Listed by: COLLEEN M. BURKE $299,900Active3 beds 2 baths1,802 sq. ft.
3976 Sweden Walker Road, Brockport, NY 14420
MLS# B1712235Listed by: EXP REALTY


Protect your home and budget from life's surprises with an Assurant Home Warranty, backed by a partner that supports you through every step of homeownership. Explore Plans.
©2026 Century 21 Real Estate LLC. All rights reserved. CENTURY 21®, the CENTURY 21 Logo and C21® are service marks owned by Century 21 Real Estate LLC. Century 21 Real Estate LLC fully supports the principles of the Fair Housing Act and the Equal Opportunity Act. Each office is independently owned and operated. Listing information is deemed reliable but not guaranteed accurate.