
105 Laura Lane, Brockport, NY 14420
Local realty services provided by:CENTURY 21 North East
105 Laura Lane,Brockport, NY 14420
$289,900
- 4 Beds
- 2 Baths
- 1,784 sq. ft.
- Single family
- Active
Listed by: nicole f. curcio
Office: upstate prestige properties
MLS#:R1715524
Source:NY_GENRIS
Price summary
- Price:$289,900
- Price per sq. ft.:$162.5
About this home
THIS IS THE ONE YOU’VE BEEN WAITING FOR! COMPLETELY REMODELED FROM TOP TO BOTTOM AND FRONT TO BACK, THIS STUNNING 4 BEDROOM, 2 FULL BATH SPLIT-LEVEL HAS THE LOOK, THE SPACE AND THE LOCATION—WITHOUT THE PROJECT LIST! TUCKED AWAY ON A QUIET NEIGHBORHOOD STREET IN THE BROCKPORT SCHOOL DISTRICT, THIS HOME HAS BEEN BEAUTIFULLY TRANSFORMED WITH FRESH, ON-TREND FINISHES AND A BRIGHT, MODERN FEEL THROUGHOUT. STEP INSIDE AND FALL IN LOVE WITH THE OPEN-CONCEPT FIRST FLOOR, WHERE THE BRAND-NEW KITCHEN FLOWS SEAMLESSLY INTO THE LIVING SPACE AND CREATES THE PERFECT SETTING FOR EVERYTHING FROM BUSY MORNINGS TO HOLIDAY GATHERINGS. THE UPDATES DON’T STOP THERE—NEW FLOORING, NEW DRYWALL, NEW TRIM, NEW LIGHTING, FRESH PAINT, NEW CEILING FANS IN THE BEDROOMS AND TWO BEAUTIFULLY REMODELED FULL BATHROOMS GIVE THIS HOME THAT FRESH, FINISHED FEEL EVERYONE IS LOOKING FOR. WITH 4 BEDROOMS, THERE’S ROOM TO GROW, WORK FROM HOME, HOST OVERNIGHT GUESTS OR FINALLY HAVE THAT EXTRA SPACE YOU’VE BEEN MISSING. HEAD DOWN TO THE LOWER-LEVEL FAMILY ROOM AND GET READY TO PICTURE COZY FALL NIGHTS, MOVIE MARATHONS AND SUNDAY FOOTBALL AROUND THE FIREPLACE! OUTSIDE IS JUST AS INVITING, STARTING WITH A WELCOMING FRONT PORCH AND CONTINUING TO A PRIVATE REAR YARD WITH PATIO—READY FOR SUMMER DINNERS, BACKYARD BBQS, MORNING COFFEE AND LATE-NIGHT CONVERSATIONS. THE EXTRA-LARGE 2-CAR ATTACHED GARAGE OFFERS PLENTY OF ROOM FOR VEHICLES, STORAGE, HOBBIES AND ALL THE EXTRAS. EVEN THE BIG-TICKET ITEMS HAVE BEEN ADDRESSED WITH A BRAND-NEW HOT WATER HEATER PLUS A NEWER FURNACE AND CENTRAL AIR CONDITIONING. FRESH LANDSCAPING COMPLETES THE PACKAGE AND ADDS TO THE HOME’S MOVE-IN-READY APPEAL. NO OUTDATED ROOMS TO LIVE WITH. NO LONG RENOVATION LIST. NO “WE’LL GET TO THAT SOMEDAY.” JUST UNPACK, DECORATE AND START MAKING MEMORIES. IF YOU’VE BEEN WAITING FOR A HOME THAT FEELS FRESH, STYLISH, COMFORTABLE AND COMPLETELY READY FOR ITS NEXT CHAPTER, YOU JUST FOUND IT! DELAYED NEGOTIATIONS; OFFERS DUE WEDNESDAY, SEPTEMBER 23 AT 3:00 PM....
Contact an agent
Home facts
- Year built:1977
- Subdivision & Development:Clarkson Mdws Sec 01 Map
- Listing ID #:R1715524
- Added:1 day(s) ago
- Updated:September 18, 2026 at 02:46 PM
Rooms and interior
- Bedrooms:4
- Total bathrooms:2
- Full bathrooms:2
- Rooms Total:8
- Flooring:Carpet, Varies
- Dining Description:Separate Formal Dining Room
- Kitchen Description:Dishwasher, Refrigerator
- Basement:Yes
- Basement Description:Finished, Full
- Living area:1,784 sq. ft.
Heating and cooling
- Cooling:Central Air
- Heating:Forced Air, Gas
- Central air:Yes
Structure and exterior
- Roof:Asphalt
- Year built:1977
- Building area:1,784 sq. ft.
- Lot area:0.35 Acres
- Lot Features:Rectangular, Residential Lot
- Architectural Style:Raised Ranch, Split Level
- Construction Materials:Vinyl Siding
- Exterior Features:Open, Patio, Porch
- Foundation Description:Block
- Levels:1 Story
Utilities
- Water:Connected, Public, Water Connected
- Sewer:Connected, Sewer Connected
Finances and disclosures
- Price:$289,900
- Price per sq. ft.:$162.5
- Tax amount:$5,852
Features and amenities
- Appliances:Dishwasher, Dryer, Refrigerator, Washer
- Laundry features:Dryer, In Basement, Washer
- Amenities:int_feat_Den
Parking
- Parking description:Attached, Garage, Garage Door Opener
- Garage:Yes
- Garage spaces:2
New listings near 105 Laura Lane
- New
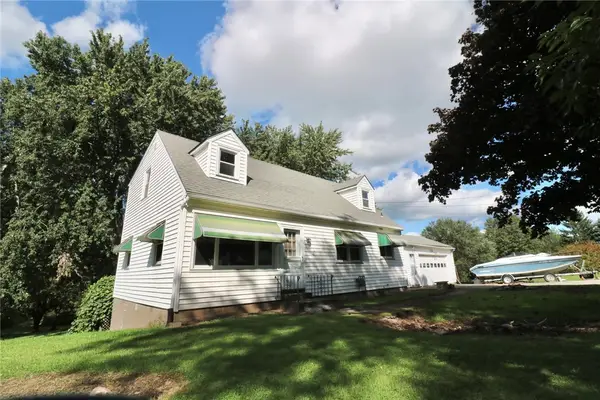 $249,900Active4 beds 3 baths1,827 sq. ft.
7236 4th Section Road, Brockport, NY 14420
MLS# R1712208Listed by: HOWARD HANNA - Open Sat, 12 to 1:30pmNew
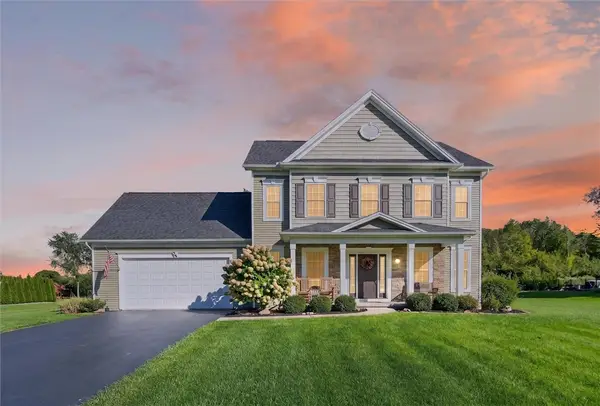 $489,000Active4 beds 3 baths2,115 sq. ft.
24 Amenity Drive, Brockport, NY 14420
MLS# R1713524Listed by: RE/MAX REALTY GROUP - Open Sat, 11am to 1pmNew
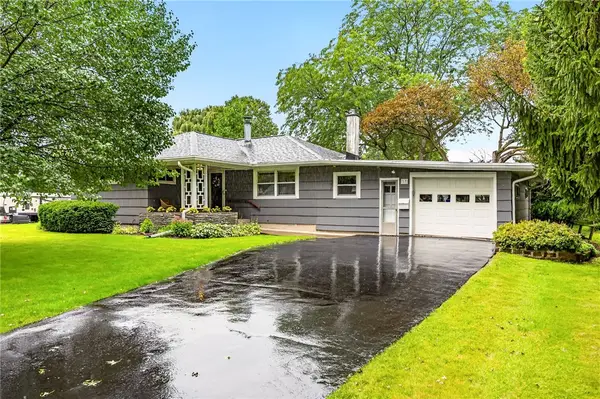 $249,900Active3 beds 2 baths1,261 sq. ft.
17 Carolin Drive, Brockport, NY 14420
MLS# R1714622Listed by: KELLER WILLIAMS REALTY GREATER ROCHESTER - New
 $349,900Active3 beds 3 baths1,620 sq. ft.
687 Gilmore Road, Brockport, NY 14420
MLS# R1714088Listed by: WEICHERT REALTORS - LILAC PROPERTIES - Open Sat, 10am to 12pmNew
 $199,999Active3 beds 2 baths1,652 sq. ft.
3762 Lake Rd N, Brockport, NY 14420
MLS# R1713771Listed by: HOWARD HANNA - New
 $299,900Active3 beds 3 baths2,068 sq. ft.
9581 Ridge Rd W Road W, Brockport, NY 14420
MLS# R1713278Listed by: HUNT REAL ESTATE ERA/COLUMBUS - New
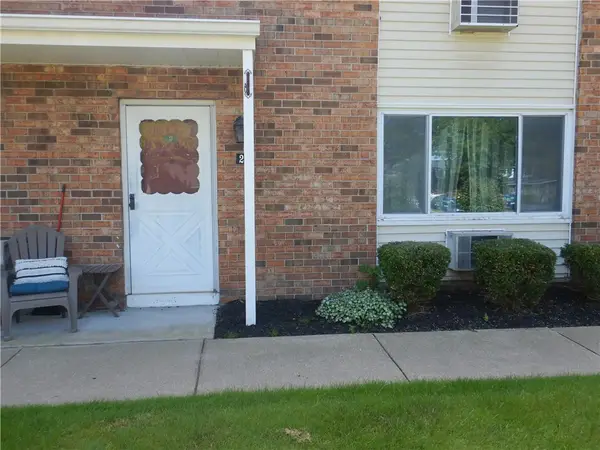 $119,000Active1 beds 1 baths780 sq. ft.
2 Woodlands Way, Brockport, NY 14420
MLS# R1713189Listed by: HOWARD HANNA  $150,000Active1.37 Acres
Nathaniel Poole, Brockport, NY 14420
MLS# R1712595Listed by: COLLEEN M. BURKE $299,900Active3 beds 2 baths1,802 sq. ft.
3976 Sweden Walker Road, Brockport, NY 14420
MLS# B1712235Listed by: EXP REALTY


Protect your home and budget from life's surprises with an Assurant Home Warranty, backed by a partner that supports you through every step of homeownership. Explore Plans.
©2026 Century 21 Real Estate LLC. All rights reserved. CENTURY 21®, the CENTURY 21 Logo and C21® are service marks owned by Century 21 Real Estate LLC. Century 21 Real Estate LLC fully supports the principles of the Fair Housing Act and the Equal Opportunity Act. Each office is independently owned and operated. Listing information is deemed reliable but not guaranteed accurate.