1015 Dean Avenue, Bronx, NY 10465
Local realty services provided by:CENTURY 21 AllPoints Realty
1015 Dean Avenue,Bronx, NY 10465
$1,150,000
- 5 Beds
- 3 Baths
- 2,430 sq. ft.
- Single family
- Active
Listed by: maria porco rosa
Office: weichert realtors legacy group
MLS#:1059418
Source:OneKey MLS
Price summary
- Price:$1,150,000
- Price per sq. ft.:$380.29
About this home
This stately detached block and brick colonial is an ideal home for multi-generational living. It is set on a 50 x 98.5 lot totally 4754 square feet of outside space.
Inside you find three large floors of living space each comprising of 1008 square feet totaling 3024 square feet. Upon entering you are greeted by an inviting entry foyer/hall, first bedroom (den/office/media room), grand formal dining room with two walls with windows, large open updated kitchen with center island and vaulted high ceiling with skylights, with access to open wood deck for dining outdoors, full three-piece bathroom on the first floor and a large living with grand stone fireplace, upstairs there are three generous sized bedrooms with amole closet space, open foyer and huge spa bathroom that can easily been converted to two, from here there is access to a full attic for storage (maybe possible expansion). The lower level a walkout basement is split into to spaces, one that extends from the main duplex where the boiler, laundry and storage are and the other side the has three rooms for the most discerning in-law of guests. Entering from a private side entry you are greeted by a grand entertaining space, full three-piece bathroom, living room and fifth bedroom. The living continues outside to a grand rear yard oasis complete with above ground pool and covered patio area....
Contact an agent
Home facts
- Year built:1957
- Listing ID #:1059418
- Added:1 day(s) ago
- Updated:October 07, 2026 at 03:47 AM
Rooms and interior
- Bedrooms:5
- Total bathrooms:3
- Full bathrooms:3
- Rooms Total:10
- Dining Description:Eat-In Kitchen, Formal Dining
- Bathrooms Description:Soaking Tub
- Kitchen Description:Dishwasher, Eat-in Kitchen, Pantry, Refrigerator, Stainless Steel Appliance(s)
- Bedroom Description:First Floor Bedroom
- Basement:Yes
- Basement Description:Finished, Walk-Out Access
- Living area:2,430 sq. ft.
Heating and cooling
- Cooling:Central Air
- Heating:Hot Water, Steam
- Central air:Yes
Structure and exterior
- Year built:1957
- Building area:2,430 sq. ft.
- Lot area:0.11 Acres
- Architectural Style:Colonial
- Construction Materials:Block, Brick, Vinyl Siding
- Levels:2 Story
Schools
- High school:Herbert H Lehman High School
- Middle school:Urban Institute Of Mathematics
- Elementary school:Ps 14 Senator John Calandra
Utilities
- Water:Public
- Sewer:Public Sewer
Finances and disclosures
- Price:$1,150,000
- Price per sq. ft.:$380.29
- Tax amount:$8,792 (2026)
Features and amenities
- Appliances:Dishwasher, Dryer, Refrigerator, Stainless Steel Appliance(s), Washer
- Laundry features:Dryer, Washer, Washer/Dryer Hookup
- Amenities:Cathedral Ceiling(s), Granite Counters, High Ceilings, Storage
- Pool features:Above Ground
Parking
- Total parking spaces:5
- Parking description:Driveway
New listings near 1015 Dean Avenue
- Coming Soon
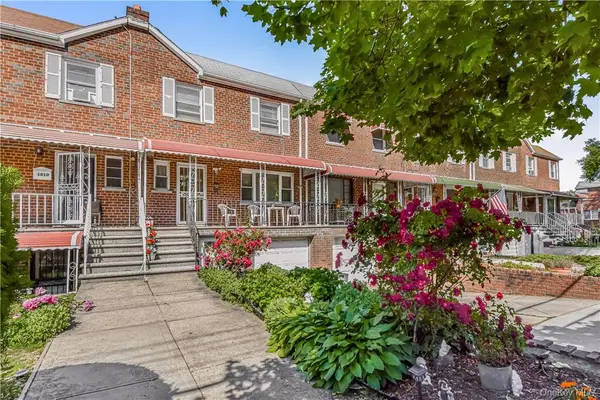 $735,000Coming Soon3 beds 3 baths1,850 sq. ft.
1008 Balcom Avenue, Bronx, NY 10465
MLS# 1058253Listed by: CHARLES RUTENBERG REALTY, INC. - Coming Soon
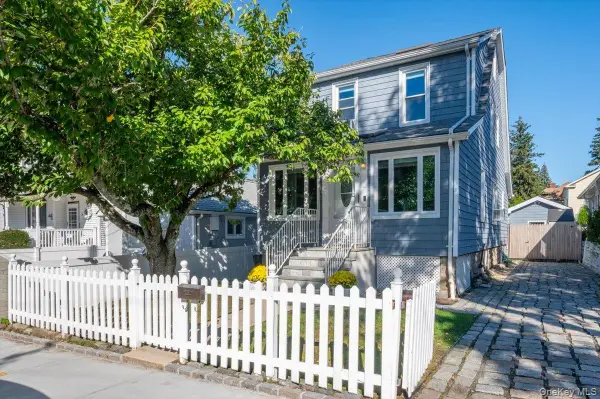 $739,000Coming Soon3 beds 2 baths1,134 sq. ft.
45 Schofield Street, Bronx, NY 10464
MLS# 1057475Listed by: COMPASS GREATER NY, LLC - Coming Soon
 $1,299,000Coming Soon-- beds -- baths3,214 sq. ft.
805 Adee Avenue, Bronx, NY 10467
MLS# 1039608Listed by: ALBA VIP REALTY LLC - New
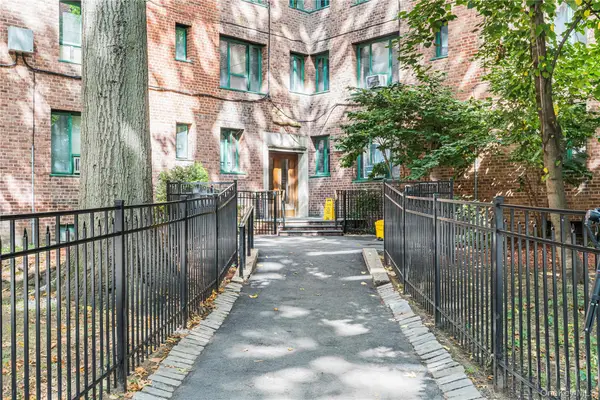
 $384,500Active2 beds 1 baths824 sq. ft.
1946 E Tremont Avenue #5H, Bronx, NY 10462
MLS# 1059396Listed by: CENTURY 21 FUTURE HOMES REALTY - Open Sun, 11am to 12pmNew
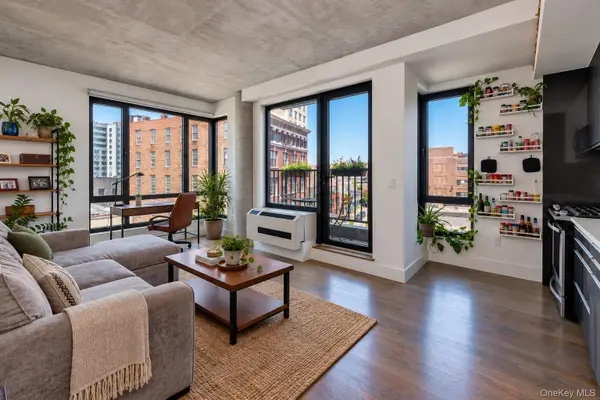 $575,000Active1 beds 1 baths653 sq. ft.
225 E 138 Avenue #507, Bronx, NY 10451
MLS# 1059437Listed by: ANDREW J. FREERKS - Open Sat, 11am to 12pmNew
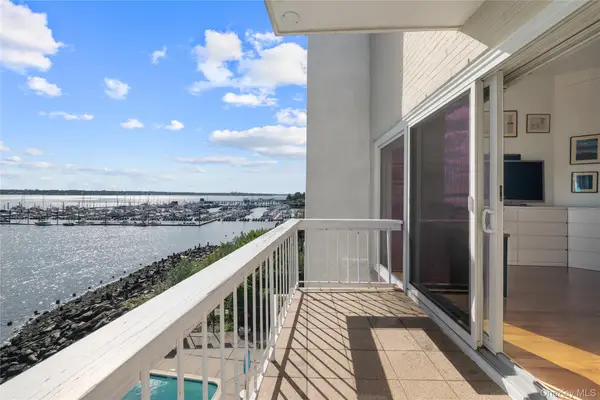 $575,000Active1 beds 2 baths1,056 sq. ft.
190 Schofield Street #3A, Bronx, NY 10464
MLS# 1059153Listed by: COMPASS GREATER NY, LLC - Open Sat, 11am to 12pmNew
 $575,000Active1 beds 2 baths1,056 sq. ft.
190 Schofield Street #3A, Bronx, NY 10464
MLS# RLS20119591Listed by: COMPASS
- New
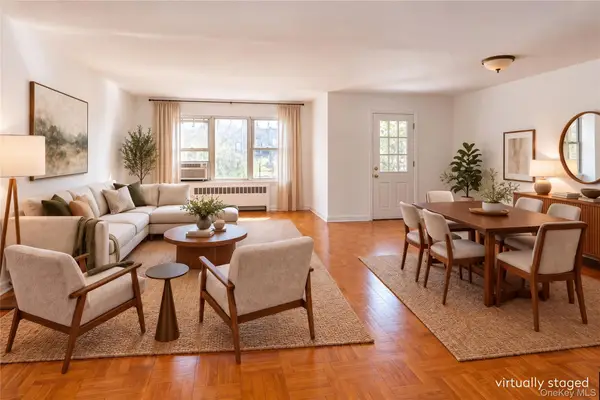 $429,000Active2 beds 2 baths1,250 sq. ft.
3299 Cambridge Avenue #4F, Bronx, NY 10463
MLS# 1055938Listed by: BROWN HARRIS STEVENS - New
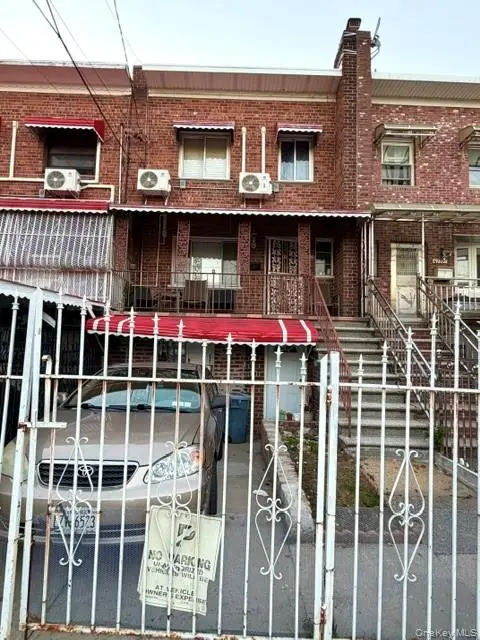 $650,000Active3 beds 3 baths1,836 sq. ft.
4775 Barnes Avenue, Bronx, NY 10470
MLS# 1059286Listed by: YOURHOMESOLD GUARANTEED REALTY


Protect your home and budget from life's surprises with an Assurant Home Warranty, backed by a partner that supports you through every step of homeownership. Explore Plans.
©2026 Century 21 Real Estate LLC. All rights reserved. CENTURY 21®, the CENTURY 21 Logo and C21® are service marks owned by Century 21 Real Estate LLC. Century 21 Real Estate LLC fully supports the principles of the Fair Housing Act and the Equal Opportunity Act. Each office is independently owned and operated. Listing information is deemed reliable but not guaranteed accurate.