2080 Barnes Avenue #5B, Bronx, NY 10462
Local realty services provided by:CENTURY 21 ICON
2080 Barnes Avenue #5B,Bronx, NY 10462
$250,000
- 2 Beds
- 1 Baths
- 1,200 sq. ft.
- Co-op
- Active
Listed by: maria elena hermanson, doreen mcdonald
Office: coldwell banker signature prop
MLS#:1034613
Source:OneKey MLS
Price summary
- Price:$250,000
- Price per sq. ft.:$208.33
About this home
Here is your opportunity to own a large 2 bedroom apartment in close proximity to all city living necessities. Apartment features generous size bedrooms (both fit a king size bed sets) with double closets. Hardwood floors throughout, window views of the neighborhood through both bedrooms and living room area. Kitchen counter space and room for a full 4 seat breakfast area.
Apartment is in excellent condition, with fresh paint and ready for you to unpack and move in. The Majestic Pelham Parkway for biking or hiking trails is in close proximity. Building has elevator, laundry room, community room and additional storage and bike rack for your convenience. Parking is on a wait list, street parking and garages nearby. Shown by appointment.
This apt requires board approval, 30 % DTI, and 20% downpayment.
Contact an agent
Home facts
- Year built:1951
- Subdivision & Development:Barnes Garden Owners Corp.
- Listing ID #:1034613
- Added:51 day(s) ago
- Updated:September 26, 2026 at 11:33 AM
Rooms and interior
- Bedrooms:2
- Total bathrooms:1
- Full bathrooms:1
- Rooms Total:5
- Flooring:Hardwood
- Dining Description:Eat-In Kitchen
- Kitchen Description:Eat-in Kitchen
- Basement:Yes
- Basement Description:Full, Walk-Out Access
- Living area:1,200 sq. ft.
Heating and cooling
- Heating:Hot Water, Oil, Radiant
Structure and exterior
- Year built:1951
- Building area:1,200 sq. ft.
- Architectural Style:Mid Rise
- Construction Materials:Brick
Schools
- High school:Contact Agent
- Middle school:Call Listing Agent
- Elementary school:Ps 105 Sen Abraham Bernstein
Utilities
- Water:Public
- Sewer:Public Sewer
Finances and disclosures
- Price:$250,000
- Price per sq. ft.:$208.33
Features and amenities
- Laundry features:Common Area
- Amenities:Elevator(s), Granite Counters
Parking
- Parking description:Garage, Waitlist
New listings near 2080 Barnes Avenue #5B
- Coming Soon
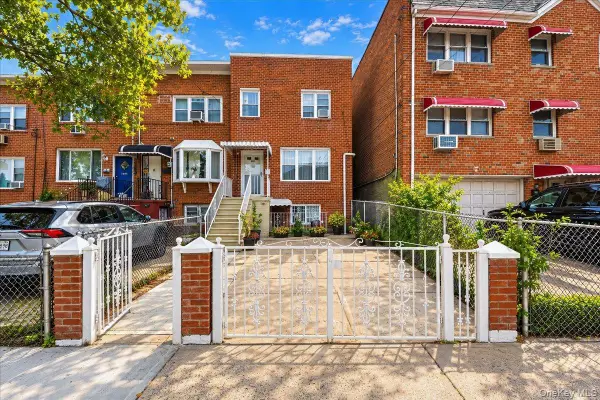 $699,000Coming Soon3 beds 2 baths1,728 sq. ft.
1360 Edwards Avenue, Bronx, NY 10461
MLS# 1052460Listed by: WEICHERT REALTORS LEGACY GROUP - Coming Soon
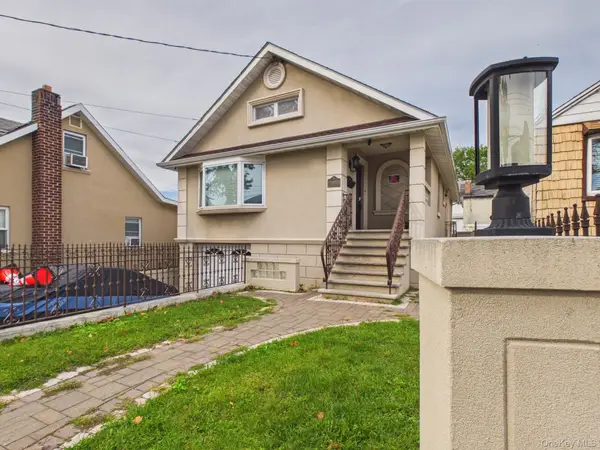
 $998,000Coming Soon4 beds 3 baths2,012 sq. ft.
3147 Waterbury Avenue, Bronx, NY 10465
MLS# 1053958Listed by: CENTURY 21 GALVEZ - Coming Soon
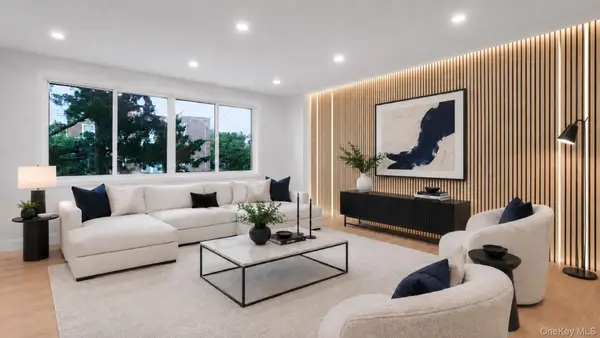 $850,000Coming Soon5 beds 3 baths2,234 sq. ft.
263 Quincy Avenue, Bronx, NY 10465
MLS# 1055129Listed by: WW REALTY GROUP INC - Coming Soon
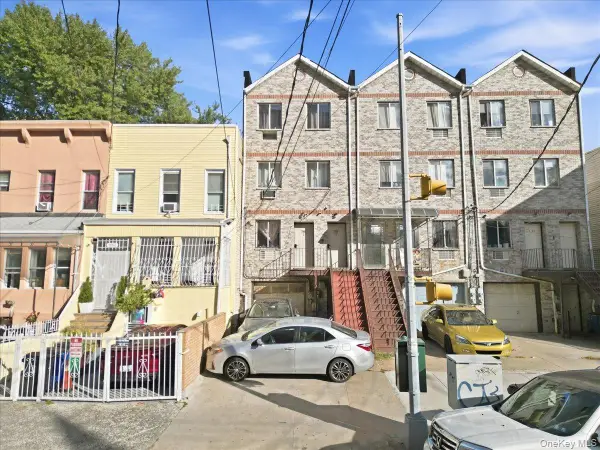 $799,999Coming Soon6 beds 4 baths3,399 sq. ft.
2050 Arthur Avenue, Bronx, NY 10457
MLS# 1055372Listed by: YOURHOMESOLD GUARANTEED REALTY - Coming Soon
 $850,000Coming Soon5 beds 4 baths2,325 sq. ft.
2064 Cicero Avenue, Bronx, NY 10473
MLS# 1050993Listed by: EXP REALTY - Coming SoonOpen Sat, 12 to 2pm
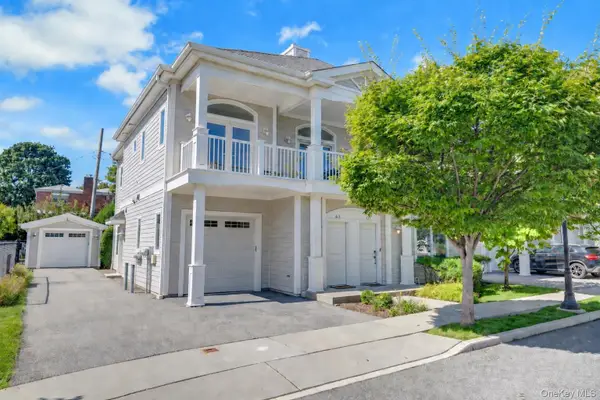 $858,000Coming Soon3 beds 3 baths1,761 sq. ft.
63 Island Point #63, Bronx, NY 10464
MLS# 1047397Listed by: COMPASS GREATER NY, LLC - Coming Soon
 $1,299,000Coming Soon-- beds -- baths3,214 sq. ft.
805 Adee Avenue, Bronx, NY 10467
MLS# 1039608Listed by: ALBA VIP REALTY LLC - New
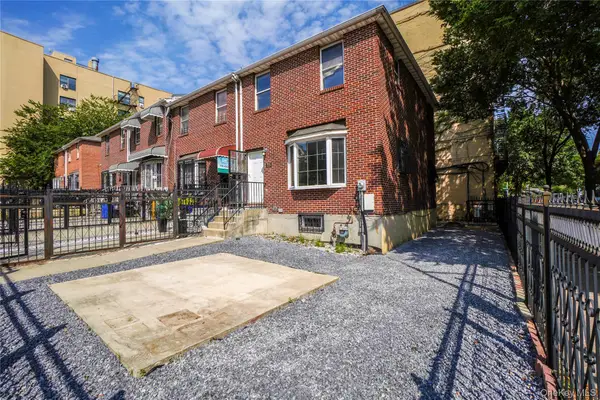 $649,000Active3 beds 2 baths1,104 sq. ft.
613 Oak Terrace, Bronx, NY 10454
MLS# 1055541Listed by: CITY RENTAL REALTY LLC - New
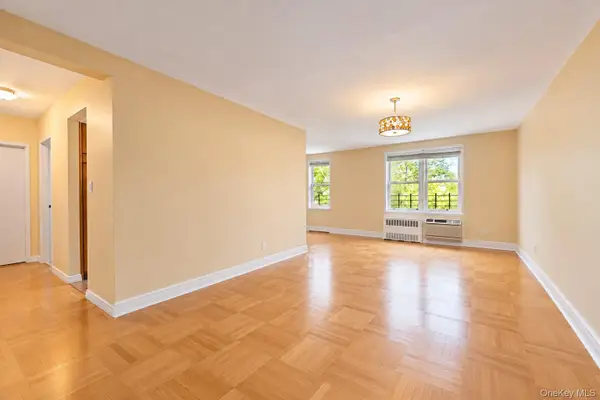 $299,999Active2 beds 1 baths1,000 sq. ft.
3901 Independence Avenue #4F, Bronx, NY 10463
MLS# 1055493Listed by: RE/MAX IN THE CITY - New
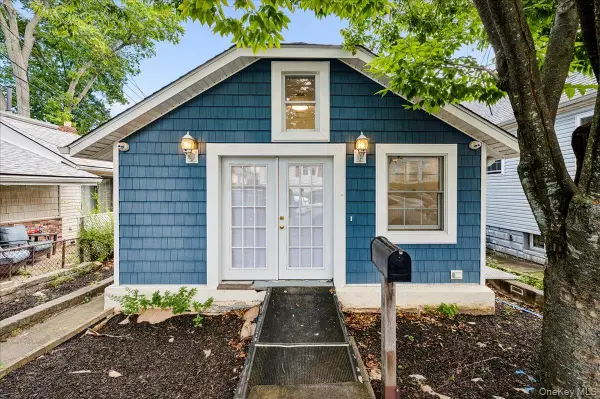 $430,000Active2 beds 3 baths750 sq. ft.
72 Poplar Avenue #72, Bronx, NY 10465
MLS# 1052949Listed by: HOWARD HANNA RAND REALTY


Protect your home and budget from life's surprises with an Assurant Home Warranty, backed by a partner that supports you through every step of homeownership. Explore Plans.
©2026 Century 21 Real Estate LLC. All rights reserved. CENTURY 21®, the CENTURY 21 Logo and C21® are service marks owned by Century 21 Real Estate LLC. Century 21 Real Estate LLC fully supports the principles of the Fair Housing Act and the Equal Opportunity Act. Each office is independently owned and operated. Listing information is deemed reliable but not guaranteed accurate.