
2219 Cincinnatus Avenue, Bronx, NY 10473
Local realty services provided by:CENTURY 21 ICON
2219 Cincinnatus Avenue,Bronx, NY 10473
$959,000
- 6 Beds
- 3 Baths
- 2,810 sq. ft.
- Single family
- Active
Listed by: kwaku dapaah, christiana duodu
Office: kdp global realty llc.
MLS#:1053716
Source:OneKey MLS
Price summary
- Price:$959,000
- Price per sq. ft.:$341.28
About this home
Welcome to 2219 Cincinnatus Avenue, a spacious brick two-family home in the Castle Hill section of the Bronx. Offering approximately 2,810 square feet of building area on an approximately 2,842-square-foot lot, this property presents an excellent opportunity for an owner-occupant or investor. The home features two residential units, a full basement, driveway and garage, with convenient access to shopping, transportation, schools and major roadways. A great opportunity to own a substantial multi-family property in an established Bronx neighborhood.
Contact an agent
Home facts
- Year built:1960
- Listing ID #:1053716
- Added:1 day(s) ago
- Updated:September 22, 2026 at 05:45 PM
Rooms and interior
- Bedrooms:6
- Total bathrooms:3
- Full bathrooms:3
- Rooms Total:10
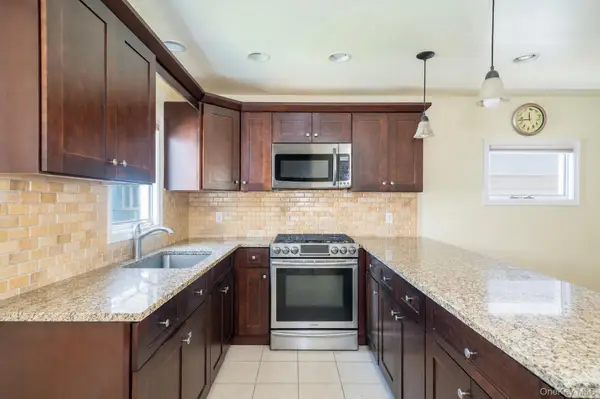
- Dining Description:Eat-In Kitchen
- Kitchen Description:Eat-in Kitchen, Microwave, Refrigerator, Stainless Steel Appliance(s)
- Bedroom Description:First Floor Bedroom
- Basement:Yes
- Basement Description:Finished, Full
- Living area:2,810 sq. ft.
Heating and cooling
- Heating:Baseboard
Structure and exterior
- Year built:1960
- Building area:2,810 sq. ft.
- Lot area:0.07 Acres
- Architectural Style:Modern
- Construction Materials:Block, Brick
Schools
- High school:Herbert H Lehman High School
- Middle school:Soundview Academy For Culture And Scholarship
- Elementary school:Ps 138 Samuel Randall
Utilities
- Water:Public
- Sewer:Public Sewer
Finances and disclosures
- Price:$959,000
- Price per sq. ft.:$341.28
- Tax amount:$7,462 (2025)
Features and amenities
- Appliances:Microwave, Refrigerator, Stainless Steel Appliance(s)
- Amenities:Granite Counters, High Ceilings
Parking
- Parking description:Driveway
- Garage:Yes
- Garage spaces:1
New listings near 2219 Cincinnatus Avenue
- Coming Soon
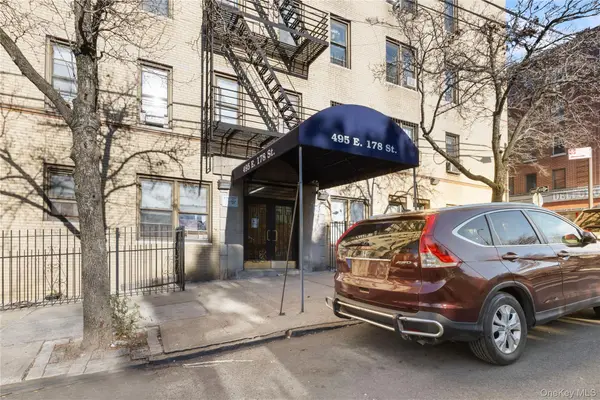 $99,800Coming Soon1 beds 1 baths750 sq. ft.
495 E 178th Street #1E, Bronx, NY 10457
MLS# 1053458Listed by: LOCQUBE NEW YORK, INC. - Coming Soon
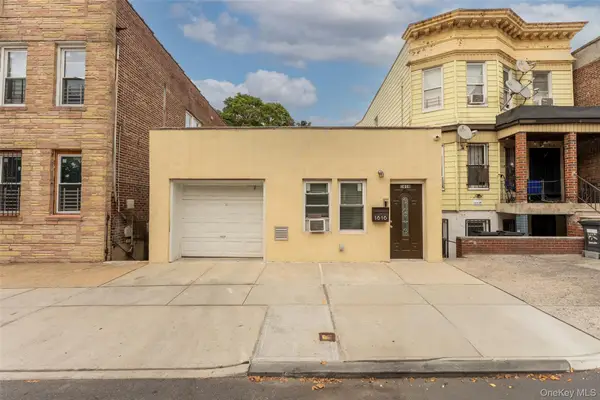 $699,000Coming Soon3 beds 3 baths1,143 sq. ft.
1616 Taylor Avenue, Bronx, NY 10460
MLS# 1053597Listed by: HOWARD HANNA RAND REALTY - Coming Soon
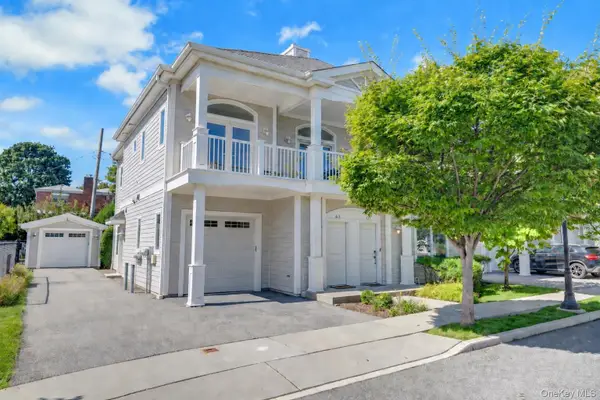 $858,000Coming Soon3 beds 3 baths1,761 sq. ft.
63 Island Point #63, Bronx, NY 10464
MLS# 1047397Listed by: COMPASS GREATER NY, LLC - Coming SoonOpen Fri, 6 to 7pm
 $599,000Coming Soon3 beds 2 baths1,290 sq. ft.
548 Bolton Avenue, Bronx, NY 10473
MLS# 1052751Listed by: KELLER WILLIAMS REALTY NYC GRP - Coming Soon
 $1,125,000Coming Soon8 beds 3 baths3,121 sq. ft.
1849 White Plains Road, Bronx, NY 10462
MLS# 1049823Listed by: SIGNATURE PREMIER PROPERTIES - Coming Soon
 $359,000Coming Soon2 beds 1 baths900 sq. ft.
155D Edgewater Park #155D, Bronx, NY 10465
MLS# 1048766Listed by: HOMESMART HOMES & ESTATES - Coming Soon
 $1,299,000Coming Soon-- beds -- baths3,214 sq. ft.
805 Adee Avenue, Bronx, NY 10467
MLS# 1039608Listed by: ALBA VIP REALTY LLC - New
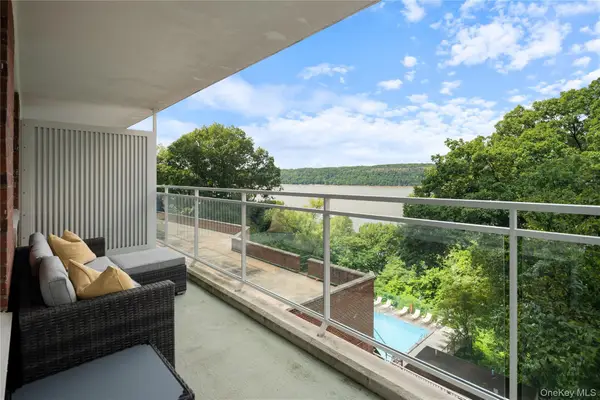 $335,000Active1 beds 1 baths700 sq. ft.
2575 Palisade Avenue #3J, Bronx, NY 10463
MLS# 1042501Listed by: COMPASS GREATER NY, LLC - New
 $550,000Active2 beds 2 baths974 sq. ft.
11 Schuyler Terrace, Bronx, NY 10465
MLS# 1053280Listed by: BIZZARRO AGENCY, LLC


Protect your home and budget from life's surprises with an Assurant Home Warranty, backed by a partner that supports you through every step of homeownership. Explore Plans.
©2026 Century 21 Real Estate LLC. All rights reserved. CENTURY 21®, the CENTURY 21 Logo and C21® are service marks owned by Century 21 Real Estate LLC. Century 21 Real Estate LLC fully supports the principles of the Fair Housing Act and the Equal Opportunity Act. Each office is independently owned and operated. Listing information is deemed reliable but not guaranteed accurate.