
2835 Webb Avenue #7E, Bronx, NY 10468
Local realty services provided by:CENTURY 21 ICON
2835 Webb Avenue #7E,Bronx, NY 10468
$259,000
- 2 Beds
- 2 Baths
- - sq. ft.
- Co-op
- Active
Listed by: colin cavanaugh, james kogut
Office: serhant llc.
MLS#:1068292
Source:OneKey MLS
Price summary
- Price:$259,000
About this home
Spacious Two Bedroom, Two Bathroom Co-op Offering Exceptional Value in Kingsbridge Heights
Space, comfort, and value come together at 2835 Webb Avenue, Apartment 7E. Offering approximately ~1,100 square feet of living space, this generously proportioned two bedroom, two bathroom residence provides the room and flexibility today's buyers are looking for.
A spacious living and dining area creates an inviting setting for both everyday living and entertaining. The thoughtfully designed layout features two generously sized bedrooms, including a primary bedroom with an en suite bathroom, two full bathrooms, and abundant closet space. The updated, functional kitchen offers convenience for everyday cooking, while the apartment's generous proportions provide opportunities to personalize the space to your taste.
Located in a well maintained cooperative building in the Kingsbridge Heights neighborhood of the Bronx, residents enjoy the convenience of on site laundry facilities and a live in superintendent.
The location offers easy access to neighborhood shopping, restaurants, public transportation, and nearby Lehman College. Van Cortlandt Park, the New York Botanical Garden, and the Bronx Zoo are also within reach, providing opportunities to enjoy outdoor recreation and some of the borough's most popular attractions.
For buyers seeking a spacious two bedroom, two bathroom co-op in the Bronx, Apartment 7E offers an appealing combination of generous living space, a practical layout, and exceptional value.
Discover how much more space your next home can offer. Schedule your private showing today....
Contact an agent
Home facts
- Year built:1959
- Subdivision & Development:Kingsbridge Heights
- Listing ID #:1068292
- Added:1 day(s) ago
- Updated:October 29, 2026 at 07:42 PM
Rooms and interior
- Bedrooms:2
- Total bathrooms:2
- Full bathrooms:2
- Rooms Total:4
- Kitchen Description:Oven, Range, Refrigerator, Walk Through Kitchen
Heating and cooling
- Heating:Steam
Structure and exterior
- Year built:1959
- Architectural Style:Mid Rise
- Construction Materials:Brick
Schools
- High school:Discovery High School
- Middle school:New School-Leadership & Journal
- Elementary school:Ps 86 Kingsbridge Heights
Utilities
- Water:Public
- Sewer:Public Sewer
Finances and disclosures
- Price:$259,000
Features and amenities
- Appliances:Oven, Refrigerator
- Amenities:Storage, Walk-In Closet(s)
Parking
- Parking description:Garage, On Street
- Garage:Yes
New listings near 2835 Webb Avenue #7E
- Coming Soon
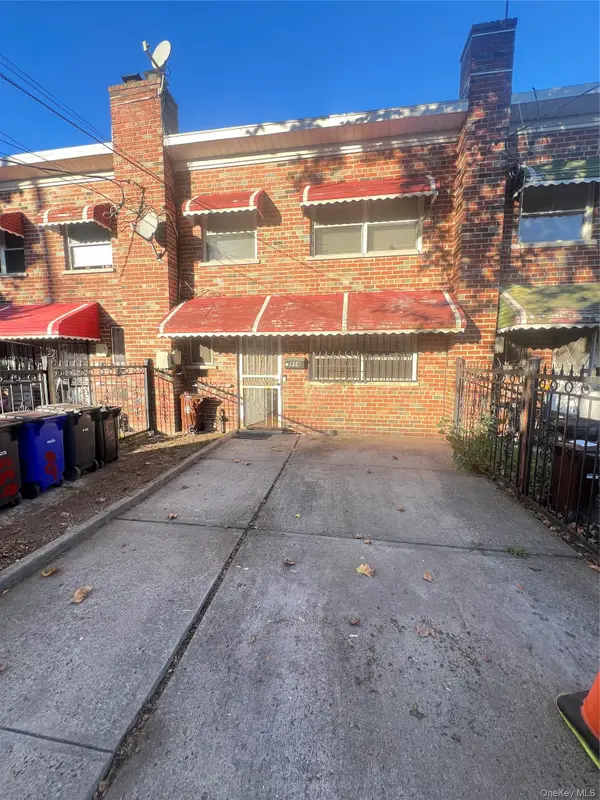 $750,000Coming Soon8 beds 3 baths1,824 sq. ft.
859 E 230th Street, Bronx, NY 10466
MLS# 1067779Listed by: BARTLEY HOME REALTY LLC - Coming Soon
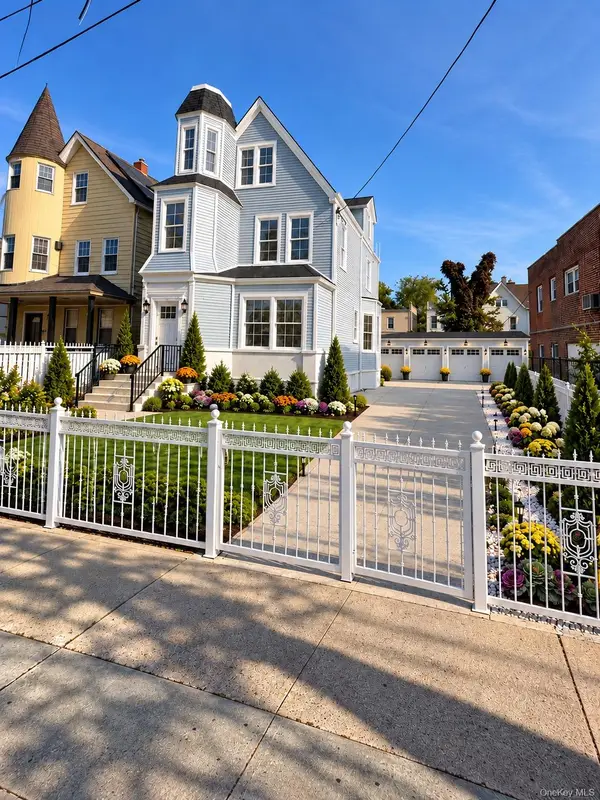 $1,398,888Coming Soon10 beds 5 baths2,850 sq. ft.
855 E 226th Street, Bronx, NY 10466
MLS# 1067316Listed by: BEACON HOMES INTL., INC - Coming Soon
 $1,199,998Coming Soon5 beds 4 baths2,405 sq. ft.
2330 Gunther Avenue, Bronx, NY 10469
MLS# 1066796Listed by: COMPASS GREATER NY, LLC - Coming Soon
 $800,000Coming Soon4 beds 2 baths1,640 sq. ft.
4220 Herkimer Place, Bronx, NY 10470
MLS# 1066519Listed by: COLDWELL BANKER AMERICAN HOMES - Coming Soon
 $679,900Coming Soon3 beds 2 baths1,800 sq. ft.
1005 E 226th Street, Bronx, NY 10466
MLS# 1066648Listed by: ORTIZ HOME SELLING TEAM LLC - Coming SoonOpen Sun, 12 to 1pm
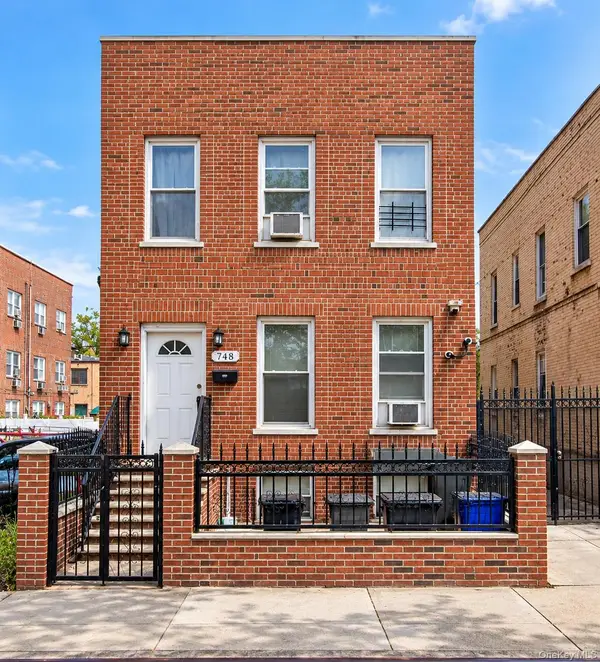 $895,000Coming Soon6 beds 2 baths2,760 sq. ft.
748 Taylor Avenue, Bronx, NY 10473
MLS# 1064067Listed by: CALL IT HOME REALTY LLC - Coming Soon
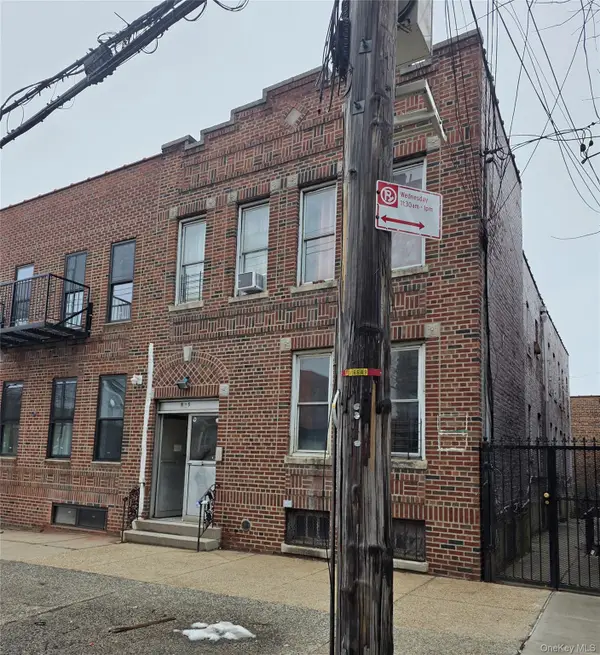 $1,299,000Coming Soon-- beds -- baths3,214 sq. ft.
805 Adee Avenue, Bronx, NY 10467
MLS# 1039608Listed by: ALBA VIP REALTY LLC - New
 $769,000Active3 beds 2 baths1,674 sq. ft.
2229 Seward Avenue, Bronx, NY 10473
MLS# 1067967Listed by: RE/MAX DISTINGUISHED HMS.&PROP - New
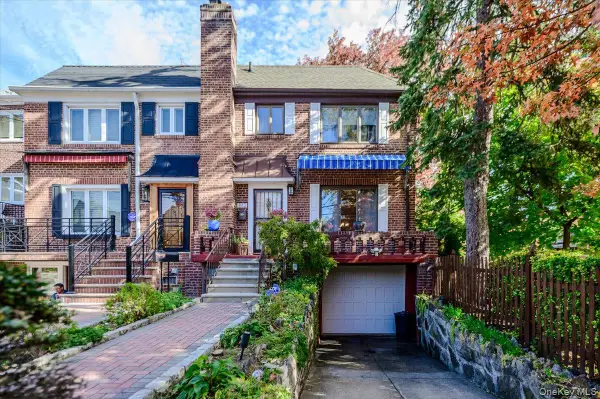 $889,000Active3 beds 3 baths1,980 sq. ft.
1812 Tenbroeck Avenue, Bronx, NY 10461
MLS# 1068347Listed by: MORRIS PARK REALTY GROUP


Protect your home and budget from life's surprises with an Assurant Home Warranty, backed by a partner that supports you through every step of homeownership. Explore Plans.
©2026 Century 21 Real Estate LLC. All rights reserved. CENTURY 21®, the CENTURY 21 Logo and C21® are service marks owned by Century 21 Real Estate LLC. Century 21 Real Estate LLC fully supports the principles of the Fair Housing Act and the Equal Opportunity Act. Each office is independently owned and operated. Listing information is deemed reliable but not guaranteed accurate.