
750 Kappock Street #405, Bronx, NY 10463
Local realty services provided by:CENTURY 21 ICON
750 Kappock Street #405,Bronx, NY 10463
$955,000
- 3 Beds
- 3 Baths
- 2,400 sq. ft.
- Co-op
- Active
Listed by: terhi edwards
Office: douglas elliman real estate
MLS#:1053461
Source:OneKey MLS
Price summary
- Price:$955,000
- Price per sq. ft.:$397.92
About this home
This is a rare opportunity to own an expansive 2,400-square-foot apartment in the serene Spuyten Duyvil section of Riverdale. This bright, corner residence features 3 bedrooms, 3 bathrooms, and a separate office, along with a gracious living room, formal dining room, spacious kitchen with breakfast area, and two private terraces. With 11 closets and beautiful parquet floors throughout, the apartment offers an abundance of space and storage. Enjoy sun-filled eastern exposures with lush greenery and peaceful park views from this exceptional home. A deeded indoor parking space is included. The full-service, pet-friendly building offers an impressive array of amenities, including: 24-hour door attendant, live-in superintendent, private gym, laundry facilities, storage room, bike storage, 24-hour attended indoor parking garage. The location is convenient to the Metro-North station, with approximately a 25-minute ride to Grand Central, as well as local and express bus service. Stores, restaurants, schools, and Wave Hill are all within easy reach. A rare combination of space, light, views, outdoor living, parking, and full-service amenities in one of Riverdale’s most peaceful settings....
Contact an agent
Home facts
- Year built:1957
- Listing ID #:1053461
- Added:1 day(s) ago
- Updated:September 23, 2026 at 07:45 PM
Rooms and interior
- Bedrooms:3
- Total bathrooms:3
- Full bathrooms:3
- Rooms Total:7
- Dining Description:Formal Dining
- Kitchen Description:Dishwasher, Galley Type Kitchen, Microwave, Pantry, Refrigerator, Walk Through Kitchen
- Living area:2,400 sq. ft.
Heating and cooling
- Heating:Natural Gas
Structure and exterior
- Year built:1957
- Building area:2,400 sq. ft.
- Architectural Style:High Rise
- Construction Materials:Brick
Schools
- High school:Contact Agent
- Middle school:Call Listing Agent
- Elementary school:Contact Agent
Utilities
- Water:Public
- Sewer:Public Sewer
Finances and disclosures
- Price:$955,000
- Price per sq. ft.:$397.92
Features and amenities
- Appliances:Dishwasher, Microwave, Refrigerator
- Amenities:Entrance Foyer, Granite Counters, Walk-In Closet(s), Wet Bar
Parking
- Parking description:Garage
- Garage:Yes
- Garage spaces:1
New listings near 750 Kappock Street #405
- Coming Soon
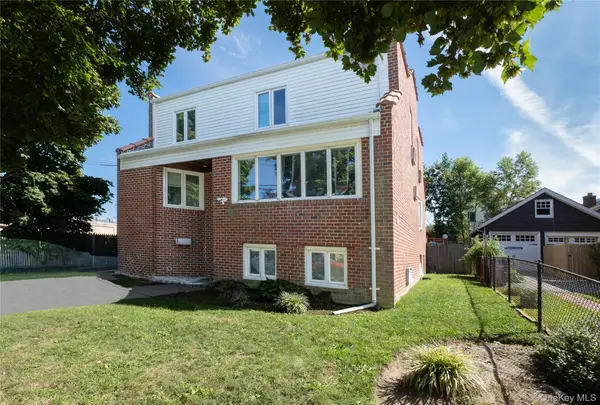 $999,000Coming Soon6 beds 3 baths3,665 sq. ft.
98 Reynold Street, Bronx, NY 10464
MLS# 1053756Listed by: HOULIHAN LAWRENCE INC. - Coming Soon
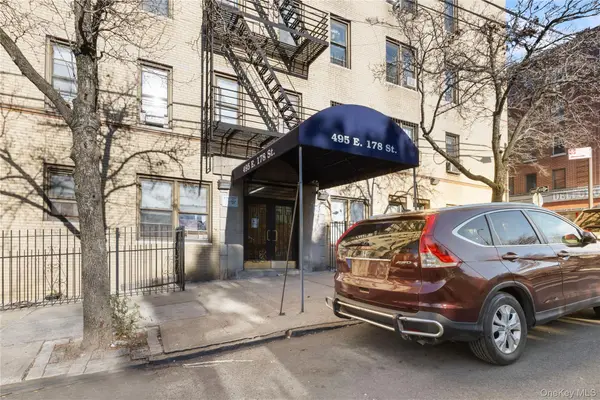 $99,800Coming Soon1 beds 1 baths750 sq. ft.
495 E 178th Street #1E, Bronx, NY 10457
MLS# 1053458Listed by: LOCQUBE NEW YORK, INC. - Coming Soon
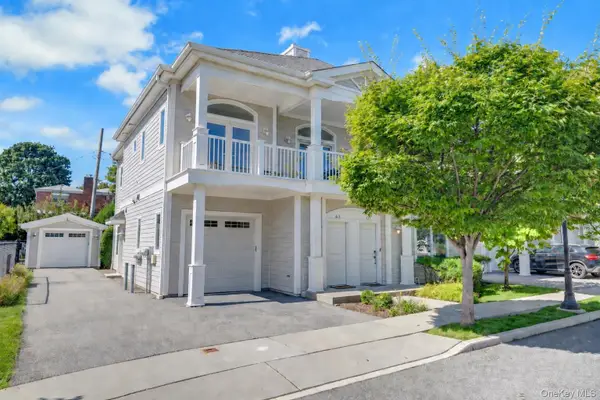 $858,000Coming Soon3 beds 3 baths1,761 sq. ft.
63 Island Point #63, Bronx, NY 10464
MLS# 1047397Listed by: COMPASS GREATER NY, LLC - Coming Soon
 $1,299,000Coming Soon-- beds -- baths3,214 sq. ft.
805 Adee Avenue, Bronx, NY 10467
MLS# 1039608Listed by: ALBA VIP REALTY LLC - New
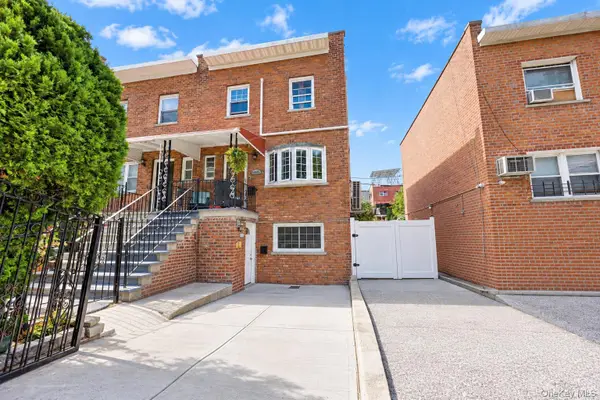 $850,000Active4 beds 4 baths1,620 sq. ft.
3035 Yates Avenue, Bronx, NY 10469
MLS# 1051178Listed by: KELLER WILLIAMS REALTY NYC GRP - New
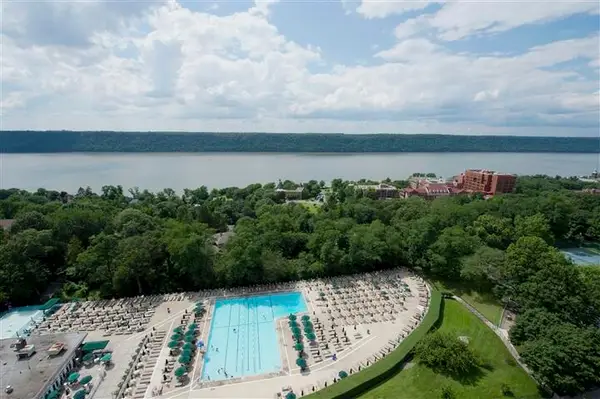 $575,000Active2 beds 2 baths
5700 Arlington Avenue #1C, Bronx, NY 10471
MLS# RLS20116993Listed by: ARGO RESIDENTIAL
- New
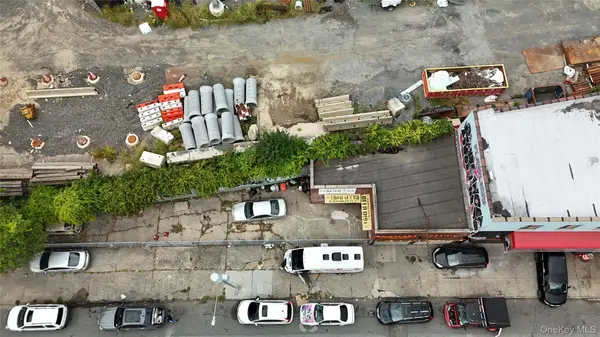 $1,500,000Active0.11 Acres
2175 E Tremont Avenue, Bronx, NY 10462
MLS# 1054408Listed by: REAL BROKER NY LLC - New
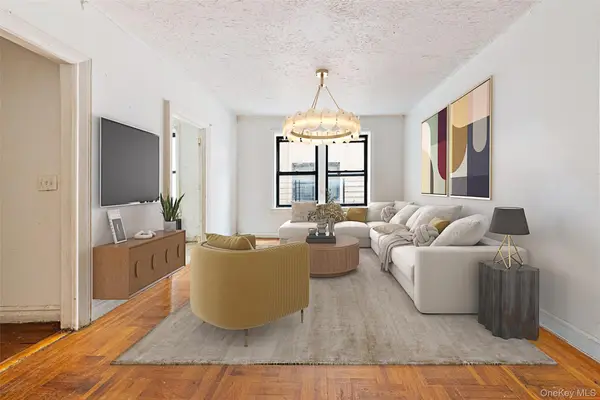 $110,000Active2 beds 1 baths930 sq. ft.
1715 Nelson Avenue #4H, Bronx, NY 10453
MLS# 1054448Listed by: DOUGLAS ELLIMAN REAL ESTATE - New
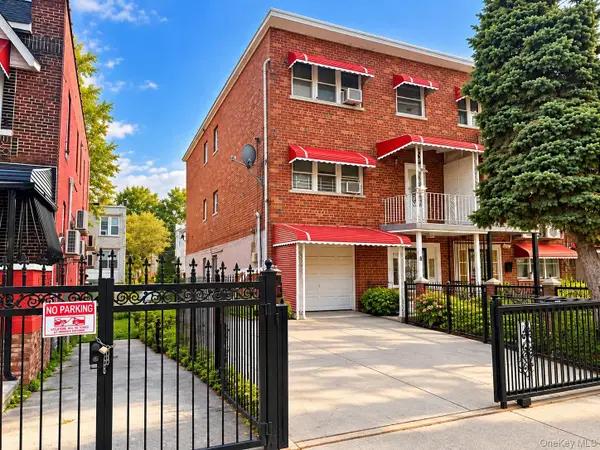 $999,000Active8 beds 3 baths2,800 sq. ft.
653 Saint Lawrence Avenue, Bronx, NY 10473
MLS# 1054452Listed by: HOWARD HANNA RAND REALTY


Protect your home and budget from life's surprises with an Assurant Home Warranty, backed by a partner that supports you through every step of homeownership. Explore Plans.
©2026 Century 21 Real Estate LLC. All rights reserved. CENTURY 21®, the CENTURY 21 Logo and C21® are service marks owned by Century 21 Real Estate LLC. Century 21 Real Estate LLC fully supports the principles of the Fair Housing Act and the Equal Opportunity Act. Each office is independently owned and operated. Listing information is deemed reliable but not guaranteed accurate.