
1 Westbourne #1-B, Bronxville, NY 10708
Local realty services provided by:CENTURY 21 ICON
1 Westbourne #1-B,Bronxville, NY 10708
$1,195,000
- 3 Beds
- 2 Baths
- 1,857 sq. ft.
- Co-op
- Active
Listed by: joseph b. houlihan
Office: houlihan & o'malley r. e. serv
MLS#:1070296
Source:OneKey MLS
Price summary
- Price:$1,195,000
- Price per sq. ft.:$643.51
About this home
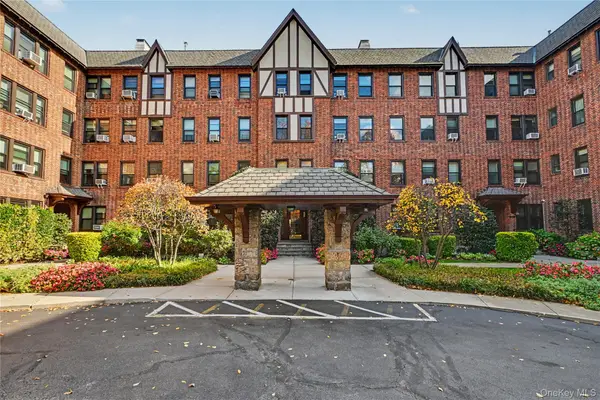
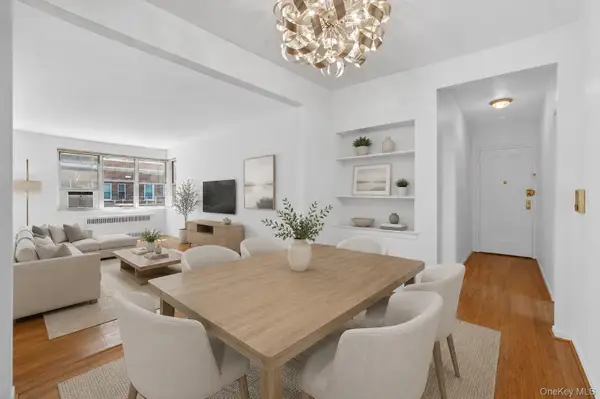
Westbourne is one of Bronxville's most sought after co-ops. Ideally located in the heart of Bronxville, it is an easy walk to everything Bronxville has to offer including Metro-North, schools, Village shopping and dining. This spacious three bedroom unit has updated kitchen and baths and is ready for you to move right in. The large living room with fireplace opens to a gracious formal dining room with an enclosed balcony, an eat in kitchen, two large corner bedrooms with a renovated full bath, and additional bedroom with its own bath. Washer dryers and central air are permitted with Board Approval.
Contact an agent
Home facts
- Year built:1914
- Subdivision & Development:Stoneleigh Plaza
- Listing ID #:1070296
- Added:1 day(s) ago
- Updated:November 08, 2026 at 03:46 PM
Rooms and interior
- Bedrooms:3
- Total bathrooms:2
- Full bathrooms:2
- Rooms Total:6
- Flooring:Hardwood
- Dining Description:Eat-In Kitchen, Formal Dining
- Bathrooms Description:Soaking Tub
- Kitchen Description:Dishwasher, Eat-in Kitchen, Microwave, Refrigerator, Stainless Steel Appliance(s)
- Basement:Yes
- Basement Description:Common, Full, Partially Finished
- Living area:1,857 sq. ft.
Heating and cooling
- Heating:Steam
Structure and exterior
- Year built:1914
- Building area:1,857 sq. ft.
- Lot area:0.5 Acres
- Lot Features:Level, Near Public Transit, Private
- Architectural Style:Mid Rise
- Construction Materials:Stone, Stucco
Schools
- High school:Bronxville High School
- Middle school:Bronxville Middle School
- Elementary school:Bronxville Elementary School
Utilities
- Water:Public
- Sewer:Public Sewer
Finances and disclosures
- Price:$1,195,000
- Price per sq. ft.:$643.51
Features and amenities
- Appliances:Dishwasher, Microwave, Refrigerator, Stainless Steel Appliance(s)
- Amenities:Granite Counters, High Ceilings
Parking
- Total parking spaces:2
- Parking description:Parking Lot, Unassigned
New listings near 1 Westbourne #1-B
- New
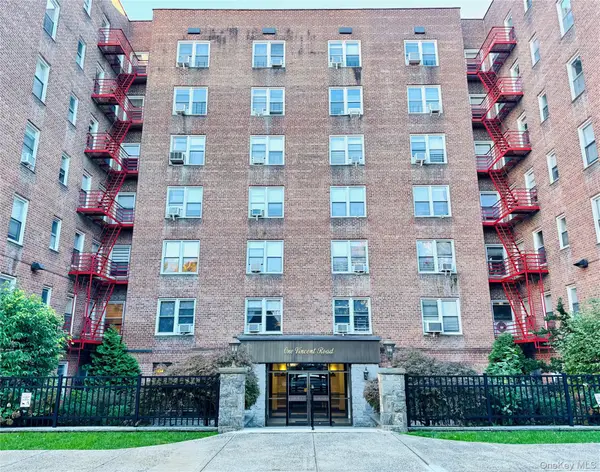 $310,000Active2 beds 1 baths1,100 sq. ft.
1 Vincent Road #4N, Bronxville, NY 10708
MLS# 1067124Listed by: CHAMPION REALTY ASSOCIATE INC. - New
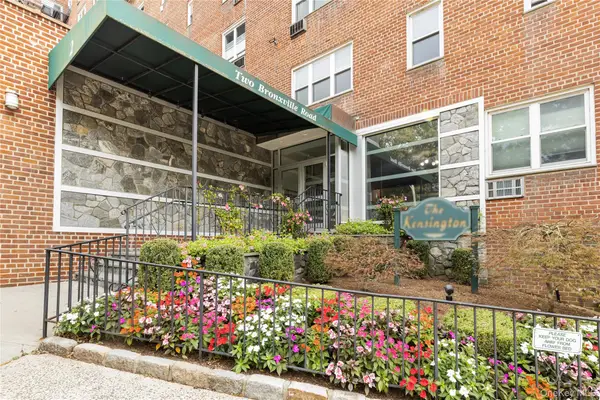 $329,999Active2 beds 1 baths1,000 sq. ft.
2 Bronxville Road #7C, Bronxville, NY 10708
MLS# 1067746Listed by: ERA INSITE REALTY SERVICES - Open Sun, 12 to 2pmNew
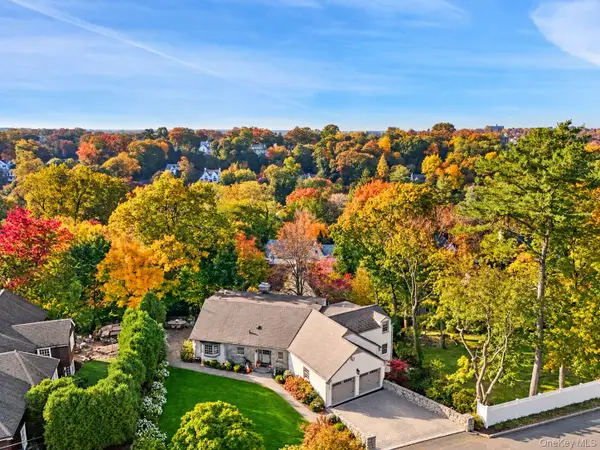 $2,995,000Active5 beds 5 baths2,952 sq. ft.
3 Fulling Avenue, Bronxville, NY 10708
MLS# 1068887Listed by: HOULIHAN LAWRENCE INC. - New
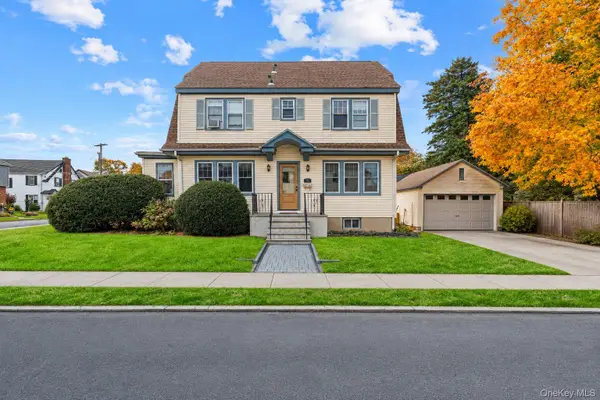 $849,000Active4 beds 2 baths1,966 sq. ft.
51 Lockwood Avenue, Bronxville, NY 10708
MLS# 1070452Listed by: REAL BROKER NY LLC - New
 $455,000Active2 beds 1 baths950 sq. ft.
244 Bronxville Road #G2, Bronxville, NY 10708
MLS# 1068246Listed by: JULIA B FEE SOTHEBYS INT. RLTY - New
 $230,000Active1 beds 1 baths875 sq. ft.
1 Bronxville Road #6A, Bronxville, NY 10708
MLS# 1069822Listed by: KELLER WILLIAMS VILLAGE SQ RLT - New
 $1,395,000Active3 beds 2 baths1,450 sq. ft.
1 Northgate #1C, Bronxville, NY 10708
MLS# 1062132Listed by: JULIA B FEE SOTHEBYS INT. RLTY  $299,000Active1 beds 2 baths843 sq. ft.
280 Bronxville Road #8B, Bronxville, NY 10708
MLS# 1065439Listed by: COMPASS GREATER NY, LLC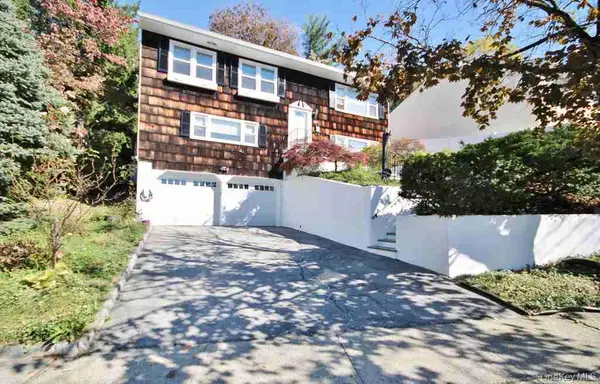 $1,199,222Active4 beds 3 baths2,920 sq. ft.
502 Bronxville Road, Bronxville, NY 10708
MLS# 1066298Listed by: MARK SEIDEN REAL ESTATE TEAM


Protect your home and budget from life's surprises with an Assurant Home Warranty, backed by a partner that supports you through every step of homeownership. Explore Plans.
©2026 Century 21 Real Estate LLC. All rights reserved. CENTURY 21®, the CENTURY 21 Logo and C21® are service marks owned by Century 21 Real Estate LLC. Century 21 Real Estate LLC fully supports the principles of the Fair Housing Act and the Equal Opportunity Act. Each office is independently owned and operated. Listing information is deemed reliable but not guaranteed accurate.