
20 Alden Place #1, Bronxville, NY 10708
Local realty services provided by:CENTURY 21 Alliance Realty Group
20 Alden Place #1,Bronxville, NY 10708
$475,000
- 2 Beds
- 2 Baths
- 1,017 sq. ft.
- Co-op
- Active
Listed by: deborah b. maxwell
Office: julia b fee sothebys int. rlty
MLS#:991607
Source:OneKey MLS
Price summary
- Price:$475,000
- Price per sq. ft.:$467.06
About this home

Alden Place — truly one of a kind. Experience effortless, convenient living in the heart of Bronxville at this highly sought-after Brewster-Carver garden-style community. Ideally situated just minutes from Metro-North, Bronxville Village shops, charming outdoor cafes, a movie theater, supermarket, post office, and more. Its prime location offers the perfect blend of accessibility and lifestyle. Residents enjoy all that Bronxville has to offer, including tennis, paddle and pickleball courts, a running track, seasonal farmers market, library, and picturesque Village strolls. This desirable 2-bedroom, 2-bath end corner unit offers exceptional privacy and tranquility. The home features an open, flowing layout with a spacious living room and dining area, ideal for both everyday living and entertaining. The bright, updated kitchen is thoughtfully designed for both functionality and style. The generously sized primary bedroom with ensuite bath includes two large closets and overlooks peaceful park-like surroundings. The second bedroom is equally inviting, offering dual exposures and a double closet. The updated hall bath completes this home. Additional highlights include an option to install an in-unit washer and dryer with Board approval, private storage, hardwood floors under carpeting and access to a common laundry room. The complex offers ample outdoor parking, with garage parking available (fee). An on-site superintendent ensures ease of living, while beautifully maintained grounds and gardens enhance the overall appeal. Please note: The monthly maintenance fees does not include the Mount Vernon STAR program. Some photos have been virtually staged....
Contact an agent
Home facts
- Year built:1950
- Listing ID #:991607
- Added:61 day(s) ago
- Updated:July 30, 2026 at 11:04 AM
Rooms and interior
- Bedrooms:2
- Total bathrooms:2
- Full bathrooms:2
- Rooms Total:5
- Flooring:Hardwood
- Kitchen Description:Dishwasher, Microwave, Oven, Refrigerator
- Basement:Yes
- Basement Description:Common
- Living area:1,017 sq. ft.
Heating and cooling
- Heating:Oil, Steam
Structure and exterior
- Year built:1950
- Building area:1,017 sq. ft.
- Lot Features:Near Public Transit, Part Wooded, Private
- Construction Materials:Brick
- Levels:1 Story
Schools
- High school:Mt Vernon High School
- Middle school:Pennington
- Elementary school:Pennington
Utilities
- Water:Public
- Sewer:Public Sewer
Finances and disclosures
- Price:$475,000
- Price per sq. ft.:$467.06
Features and amenities
- Appliances:Dishwasher, Microwave, Oven, Refrigerator
- Laundry features:Common Area
- Amenities:Entrance Foyer, Parking
Parking
- Total parking spaces:1
- Parking description:Garage, Unassigned
- Garage:Yes
- Garage spaces:1
New listings near 20 Alden Place #1
- Coming SoonOpen Sat, 12 to 2pm
 $1,469,000Coming Soon5 beds 3 baths
19 Carlton Road, Bronxville, NY 10708
MLS# 1029835Listed by: REDFIN REAL ESTATE - Open Thu, 11am to 12:30pmNew
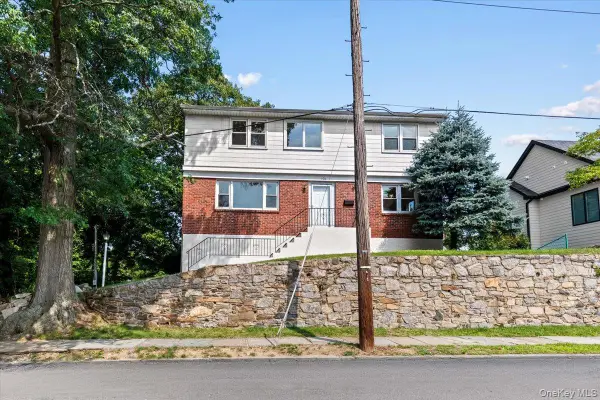 $999,999Active7 beds 4 baths1,850 sq. ft.
106 Bronxville Road, Bronxville, NY 10708
MLS# 982509Listed by: RE/MAX PRIME PROPERTIES - Open Sat, 1 to 3pmNew
 $325,000Active1 beds 1 baths850 sq. ft.
1360 Midland Avenue #TE, Bronxville, NY 10708
MLS# 1027174Listed by: JULIA B FEE SOTHEBYS INT. RLTY - New
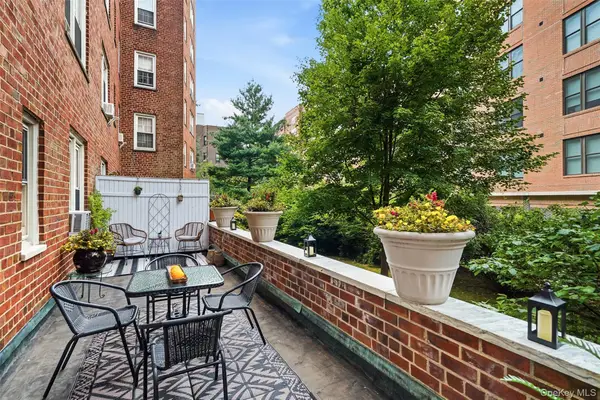 $725,000Active3 beds 2 baths1,800 sq. ft.
949 Palmer Road #1R, Bronxville, NY 10708
MLS# 1011934Listed by: HOULIHAN LAWRENCE INC. - Open Sun, 12 to 3pmNew
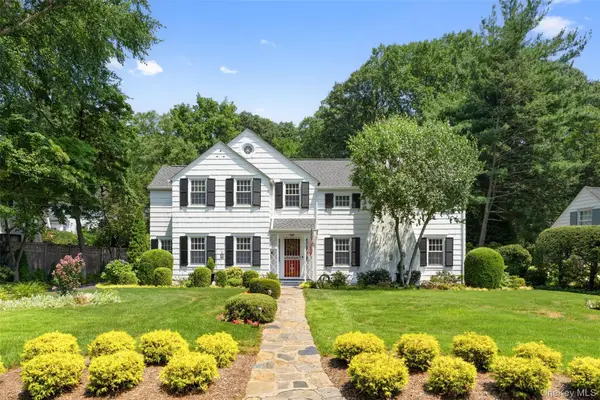 $1,450,000Active4 beds 4 baths2,589 sq. ft.
30 Birchbrook Road, Bronxville, NY 10708
MLS# 1030729Listed by: COMPASS GREATER NY, LLC - New
 $475,000Active2 beds 2 baths1,254 sq. ft.
1133 Midland Avenue #1K, Bronxville, NY 10708
MLS# 1030207Listed by: HOULIHAN LAWRENCE INC. - New
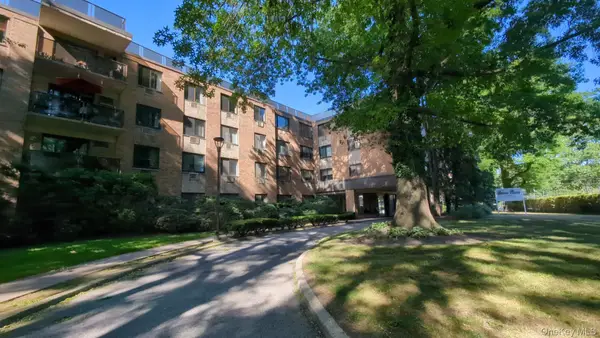 $239,900Active2 beds 1 baths975 sq. ft.
1101 Midland Avenue #228, Bronxville, NY 10708
MLS# 1030402Listed by: RIVER REALTY SERVICES, INC. - New
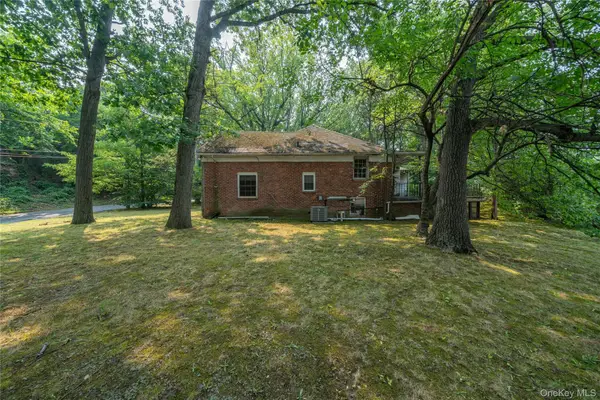 $400,000Active3 beds 2 baths2,290 sq. ft.
8 Rutland Road, Bronxville, NY 10708
MLS# 1024997Listed by: HOULIHAN & O'MALLEY R. E. SERV - New
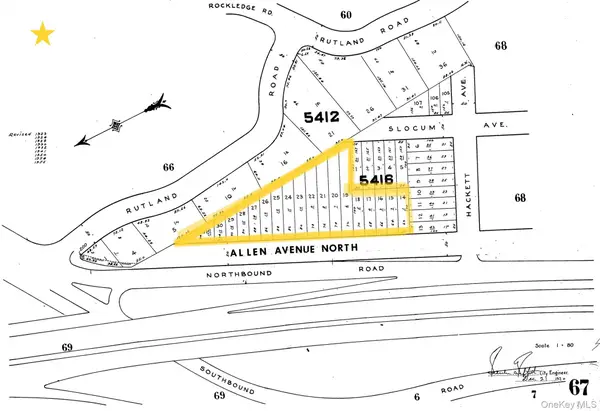 $1,000,000Active0.98 Acres
68-96 Allen Avenue, Bronxville, NY 10708
MLS# 1026819Listed by: HOULIHAN & O'MALLEY R. E. SERV - New
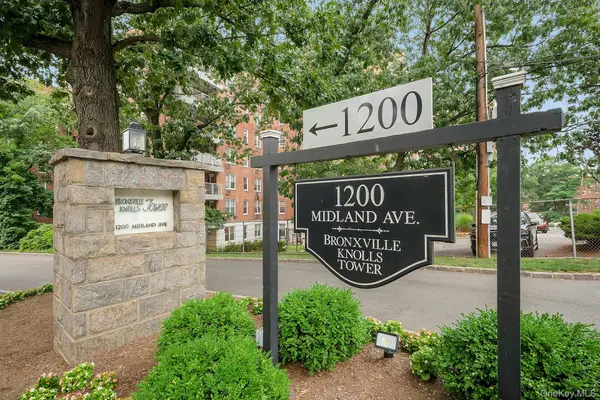 $345,000Active2 beds 2 baths1,500 sq. ft.
1200 Midland Avenue #9E, Bronxville, NY 10708
MLS# 1025892Listed by: BERKSHIRE HATHAWAY HS NY PROP


Protect your home and budget from life's surprises with an Assurant Home Warranty, backed by a partner that supports you through every step of homeownership. Explore Plans.
©2026 Century 21 Real Estate LLC. All rights reserved. CENTURY 21®, the CENTURY 21 Logo and C21® are service marks owned by Century 21 Real Estate LLC. Century 21 Real Estate LLC fully supports the principles of the Fair Housing Act and the Equal Opportunity Act. Each office is independently owned and operated. Listing information is deemed reliable but not guaranteed accurate.