
123 Willoughby Avenue, Brooklyn, NY 11205
Local realty services provided by:CENTURY 21 Awaye Realty
123 Willoughby Avenue,Brooklyn, NY 11205
$7,495,000
- 8 Beds
- 5 Baths
- 5,520 sq. ft.
- Multi-family
- Active
Listed by: jonah b katz, lyon porter
Office: compass
MLS#:RLS20103362
Source:NY_REBNY
Price summary
- Price:$7,495,000
- Price per sq. ft.:$1,357.79
About this home
Introducing 123 Willoughby Avenue in Clinton Hill, a meticulously gut-renovated two-family brownstone that seamlessly blends timeless Brooklyn architecture with exceptional contemporary craftsmanship. Set on a sun-soaked corner lot offering the rarity of three exposures, this landmarked townhome was taken down to the studs before being expertly reimagined, pairing historic character with all-new systems and bespoke, high-end finishes throughout.
The 20 foot wide home boasts 4,420 square feet above grade, plus an additional 1,100-square-foot finished basement, with a total of 8 bedrooms and 4.5 bathrooms. Configured as a two-bedroom garden apartment beneath a 6-bedroom owner's triplex, 123 Willoughby provides flexibility as a single-family mansion, an owner's residence with rental income, or a multi-generational home. The landmarked façade has been fully restored with a brand new brownstone front, repointed brickwork, all new windows, custom cornices, a custom front door, and a rebuilt stoop.
The sun-filled parlor level is grand in scale, with 10-foot ceilings, 9-foot windows, ornate crown moldings, and a vintage marble fireplace. An open layout connects the living and dining spaces to a chef's kitchen designed for both everyday living and entertaining, with a custom-built bay-window banquette with integrated storage creating an additional seating area. Bespoke cabinetry, Calacatta Viola countertops, and a 10 foot Calacatta Viola island anchor the kitchen, which is outfitted with a top-of-the-line, designer appliance package, including a 48-inch La Cornue range and hood, Wolf and Sub-Zero appliances, a second wall oven, built-in espresso maker, beverage refrigerator, and an integrated marble bar sink. Just beyond the kitchen, a cedar deck extends the living space outdoors and overlooks the private backyard below.
Nine-inch European white oak floors and custom oak staircases and railings run throughout the home, connecting generously proportioned rooms. The primary suite, thoughtfully set at the back of the house for privacy, spans the full width of the house and is filled with natural light from two exposures. A custom walk-in closet complements the spa-inspired, windowed bathroom, appointed with a sculptural live-edge travertine vanity, a mineral stone soaking tub, a dual-head MrSteam shower, and Schluter heated floors—a feature carried throughout every bathroom in the home.
The fourth floor includes a secondary living room, ideal as a media room or playroom, along with two additional bedrooms and a laundry room. The finished lower level adds valuable flexible space, complete with a handcrafted natural redwood wine cellar and lounge. Every major building system has been fully replaced, including new plumbing and electrical, two gas-fired hot water heaters, and a three-zone HVAC system serving the owner's residence, with dedicated mini-split systems for the garden apartment.
123 Willoughby Avenue is set on a quiet, brownstone-lined residential street closed to through traffic and delivers a rare combination of landmarked character and ground-up modern craftsmanship. Fort Greene Park is a short walk away and the home is centrally located near a number of premier grocery stores like Whole Foods and Trader Joes, as well as various subway lines, including the G at Clinton-Washington and A/C at Lafayette Avenue....
Contact an agent
Home facts
- Year built:1930
- Subdivision & Development:Clinton Hill
- Listing ID #:RLS20103362
- Added:61 day(s) ago
- Updated:September 13, 2026 at 12:00 PM
Rooms and interior
- Bedrooms:8
- Total bathrooms:5
- Full bathrooms:4
- Half bathrooms:1
- Rooms Total:13
- Kitchen Description:Dishwasher
- Basement:Yes
- Living area:5,520 sq. ft.
Heating and cooling
- Cooling:Central Air
- Central air:Yes
Structure and exterior
- Year built:1930
- Building area:5,520 sq. ft.
Finances and disclosures
- Price:$7,495,000
- Price per sq. ft.:$1,357.79
- Tax amount:$19,455
Features and amenities
- Appliances:Dishwasher
 This information is not verified for authenticity or accuracy and is not guaranteed and may not reflect all real estate activity in the market. © 2026 The Real Estate Board of New York, Inc., All rights reserved. RLS Data display by Coldwell Banker Warburg This advertisement does not suggest that the broker has a listing in this property or properties or that any property is currently available. NY_REBNY Member Broker: Arlene Waye
New listings near 123 Willoughby Avenue
- Coming Soon
 $1,100,000Coming Soon-- beds -- baths3,520 sq. ft.
1632 Nostrand Avenue, Brooklyn, NY 11226
MLS# 1035426Listed by: KELLER WILLIAMS RLTY LANDMARK - Coming Soon
 $1,098,000Coming Soon8 beds 3 baths3,850 sq. ft.
2693 Fulton Street, Brooklyn, NY 11207
MLS# 1048587Listed by: COLDWELL BANKER PHILLIPS - New
 $1,225,500Active2 beds 1 baths
320 Hicks Street #3, Brooklyn, NY 11201
MLS# RLS20104620Listed by: COMPASS - New
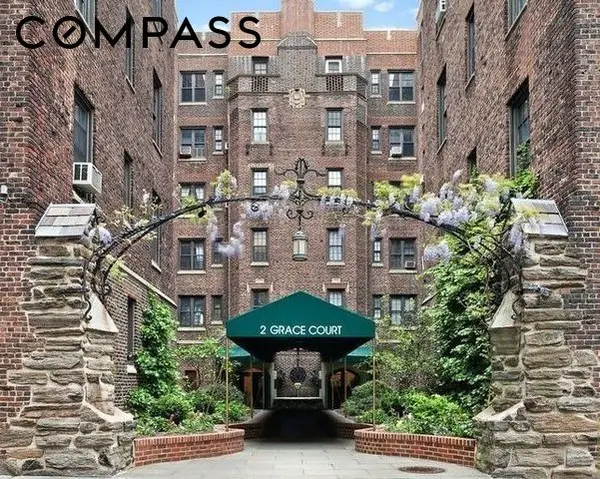 $650,000Active1 beds 1 baths
2 Grace Court #3W, Brooklyn, NY 11201
MLS# RLS20114719Listed by: COMPASS - New
 $2,000,000Active4 beds 5 baths2,520 sq. ft.
879 Greene Avenue, Brooklyn, NY 11221
MLS# RLS20114717Listed by: CORCORAN GROUP - New
 $755,000Active3 beds 2 baths1,120 sq. ft.
1155 E 81st Street, Brooklyn, NY 11236
MLS# 1049998Listed by: RE/MAX TEAM - New
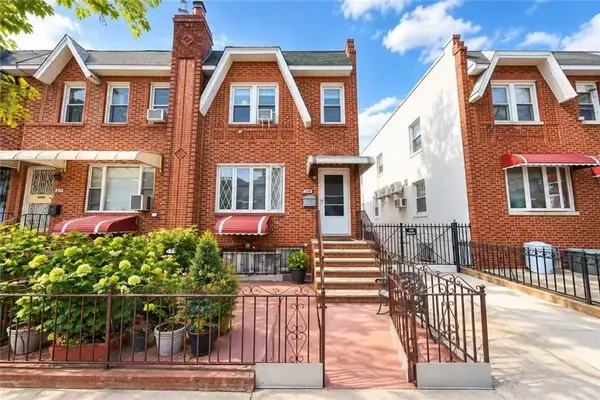 $1,190,000Active3 beds 3 baths1,880 sq. ft.
1842 West 7 Street, Brooklyn, NY 11223
MLS# 504487Listed by: RE/MAX EDGE - New
 $899,000Active4 beds 2 baths1,710 sq. ft.
730 Lincoln Avenue, Brooklyn, NY 11208
MLS# 1050097Listed by: ELITE TEAM REALTY LLC - New
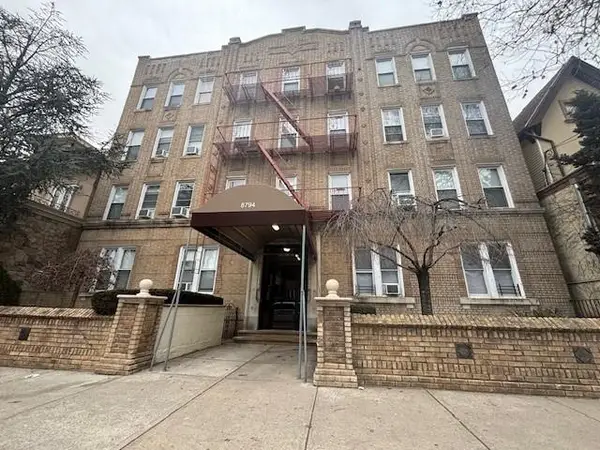 $3,058,000Active35 beds 20 baths18,720 sq. ft.
Address Withheld By Seller, Brooklyn, NY 11228
MLS# 504472Listed by: CENTURY 21 REALTY FIRST - New
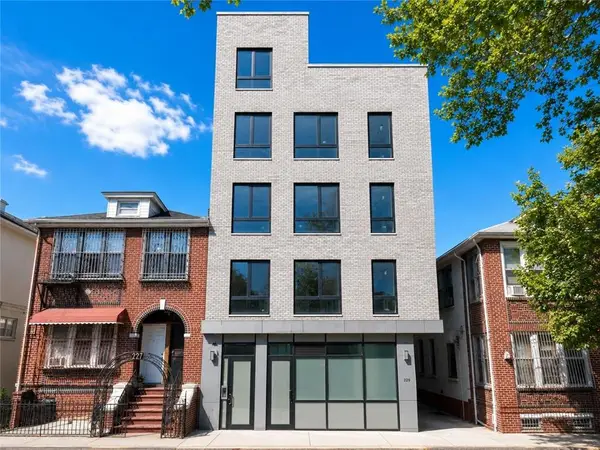 $799,000Active2 beds 1 baths762 sq. ft.
929 43rd Street #2A, Brooklyn, NY 11219
MLS# 504486Listed by: RE/MAX EDGE


Protect your home and budget from life's surprises with an Assurant Home Warranty, backed by a partner that supports you through every step of homeownership. Explore Plans.
©2026 Century 21 Real Estate LLC. All rights reserved. CENTURY 21®, the CENTURY 21 Logo and C21® are service marks owned by Century 21 Real Estate LLC. Century 21 Real Estate LLC fully supports the principles of the Fair Housing Act and the Equal Opportunity Act. Each office is independently owned and operated. Listing information is deemed reliable but not guaranteed accurate.