
1530 E 15th Street #2A, Brooklyn, NY 11230
Local realty services provided by:CENTURY 21 Stoeckeler Real Estate
1530 E 15th Street #2A,Brooklyn, NY 11230
$629,999
- 2 Beds
- 2 Baths
- 1,000 sq. ft.
- Condominium
- Active
Listed by: larissa farberov, sergey kapchits
Office: myny residential
MLS#:1050911
Source:OneKey MLS
Price summary
- Price:$629,999
- Price per sq. ft.:$630
- Monthly HOA dues:$285
About this home
Welcome to this well-maintained, move-in-ready 2-bedroom, 2-bathroom condo in the desirable Midwood section of Brooklyn. This bright and comfortable home offers two spacious bedrooms with plenty of natural light, functional kitchen, two full tiled bathrooms, private balcony, elevator access, in-unit washing machine, and dedicated storage.
Located in a prime and convenient area, the property is close to shopping, restaurants, schools, public transportation, and everyday amenities.
A great opportunity to own a comfortable home in a convenient Midwood location.
Contact an agent
Home facts
- Year built:2005
- Listing ID #:1050911
- Added:1 day(s) ago
- Updated:September 15, 2026 at 07:38 PM
Rooms and interior
- Bedrooms:2
- Total bathrooms:2
- Full bathrooms:2
- Rooms Total:4
- Kitchen Description:Dishwasher, Microwave, Refrigerator
- Basement:Yes
- Basement Description:Common, Walk-Out Access
- Living area:1,000 sq. ft.
Heating and cooling
- Heating:Baseboard, Natural Gas
Structure and exterior
- Year built:2005
- Building area:1,000 sq. ft.
- Construction Materials:Brick
- Exterior Features:Balcony
Schools
- High school:James Madison High School
- Middle school:Jhs 234 Arthur W Cunningham
- Elementary school:Ps 199 Frederick Wachtel
Utilities
- Water:Public
- Sewer:Public Sewer
Finances and disclosures
- Price:$629,999
- Price per sq. ft.:$630
- Tax amount:$8,800 (2025)
Features and amenities
- Appliances:Dishwasher, Microwave, Refrigerator, Washer
- Laundry features:In Unit, Washer
- Amenities:Elevator(s), Granite Counters
New listings near 1530 E 15th Street #2A
- Coming Soon
 $999,000Coming Soon7 beds 3 baths1,472 sq. ft.
1440 E 91st Street #2, Brooklyn, NY 11236
MLS# 1050976Listed by: WW REALTY GROUP INC - Coming Soon
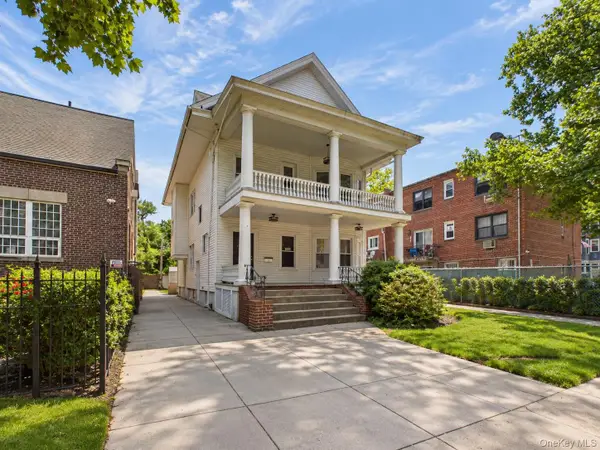 $950,000Coming Soon7 beds 4 baths3,434 sq. ft.
1212 Glenwood Road, Brooklyn, NY 11230
MLS# 1049255Listed by: KELLER WILLIAMS REALTY GREATER - Coming Soon
 $1,100,000Coming Soon-- beds -- baths3,520 sq. ft.
1632 Nostrand Avenue, Brooklyn, NY 11226
MLS# 1035426Listed by: KELLER WILLIAMS RLTY LANDMARK - New
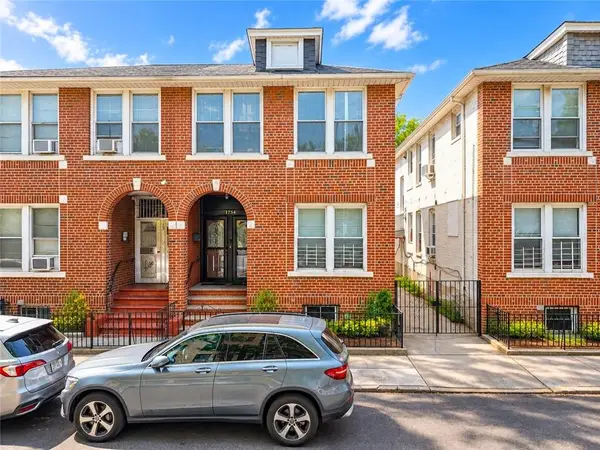 $1,495,000Active5 beds 3 baths1,900 sq. ft.
1754 67th Street, Brooklyn, NY 11204
MLS# 504539Listed by: RE/MAX EDGE - Open Sat, 1 to 2:30pmNew
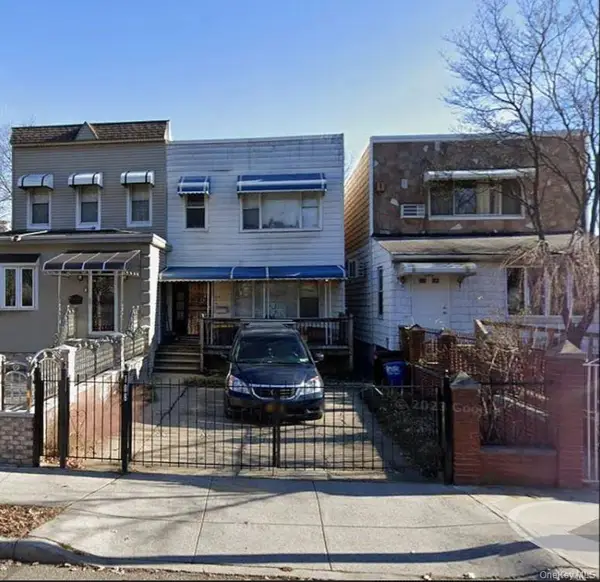 $675,000Active3 beds 1 baths1,200 sq. ft.
108 Jackie Robinson Parkway, Brooklyn, NY 11207
MLS# 1050970Listed by: CRIFASI REAL ESTATE INC - Open Sun, 2 to 4pmNew
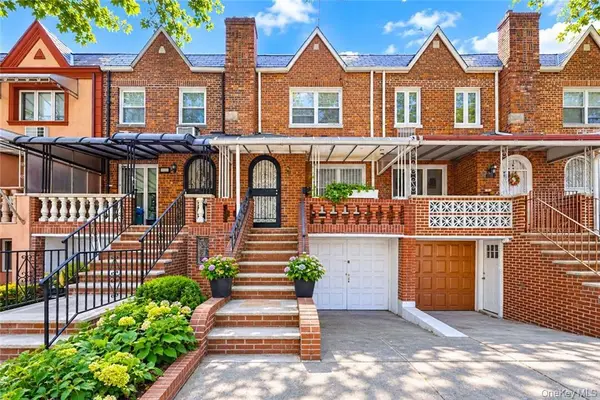 $980,000Active3 beds 3 baths1,848 sq. ft.
2454 E 18th Street, Brooklyn, NY 11235
MLS# 1051086Listed by: RE/MAX EDGE - New
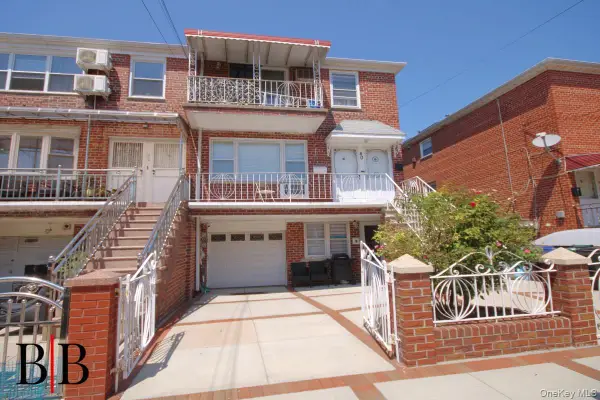 $1,888,888Active-- beds -- baths
40 Bay 46 Street, Brooklyn, NY 11214
MLS# 1051222Listed by: BERGEN BASIN REALTY LLC - New
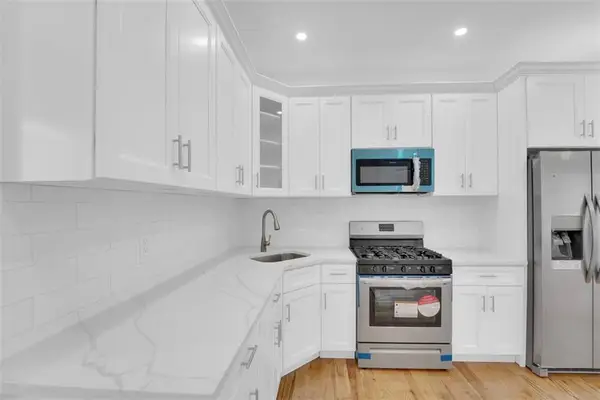 $999,000Active4 beds 3 baths924 sq. ft.
196 Brighton 10th Street, Brooklyn, NY 11235
MLS# 504435Listed by: RE/MAX REAL ESTATE PROFESSIONA - New
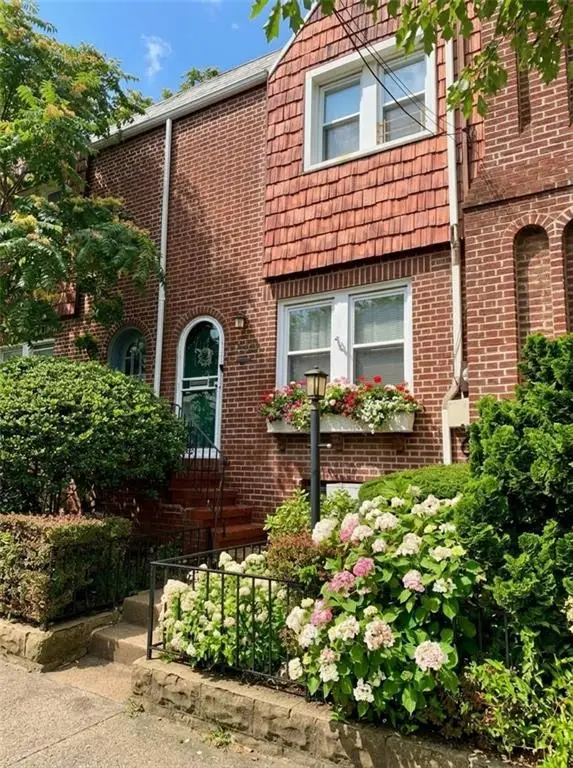 $948,900Active3 beds 2 baths1,152 sq. ft.
1515 Kimball Street, Brooklyn, NY 11234
MLS# 504473Listed by: DITOMMASO REAL ESTATE


Protect your home and budget from life's surprises with an Assurant Home Warranty, backed by a partner that supports you through every step of homeownership. Explore Plans.
©2026 Century 21 Real Estate LLC. All rights reserved. CENTURY 21®, the CENTURY 21 Logo and C21® are service marks owned by Century 21 Real Estate LLC. Century 21 Real Estate LLC fully supports the principles of the Fair Housing Act and the Equal Opportunity Act. Each office is independently owned and operated. Listing information is deemed reliable but not guaranteed accurate.