
196 Brighton 10th Street, Brooklyn, NY 11235
Local realty services provided by:CENTURY 21 Homefront
196 Brighton 10th Street,Brooklyn, NY 11235
$999,000
- 4 Beds
- 3 Baths
- 924 sq. ft.
- Single family
- Active
Listed by: yeugene (gina) atayan
Office: re/max real estate professiona
MLS#:504435
Source:BROOKLYN
Price summary
- Price:$999,000
- Price per sq. ft.:$1,081.17
About this home
Welcome to this spacious and fully renovated single-family home in the heart of Brighton Beach! Thoughtfully arranged across multiple levels, this detached property offers an exceptional combination of comfort, versatility, and convenience. The home features 4 generously sized bedrooms, 3 full bathrooms, central air conditioning, and a finished attic that can serve as a home office, playroom, guest space, or additional storage. The fully finished basement includes a separate entrance and a full bathroom, providing even more flexibility. A private driveway and detached garage offer the convenience of parking multiple vehicles aa well as valuable storage, which are a rare find in Brooklyn. Located just a short distance from the beach and moments from public transportation, the property provides easy access throughout Brooklyn and Manhattan. It is also surrounded by restaurants, cafés, shops, and everyday conveniences on Emmons Avenue. With a monthly rent roll of $7,000, this property presents an excellent opportunity for both homeowners and investors. Contact me today to schedule a private showing!...
Contact an agent
Home facts
- Year built:1930
- Listing ID #:504435
- Added:1 day(s) ago
- Updated:September 15, 2026 at 07:41 PM
Rooms and interior
- Bedrooms:4
- Total bathrooms:3
- Full bathrooms:3
- Rooms Total:6
- Flooring:Hardwood, Tile
- Bathrooms Description:2 Bathroom(s) on Level 1
- Bedroom Description:4 Bedroom(s) on Level 1
- Basement Description:Finished, Full, Separate Entrance
- Living area:924 sq. ft.
Heating and cooling
- Heating:Electric, Gas, Heat Pump
Structure and exterior
- Roof:Pitched
- Year built:1930
- Building area:924 sq. ft.
- Lot area:0.06 Acres
- Architectural Style:High Ranch
- Construction Materials:Brick, Siding
- Exterior Features:Back Yard, Side Yard
- Foundation Description:Block
Finances and disclosures
- Price:$999,000
- Price per sq. ft.:$1,081.17
Parking
- Parking description:3 Spaces, Detached Garage
New listings near 196 Brighton 10th Street
- Coming Soon
 $999,000Coming Soon7 beds 3 baths1,472 sq. ft.
1440 E 91st Street #2, Brooklyn, NY 11236
MLS# 1050976Listed by: WW REALTY GROUP INC - Coming Soon
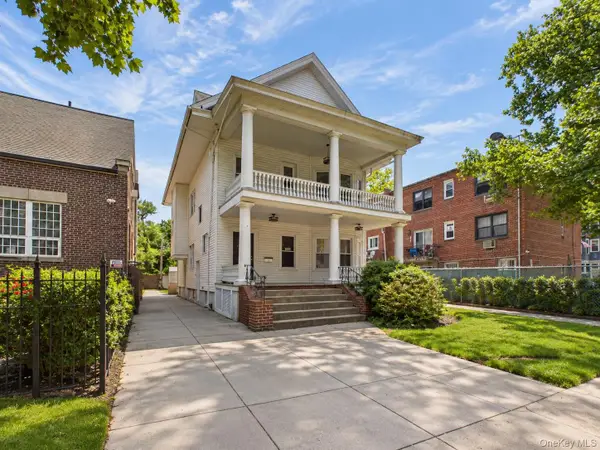 $950,000Coming Soon7 beds 4 baths3,434 sq. ft.
1212 Glenwood Road, Brooklyn, NY 11230
MLS# 1049255Listed by: KELLER WILLIAMS REALTY GREATER - Coming Soon
 $1,100,000Coming Soon-- beds -- baths3,520 sq. ft.
1632 Nostrand Avenue, Brooklyn, NY 11226
MLS# 1035426Listed by: KELLER WILLIAMS RLTY LANDMARK - New
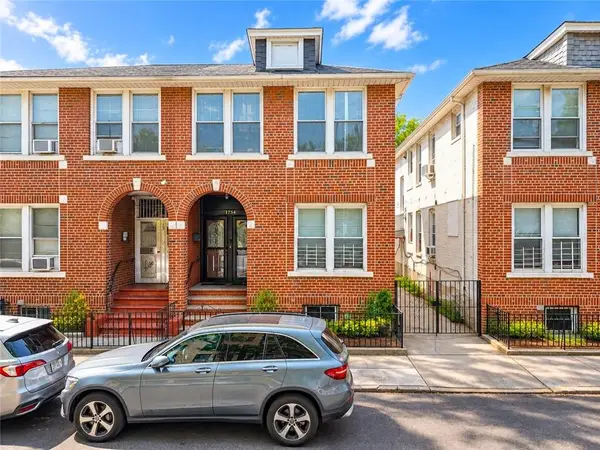 $1,495,000Active5 beds 3 baths1,900 sq. ft.
1754 67th Street, Brooklyn, NY 11204
MLS# 504539Listed by: RE/MAX EDGE - New
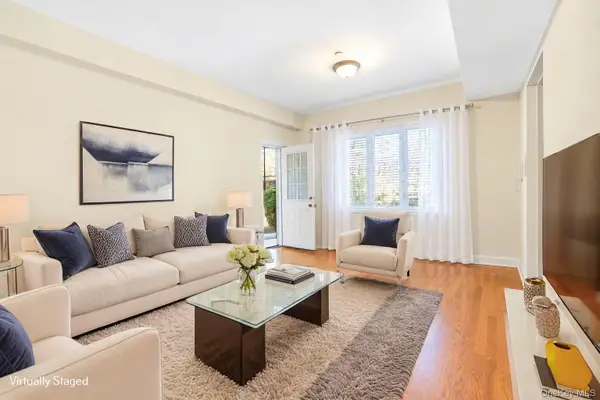 $629,999Active2 beds 2 baths1,000 sq. ft.
1530 E 15th Street #2A, Brooklyn, NY 11230
MLS# 1050911Listed by: MYNY RESIDENTIAL - Open Sat, 1 to 2:30pmNew
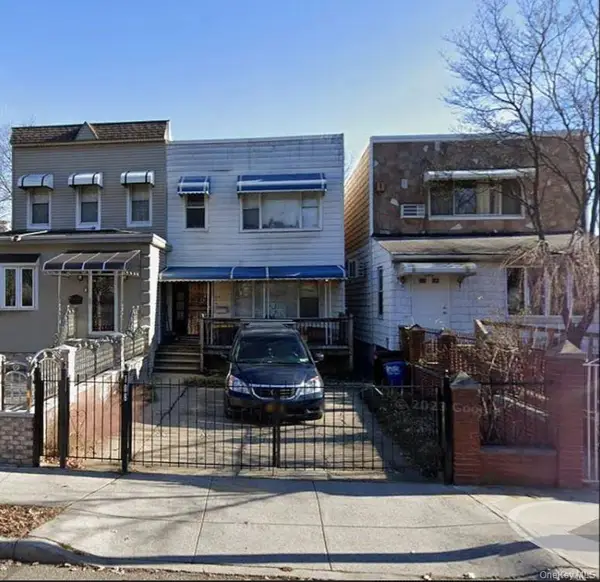 $675,000Active3 beds 1 baths1,200 sq. ft.
108 Jackie Robinson Parkway, Brooklyn, NY 11207
MLS# 1050970Listed by: CRIFASI REAL ESTATE INC - Open Sun, 2 to 4pmNew
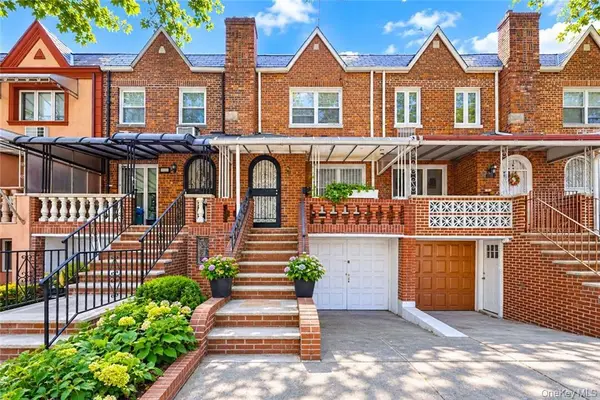 $980,000Active3 beds 3 baths1,848 sq. ft.
2454 E 18th Street, Brooklyn, NY 11235
MLS# 1051086Listed by: RE/MAX EDGE - New
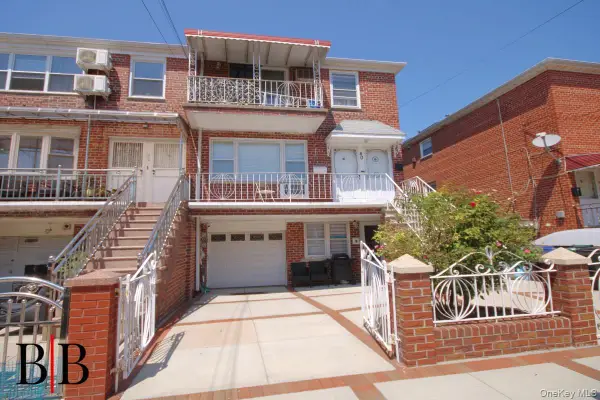 $1,888,888Active-- beds -- baths
40 Bay 46 Street, Brooklyn, NY 11214
MLS# 1051222Listed by: BERGEN BASIN REALTY LLC - New
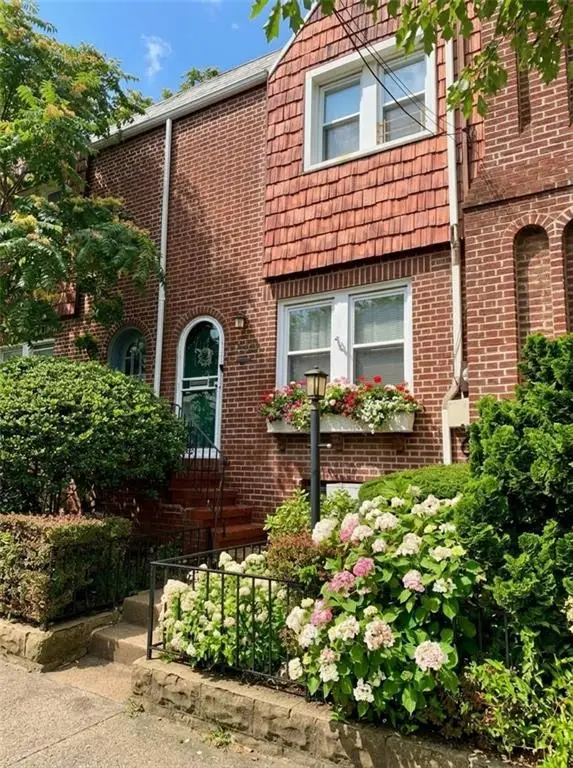 $948,900Active3 beds 2 baths1,152 sq. ft.
1515 Kimball Street, Brooklyn, NY 11234
MLS# 504473Listed by: DITOMMASO REAL ESTATE


Protect your home and budget from life's surprises with an Assurant Home Warranty, backed by a partner that supports you through every step of homeownership. Explore Plans.
©2026 Century 21 Real Estate LLC. All rights reserved. CENTURY 21®, the CENTURY 21 Logo and C21® are service marks owned by Century 21 Real Estate LLC. Century 21 Real Estate LLC fully supports the principles of the Fair Housing Act and the Equal Opportunity Act. Each office is independently owned and operated. Listing information is deemed reliable but not guaranteed accurate.