
2044 Strauss Street, Brooklyn, NY 11212
Local realty services provided by:CENTURY 21 Albertson Realty
2044 Strauss Street,Brooklyn, NY 11212
$1,199,000
- 6 Beds
- 3 Baths
- 2,240 sq. ft.
- Multi-family
- Active
Upcoming open houses
- Sat, Sep 0502:00 pm - 04:00 pm
Listed by: rossmery fernandeznunez
Office: house hub realty
MLS#:1042901
Source:OneKey MLS
Price summary
- Price:$1,199,000
- Price per sq. ft.:$535.27
About this home
Fully renovated semi-detached two-family brick home with approximately 2,240 sqft of living space. Each apartment features a comfortable living room, dining room combination, open concept kitchen, full bathroom, and three spacious bedrooms.
The home also features a fully finished basement with a full bathroom and separate entrance, providing additional living space that can be tailored to fit your family's needs. A private driveway, detached one-car garage, and generous rear yard add even more comfort and convenience.
Contact an agent
Home facts
- Year built:1930
- Listing ID #:1042901
- Added:1 day(s) ago
- Updated:August 26, 2026 at 12:53 AM
Rooms and interior
- Bedrooms:6
- Total bathrooms:3
- Full bathrooms:3
- Basement:Yes
- Basement Description:Finished, Full, Walk-Out Access
- Living area:2,240 sq. ft.
Heating and cooling
- Heating:Steam
Structure and exterior
- Year built:1930
- Building area:2,240 sq. ft.
- Lot area:0.06 Acres
- Construction Materials:Brick
Schools
- High school:Frederick Douglass Academy Vii
- Middle school:Is 392
- Elementary school:Ps 156 Waverly
Utilities
- Water:Public, Water Available
- Sewer:Public Sewer
Finances and disclosures
- Price:$1,199,000
- Price per sq. ft.:$535.27
- Tax amount:$2,191 (2025)
Features and amenities
- Amenities:High Ceilings, Open Floorplan
Parking
- Total parking spaces:2
- Parking description:Shared Driveway
- Garage:Yes
- Garage spaces:1
New listings near 2044 Strauss Street
- Coming SoonOpen Sun, 10:30am to 12:30pm
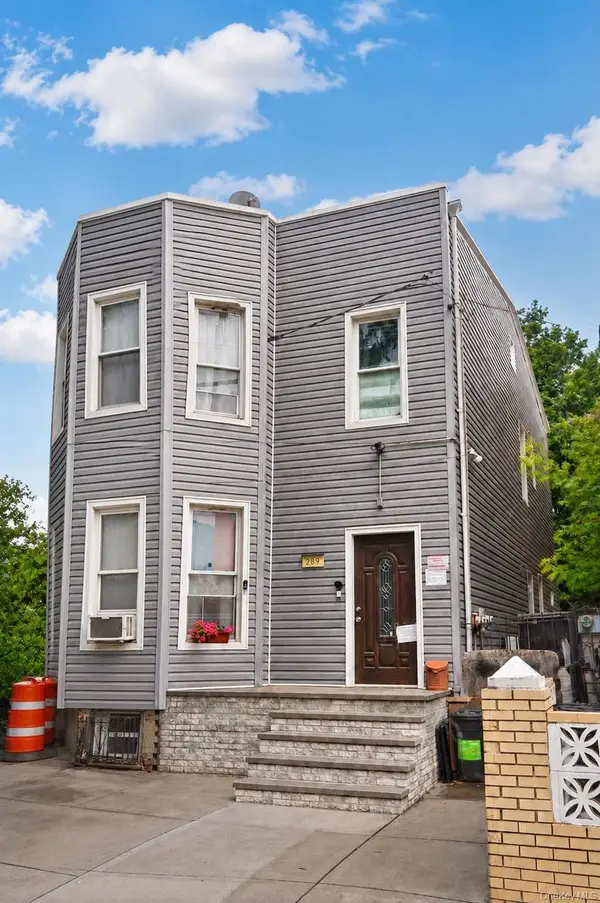 $1,250,000Coming Soon6 beds 3 baths1,680 sq. ft.
289 New Jersey Avenue, Brooklyn, NY 11207
MLS# 1042268Listed by: AMERICAS GROUP REALTY, LLC - Coming Soon
 $850,000Coming Soon4 beds 3 baths1,345 sq. ft.
1161 E 88th Street, Brooklyn, NY 11236
MLS# 1041220Listed by: RE/MAX LUXE - Coming Soon
 $1,999,000Coming Soon-- beds -- baths2,072 sq. ft.
904 54th Street, Brooklyn, NY 11219
MLS# 1035195Listed by: CHASE GLOBAL REALTY CORP - New
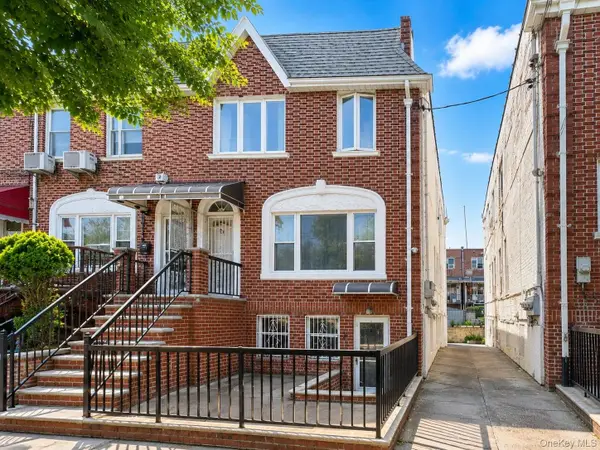 $1,768,000Active-- beds -- baths2,646 sq. ft.
56 Bay 40th Street, Brooklyn, NY 11214
MLS# 1043113Listed by: SUNCITY PROP INC - New
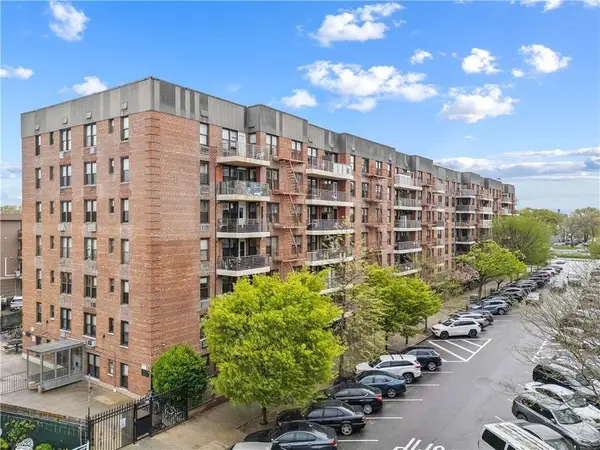 $369,000Active2 beds 1 baths750 sq. ft.
2800 Coyle Street #201, Brooklyn, NY 11235
MLS# 504053Listed by: DIAMOND REAL INC - New
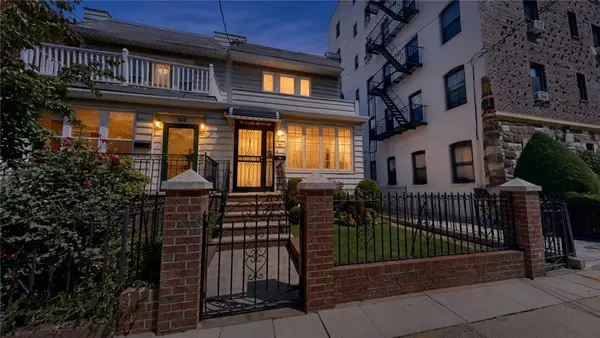 $1,100,000Active3 beds 1 baths1,411 sq. ft.
181 Marine Avenue, Brooklyn, NY 11209
MLS# 504048Listed by: GAMA GROUP LLC - New
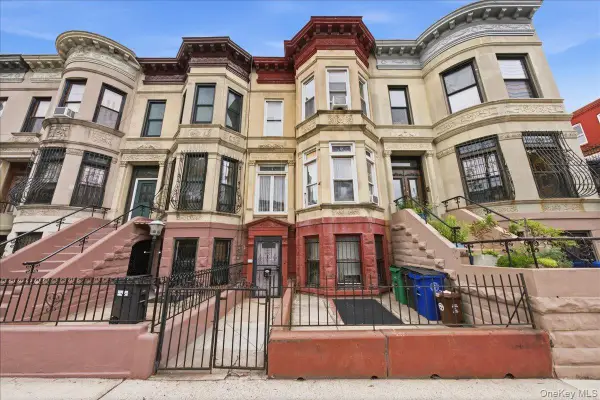 $2,090,000Active7 beds 3 baths3,748 sq. ft.
210 Brooklyn Avenue, Brooklyn, NY 11213
MLS# 1042989Listed by: LANDMARK ELITE HOMES CORP - New
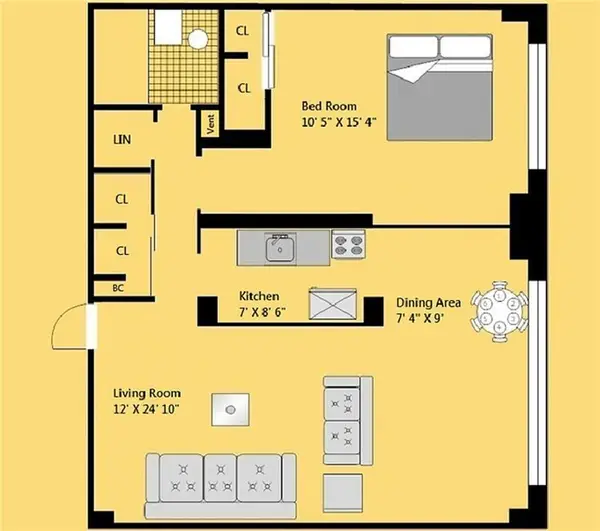 $320,000Active1 beds 1 baths800 sq. ft.
460 Neptune Avenue #14T, Brooklyn, NY 11224
MLS# 504045Listed by: AZBEL REAL ESTATE INC - New
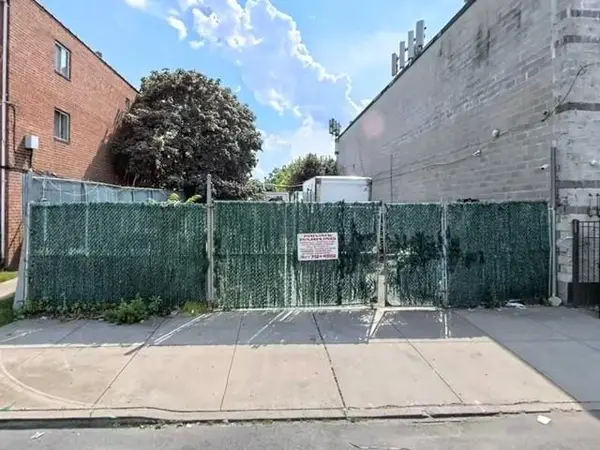 $799,000Active0.09 Acres
522 East 86th Street, Brooklyn, NY 11236
MLS# 504047Listed by: UNITED NATIONAL REALTY - New
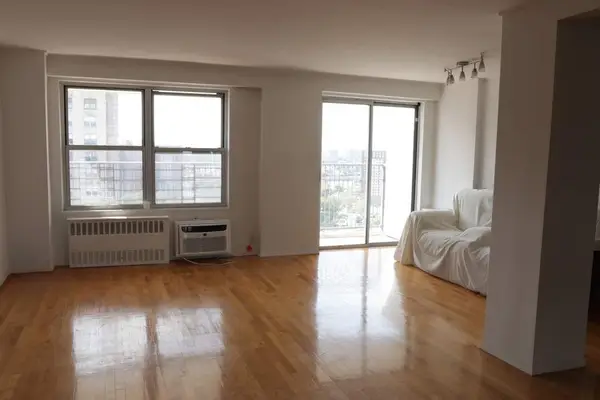 $675,000Active2 beds 1 baths970 sq. ft.
501 Surf Avenue #20E, Brooklyn, NY 11224
MLS# RLS20110921Listed by: SOTHEBYS INTERNATIONAL REALTY


Protect your home and budget from life's surprises with an Assurant Home Warranty, backed by a partner that supports you through every step of homeownership. Explore Plans.
©2026 Century 21 Real Estate LLC. All rights reserved. CENTURY 21®, the CENTURY 21 Logo and C21® are service marks owned by Century 21 Real Estate LLC. Century 21 Real Estate LLC fully supports the principles of the Fair Housing Act and the Equal Opportunity Act. Each office is independently owned and operated. Listing information is deemed reliable but not guaranteed accurate.