
2078 Pearson Street, Brooklyn, NY 11234
Local realty services provided by:CENTURY 21 Awaye Realty
2078 Pearson Street,Brooklyn, NY 11234
$1,498,000
- 6 Beds
- 3 Baths
- 3,682 sq. ft.
- Multi-family
- Active
Listed by: aaron j. eagle
Office: bergen basin realty llc.
MLS#:505240
Source:BROOKLYN
Price summary
- Price:$1,498,000
- Price per sq. ft.:$406.84
About this home
Oversized Beautifully Renovated 2 Family Brick Attached Old Mill Basin Home. The landlord's massive duplex unit features: 4 bedrooms (primary bedroom has a bathroom and large walk-in closet), living room, dining room, den, eat in extended kitchen with a breakfast nook, cherry wood cabinets, stainless steel appliances, laundry room, balcony and a nice deck that leads to the backyard. There is potential to add a 5th bedroom because there are 2 living rooms. There are 2.5 baths in the main unit. The beautiful hardwood and luxury vinyl floors. The 2nd unit features 2 bedrooms, 1 bath, eat in kitchen with stainless steel appliances. There is a fully finished beautifully walk in with a 3/4 bathroom with access to the backyard. The mechanicals are updated and there is a private driveway with a one car with an automatic opening garage. As the property is very large; ideal space for having family gatherings, BBQ's and with a serene backyard. Easy access to public transportation (multiple MTA and Express Buses), convenient to the Belt Parkway, Flatbush Junction #2 and #5 Train Station, and to Sheepshead Bay Q train Station. The home is zoned for award Winning PS 207 Marine Park School. Very convenient to shopping, restaurants, and various house of worship. Feel free to look at the video. Some of the pictures were digital altered. This house has a lot more to offer so make your appointment today. Don't miss out on this beautiful home. Make this your next home....
Contact an agent
Home facts
- Year built:1970
- Listing ID #:505240
- Added:1 day(s) ago
- Updated:October 22, 2026 at 12:44 AM
Rooms and interior
- Bedrooms:6
- Total bathrooms:3
- Full bathrooms:2
- Flooring:Hardwood, Tile
- Bathrooms Description:1 Bathroom(s) on Level 1, 1 Bathroom(s) on Level 2, 1 Bathroom(s) on Level 3, 2 Bathroom(s) on Level 4
- Kitchen Description:Dishwasher, Microwave, Refrigerator, Stove
- Bedroom Description:2 Bedroom(s) on Level 2, 4 Bedroom(s) on Level 4
- Basement Description:Finished, Full, Separate Entrance, Walk-in
- Living area:3,682 sq. ft.
Heating and cooling
- Heating:Baseboard, Gas, Steam/Radiator
Structure and exterior
- Roof:Flat
- Year built:1970
- Building area:3,682 sq. ft.
- Lot area:0.05 Acres
- Construction Materials:Brick
- Exterior Features:Back Yard, Deck, Fenced - Full, Porch
- Foundation Description:Poured Concrete
- Levels:4 Stories
Finances and disclosures
- Price:$1,498,000
- Price per sq. ft.:$406.84
Features and amenities
- Laundry features:Dryer, Laundry Area, Washer
- Amenities:Window Treatments
Parking
- Parking description:2 Spaces, Attached Garage
New listings near 2078 Pearson Street
- Coming Soon
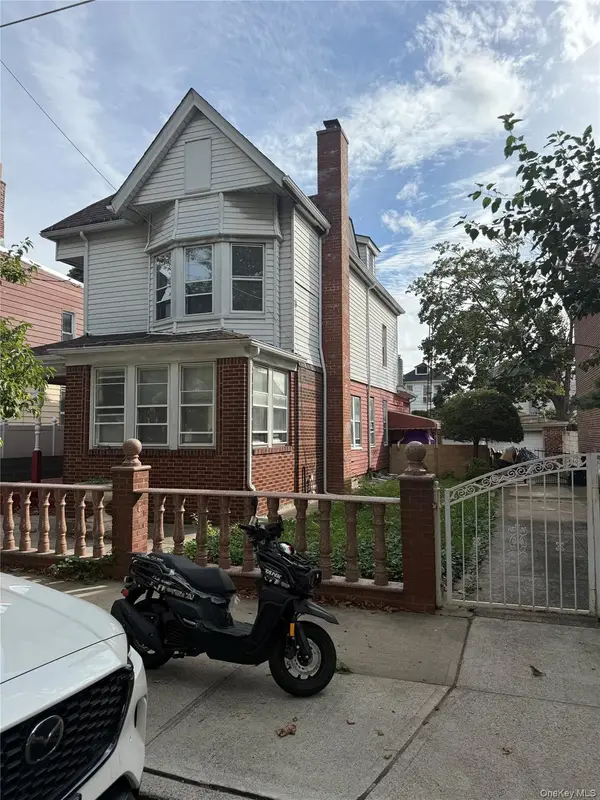 $1,550,000Coming Soon8 beds 3 baths2,523 sq. ft.
635 E 38th Street, Brooklyn, NY 11203
MLS# 1065148Listed by: YOURHOMESOLD GUARANTEED REALTY - Coming Soon
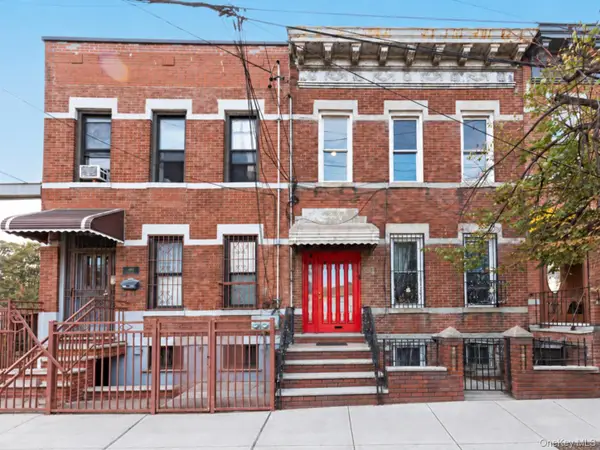 $1,249,000Coming Soon4 beds 3 baths1,920 sq. ft.
501 Vandervoort Avenue, Brooklyn, NY 11222
MLS# 1064226Listed by: ORION HOMES REALTY LLC - New
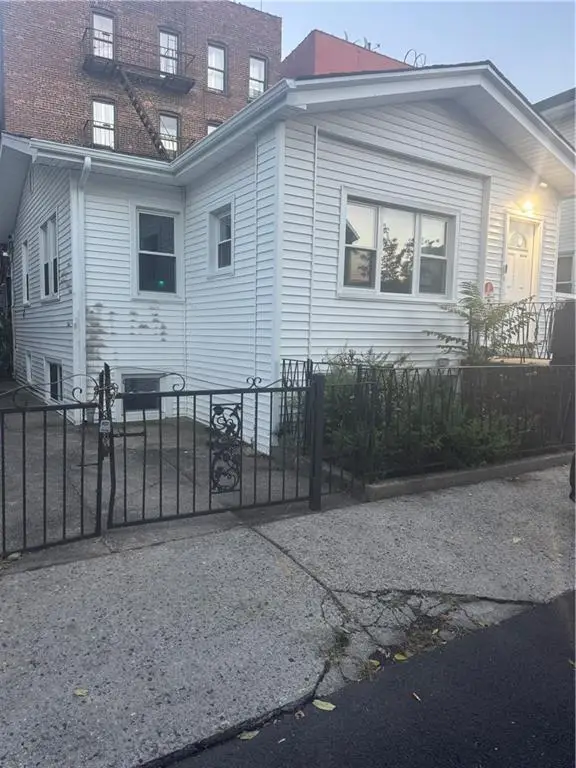 $799,000Active4 beds 3 baths672 sq. ft.
3041 Brighton 8 Street, Brooklyn, NY 11235
MLS# 505521Listed by: PULLINI REALTY CORP. - New
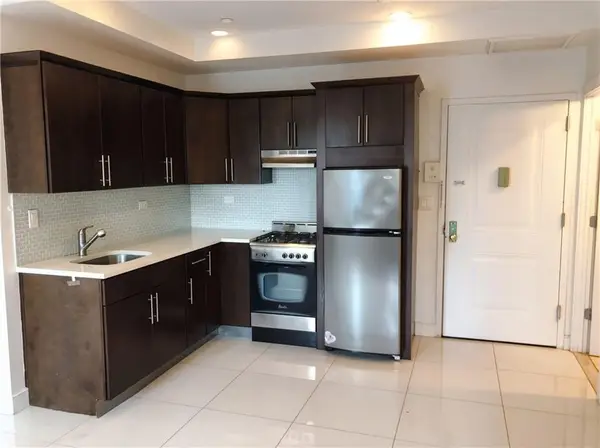 $355,000Active1 beds 1 baths450 sq. ft.
2113 Kings Highway #3B, Brooklyn, NY 11229
MLS# 505533Listed by: EXP REALTY BKNY - New
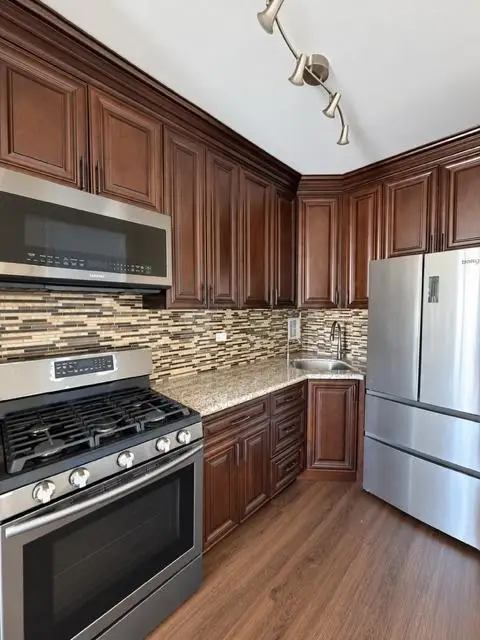 $420,000Active1 beds 1 baths500 sq. ft.
3111 Ocean Pkwy Parkway #5F, Brooklyn, NY 11223
MLS# 505534Listed by: J. SIKAR REALTY - New
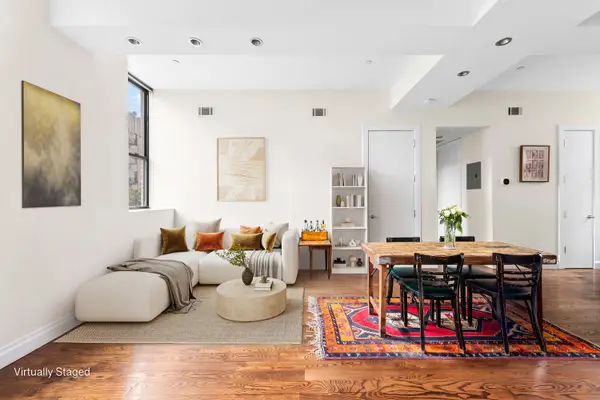 $1,695,000Active2 beds 2 baths1,120 sq. ft.
198 Roebling Street #3A, Brooklyn, NY 11211
MLS# RLS20119933Listed by: ILNY
- Open Sun, 12:30 to 2pmNew
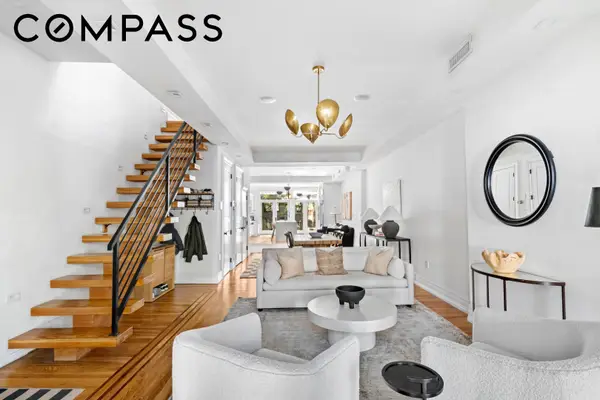 $3,650,000Active4 beds 4 baths3,168 sq. ft.
30 Monroe Street, Brooklyn, NY 11238
MLS# RLS20122126Listed by: COMPASS - New
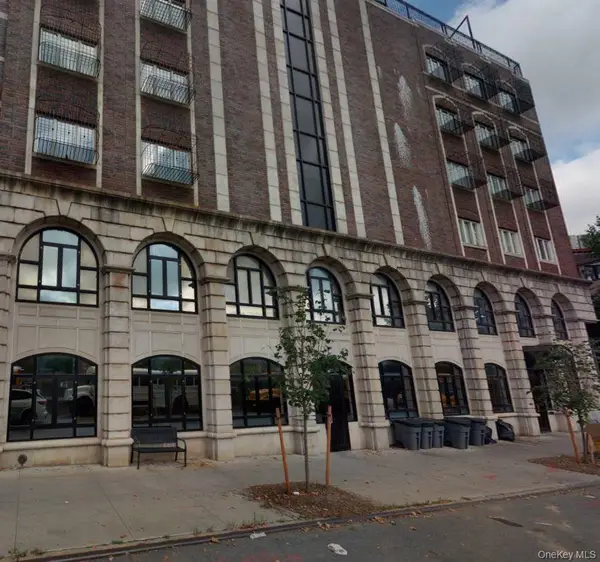 $950,000Active3 beds 2 baths1,150 sq. ft.
616 Bedford Avenue #5C, Brooklyn, NY 11249
MLS# 1064257Listed by: EREALTY ADVISORS, INC - New
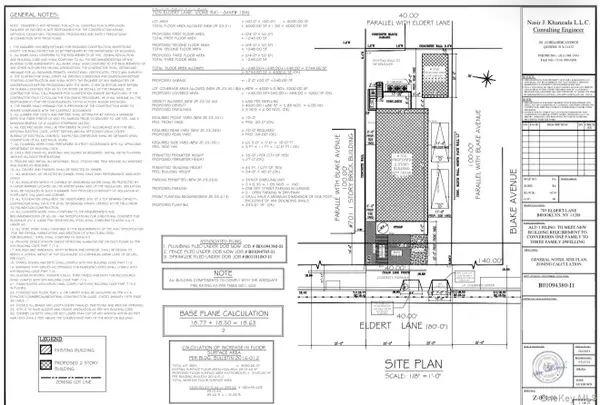 $650,000Active-- beds -- baths
705 Eldert Lane, Brooklyn, NY 11208
MLS# 1065404Listed by: PROPERTY PROFESSIONALS REALTY


Protect your home and budget from life's surprises with an Assurant Home Warranty, backed by a partner that supports you through every step of homeownership. Explore Plans.
©2026 Century 21 Real Estate LLC. All rights reserved. CENTURY 21®, the CENTURY 21 Logo and C21® are service marks owned by Century 21 Real Estate LLC. Century 21 Real Estate LLC fully supports the principles of the Fair Housing Act and the Equal Opportunity Act. Each office is independently owned and operated. Listing information is deemed reliable but not guaranteed accurate.