
3041 Brighton 8 Street, Brooklyn, NY 11235
Local realty services provided by:CENTURY 21 Homefront
3041 Brighton 8 Street,Brooklyn, NY 11235
$799,000
- 4 Beds
- 3 Baths
- 672 sq. ft.
- Multi-family
- Active
Listed by: lisa pullini
Office: pullini realty corp.
MLS#:505521
Source:BROOKLYN
Price summary
- Price:$799,000
- Price per sq. ft.:$1,188.99
About this home
Fully detached legal three-family private dwelling with a private driveway for 2 cars in the heart of Brighton Beach. The home boasts a 2-bedroom apartment, a 2-bedroom apartment, and a one-bedroom apartment. The whole house was fully gutted in 2026. All new vinyl siding, roof, and windows. All new granite kitchens, new appliances, granite bathrooms, sheetrock, electric and plumbing systems. Camera security system throughout. R-6 Zoning for a contractor or a builder to build on. Close to beaches, transportation, stores, schools and houses of worship.
Contact an agent
Home facts
- Year built:1910
- Listing ID #:505521
- Added:1 day(s) ago
- Updated:October 22, 2026 at 12:44 AM
Rooms and interior
- Bedrooms:4
- Total bathrooms:3
- Full bathrooms:3
- Rooms Total:10
- Flooring:Hardwood, Tile
- Bathrooms Description:1 Bathroom(s) on Level 1, 1 Bathroom(s) on Level 2, 1 Bathroom(s) on Level 3
- Kitchen Description:Refrigerator, Stove
- Bedroom Description:1 Bedroom(s) on Level 3, 2 Bedroom(s) on Level 1, 2 Bedroom(s) on Level 2
- Basement Description:Finished, Full, Separate Entrance
- Living area:672 sq. ft.
Heating and cooling
- Heating:Oil, Steam/Radiator
Structure and exterior
- Roof:Pitched
- Year built:1910
- Building area:672 sq. ft.
- Lot area:0.04 Acres
- Construction Materials:Vinyl Siding
- Exterior Features:Back Yard, Fenced - Full, Front Yard, Patio Garden, Side Yard
- Levels:1 Story
Finances and disclosures
- Price:$799,000
- Price per sq. ft.:$1,188.99
Features and amenities
- Laundry features:Laundry Area
- Amenities:Circuit Breakers
Parking
- Parking description:2 Spaces
New listings near 3041 Brighton 8 Street
- Coming Soon
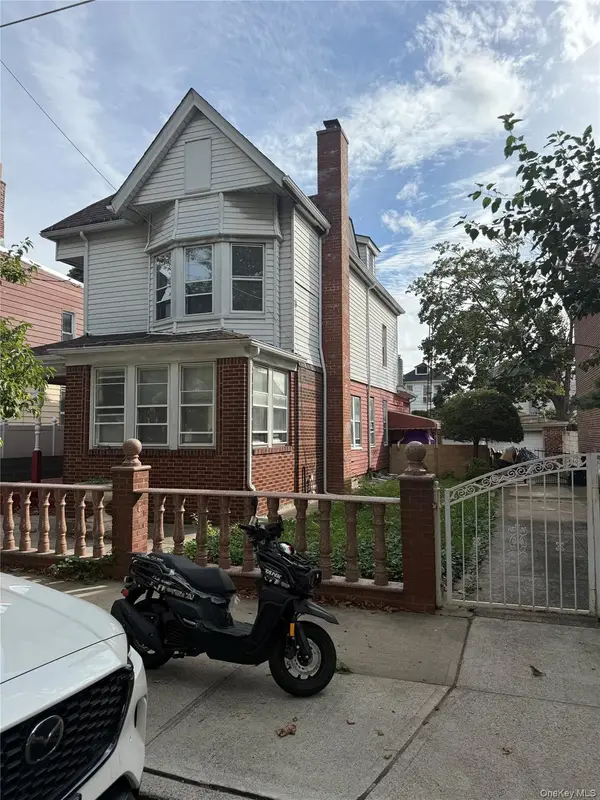 $1,550,000Coming Soon8 beds 3 baths2,523 sq. ft.
635 E 38th Street, Brooklyn, NY 11203
MLS# 1065148Listed by: YOURHOMESOLD GUARANTEED REALTY - Coming Soon
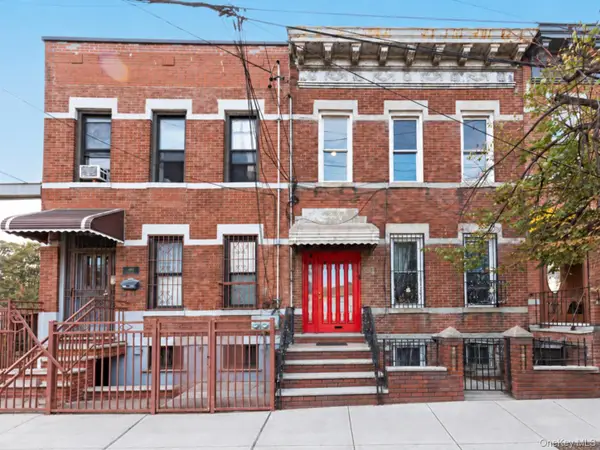 $1,249,000Coming Soon4 beds 3 baths1,920 sq. ft.
501 Vandervoort Avenue, Brooklyn, NY 11222
MLS# 1064226Listed by: ORION HOMES REALTY LLC - New
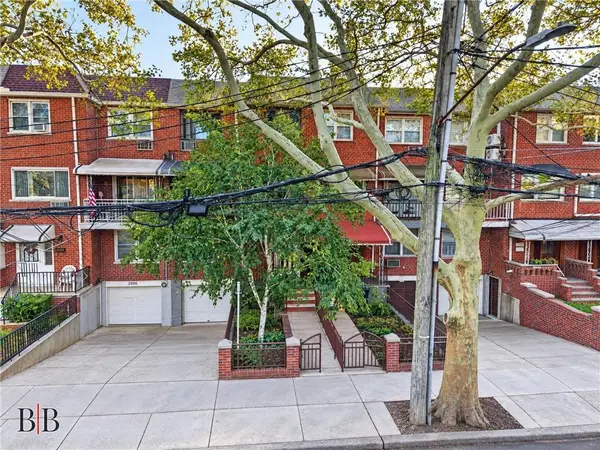 $1,498,000Active6 beds 3 baths3,682 sq. ft.
2078 Pearson Street, Brooklyn, NY 11234
MLS# 505240Listed by: BERGEN BASIN REALTY LLC - New
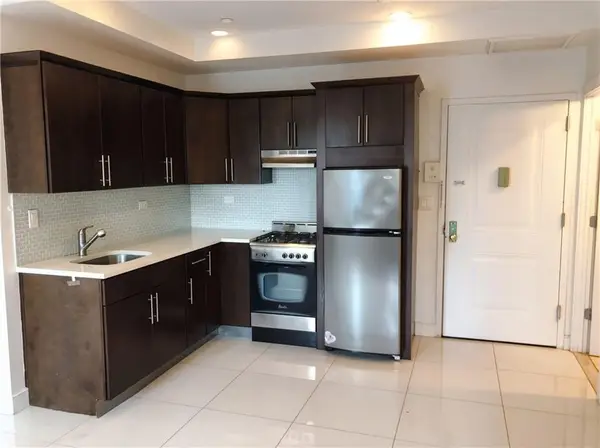 $355,000Active1 beds 1 baths450 sq. ft.
2113 Kings Highway #3B, Brooklyn, NY 11229
MLS# 505533Listed by: EXP REALTY BKNY - New
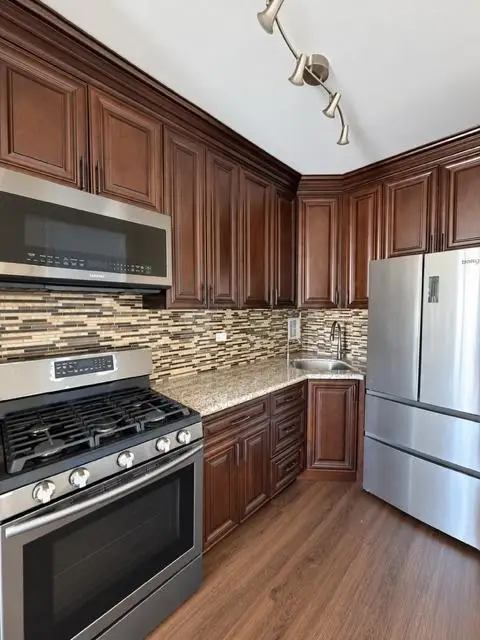 $420,000Active1 beds 1 baths500 sq. ft.
3111 Ocean Pkwy Parkway #5F, Brooklyn, NY 11223
MLS# 505534Listed by: J. SIKAR REALTY - New
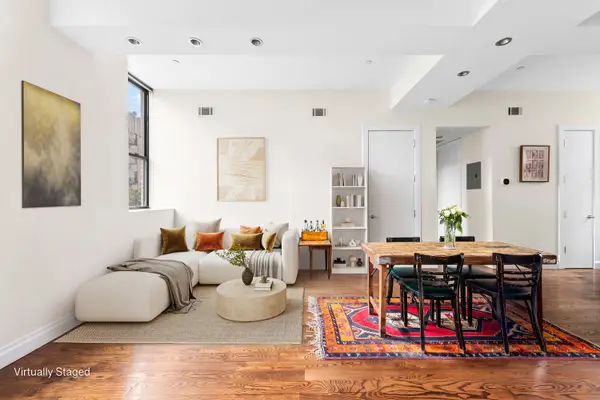 $1,695,000Active2 beds 2 baths1,120 sq. ft.
198 Roebling Street #3A, Brooklyn, NY 11211
MLS# RLS20119933Listed by: ILNY
- Open Sun, 12:30 to 2pmNew
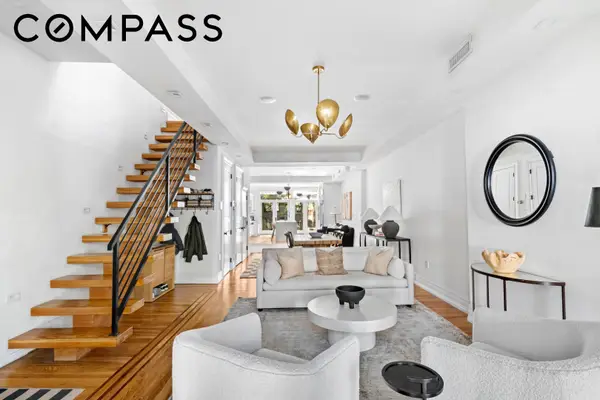 $3,650,000Active4 beds 4 baths3,168 sq. ft.
30 Monroe Street, Brooklyn, NY 11238
MLS# RLS20122126Listed by: COMPASS - New
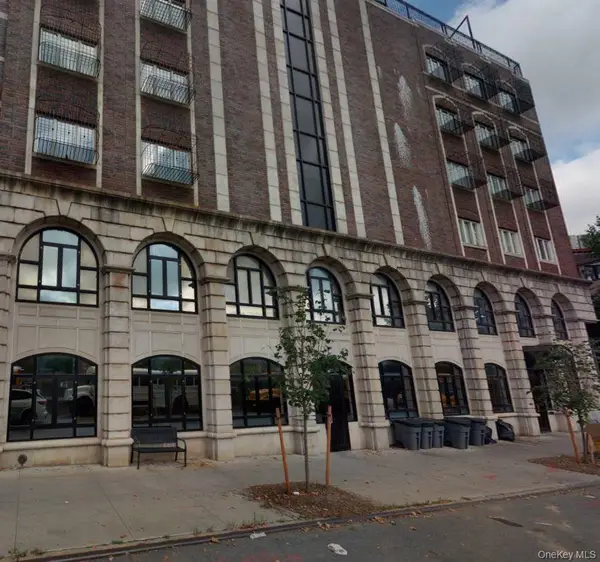 $950,000Active3 beds 2 baths1,150 sq. ft.
616 Bedford Avenue #5C, Brooklyn, NY 11249
MLS# 1064257Listed by: EREALTY ADVISORS, INC - New
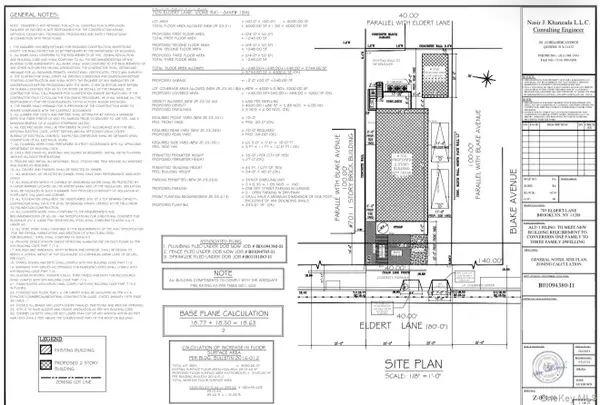 $650,000Active-- beds -- baths
705 Eldert Lane, Brooklyn, NY 11208
MLS# 1065404Listed by: PROPERTY PROFESSIONALS REALTY


Protect your home and budget from life's surprises with an Assurant Home Warranty, backed by a partner that supports you through every step of homeownership. Explore Plans.
©2026 Century 21 Real Estate LLC. All rights reserved. CENTURY 21®, the CENTURY 21 Logo and C21® are service marks owned by Century 21 Real Estate LLC. Century 21 Real Estate LLC fully supports the principles of the Fair Housing Act and the Equal Opportunity Act. Each office is independently owned and operated. Listing information is deemed reliable but not guaranteed accurate.