214 80th Street, Brooklyn, NY 11209
Local realty services provided by:CENTURY 21 Full Service Realty
214 80th Street,Brooklyn, NY 11209
$2,988,000
- 3 Beds
- 1 Baths
- 2,435 sq. ft.
- Multi-family
- Active
Listed by: evangelia boudourakis
Office: daniel gale sothebys intl rlty
MLS#:1057849
Source:OneKey MLS
Price summary
- Price:$2,988,000
- Price per sq. ft.:$1,227.1
About this home
Welcome to this impressive and spacious two-family residence, ideally situated on 80th Street in the heart of Bay Ridge. Set on an expansive 40’ × 109.33’ property—deeper than the typical lot—this home offers generous proportions, custom woodwork, high ceilings, abundant storage, and wonderful indoor and outdoor space.
A large front porch welcomes you into the home. The first-floor residence features a spacious open-concept layout with a formal living room, formal dining room, eat-in kitchen, additional seating area, three bedrooms, and a full bath. One of the bedrooms features sliding doors opening directly to the deep backyard, creating a seamless connection to the outdoor space.
The upper residence is an expansive duplex offering an equally generous layout. The main level features a large open living and dining area, eat-in kitchen, full bath, and a primary bedroom with doors leading to a private terrace. The third level offers two additional bedrooms and another full bath, providing exceptional space and privacy. The third level has beautiful views overlooking Bayridge and the Bridge. Each unit offers its own private entrance.
The full basement spans the home and features high ceilings, a laundry room, utility room, extensive storage, and ample space for recreation or additional uses. Two separate exterior exits provide convenient access to both the side of the property and the backyard.
Outside, the unusually deep backyard offers tremendous possibilities, with ample room for gardening, entertaining, recreation, or creating your own private outdoor retreat.
With its oversized property, spacious apartments, duplex layout, custom details, high ceilings, private terrace, and exceptional outdoor space, this Bay Ridge two-family is a truly special opportunity. These Photos are virtually enhanced, staged and do not reflect the actual condition of the property.
Schedule your private appointment today and experience everything this home has to offer....
Contact an agent
Home facts
- Year built:1925
- Listing ID #:1057849
- Added:1 day(s) ago
- Updated:October 03, 2026 at 01:44 AM
Rooms and interior
- Bedrooms:3
- Total bathrooms:1
- Full bathrooms:1
- Dining Description:Eat-In Kitchen, Formal Dining
- Kitchen Description:Eat-in Kitchen
- Bedroom Description:First Floor Bedroom
- Basement:Yes
- Basement Description:Partially Finished, Walk-Out Access
- Living area:2,435 sq. ft.
Heating and cooling
- Cooling:Central Air
- Heating:Baseboard, Natural Gas
- Central air:Yes
Structure and exterior
- Year built:1925
- Building area:2,435 sq. ft.
- Lot area:0.1 Acres
- Architectural Style:Colonial
- Construction Materials:Stucco
Schools
- High school:Fort Hamilton High School
- Middle school:Madeleine Brennan School (The)
- Elementary school:Ps 185 Walter Kassenbrock
Utilities
- Water:Public
- Sewer:Public Sewer
Finances and disclosures
- Price:$2,988,000
- Price per sq. ft.:$1,227.1
- Tax amount:$15,255 (2026)
Features and amenities
- Amenities:Granite Counters, High Ceilings, Open Floorplan
New listings near 214 80th Street
- Coming Soon

 $1,100,000Coming Soon5 beds 3 baths2,400 sq. ft.
345 57th Street, Brooklyn, NY 11220
MLS# 1057662Listed by: CENTURY 21 REALTY SPECIALISTS - Coming Soon
 $750,000Coming Soon4 beds 1 baths1,200 sq. ft.
4032 Hubbard Place, Brooklyn, NY 11210
MLS# 1055140Listed by: BILL JONES REAL ESTATE - Coming Soon
 $2,400,000Coming Soon7 beds 4 baths2,916 sq. ft.
146 Hopkins Street, Brooklyn, NY 11206
MLS# 1053658Listed by: KELLER WILLIAMS REALTY GREATER - New
 $529,999Active2 beds 1 baths800 sq. ft.
190 72nd Street #128, Brooklyn, NY 11209
MLS# 1058200Listed by: SMG REALTY SERVICES, LLC - New
 $899,000Active3 beds 2 baths1,200 sq. ft.
40 Oceana Drive West #PH2E, Brooklyn, NY 11235
MLS# 505035Listed by: GOLDEN REAL - New
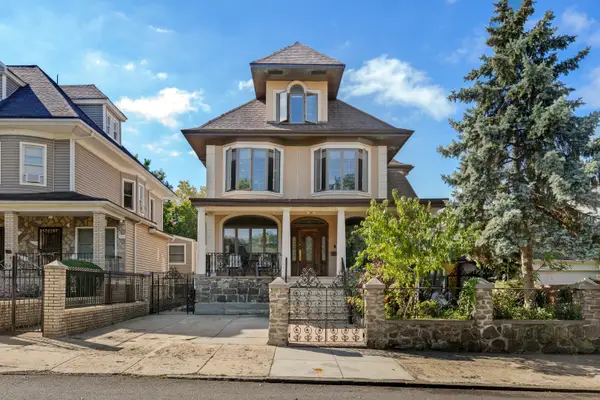 $2,988,000Active6 beds 3 baths2,435 sq. ft.
214 80th Street, Brooklyn, NY 11209
MLS# RLS20119027Listed by: DANIEL GALE OF BROOKLYN LLC
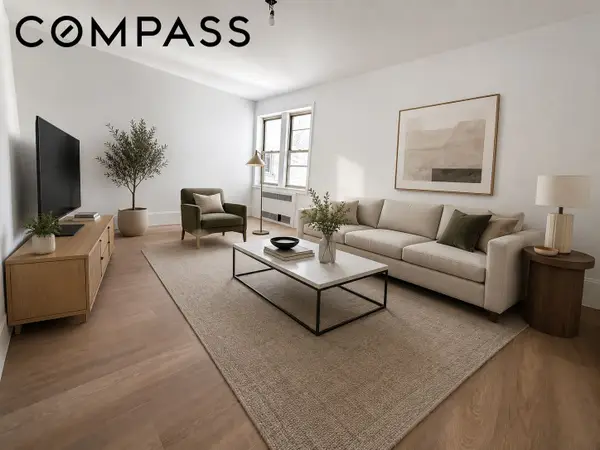 $399,000Pending1 beds 1 baths
1717 Ave N #5A, Brooklyn, NY 11230
MLS# RLS20118940Listed by: COMPASS- New
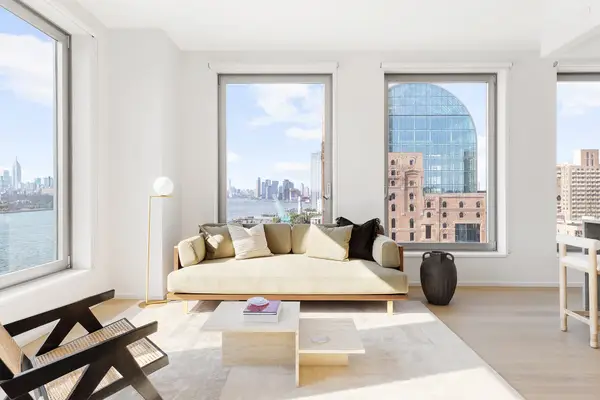 $3,260,000Active2 beds 3 baths1,319 sq. ft.
8 S 4th Street #31A, Brooklyn, NY 11249
MLS# RLS20118951Listed by: TWO TREES DEVELOPMENT MARKETING LLC - New
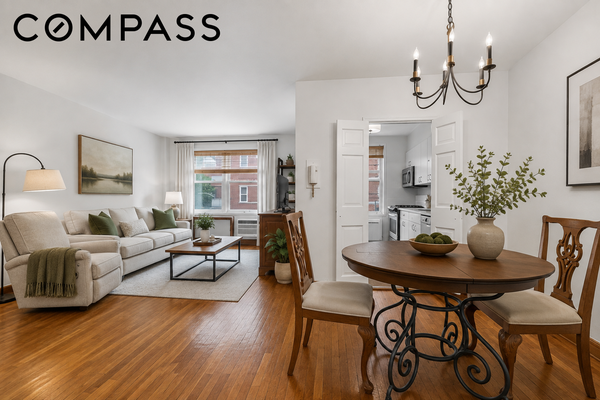 $400,000Active1 beds 1 baths
9201 Shore Road #C308, Brooklyn, NY 11209
MLS# RLS20118971Listed by: COMPASS


Protect your home and budget from life's surprises with an Assurant Home Warranty, backed by a partner that supports you through every step of homeownership. Explore Plans.
©2026 Century 21 Real Estate LLC. All rights reserved. CENTURY 21®, the CENTURY 21 Logo and C21® are service marks owned by Century 21 Real Estate LLC. Century 21 Real Estate LLC fully supports the principles of the Fair Housing Act and the Equal Opportunity Act. Each office is independently owned and operated. Listing information is deemed reliable but not guaranteed accurate.