
233 Vernon Avenue, Brooklyn, NY 11206
Local realty services provided by:CENTURY 21 Monticello Realty
233 Vernon Avenue,Brooklyn, NY 11206
$2,900,000
- 5 Beds
- 5 Baths
- 3,200 sq. ft.
- Mobile / Manufactured
- Active
Listed by: joel jeremias
Office: erealty advisors, inc
MLS#:1037010
Source:OneKey MLS
Price summary
- Price:$2,900,000
- Price per sq. ft.:$878.79
About this home
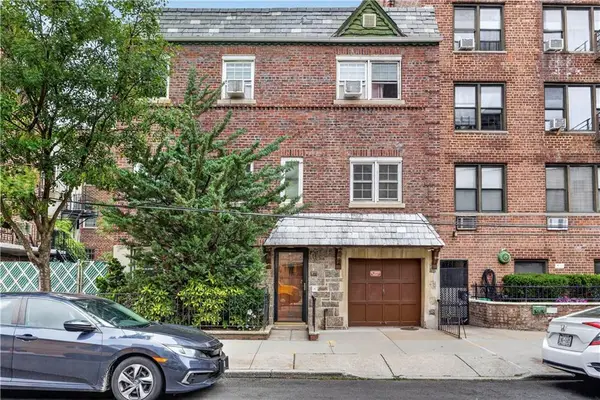
Introducing 233 Vernon Avenue, a new-construction, five-story boutique building offering only two expansive residences. Each home features a private entrance and no shared lobby, combining townhouse-scale living with the privacy of an intimate two-residence building.
The open main levels feature generous kitchens with dinettes opening to the living areas, formal dining rooms designed for weekly meals and special gatherings, full pantries and multiple sitting spaces. Bedroom levels include primary suites with en-suite baths and walk-in closets, additional bedrooms, second walk-in closets and comfortable lounge areas. Each residence also offers flexible guest space with a full bath, providing additional room for working, recreation or visitors.
The Garden Residence includes an exclusive 20' x 17'10" backyard and a second private entrance on the lower level. The Penthouse offers a rear porch, top floor setback terrace and a separate private rooftop. Main-level ceilings reach approximately 10 feet, while a skylight illuminates the Penthouse staircase.
Two distinct residences offering exceptional scale, privacy and indoor-outdoor living at one Brooklyn address. Specifications, finishes and dimensions are subject to change....
Contact an agent
Home facts
- Year built:2026
- Listing ID #:1037010
- Added:1 day(s) ago
- Updated:August 11, 2026 at 12:49 PM
Rooms and interior
- Bedrooms:5
- Total bathrooms:5
- Full bathrooms:3
- Half bathrooms:2
- Rooms Total:10
- Kitchen Description:Kitchen Island, Pantry
- Basement:Yes
- Basement Description:Finished, Full
- Living area:3,200 sq. ft.
Heating and cooling
- Cooling:Central Air
- Heating:Forced Air
- Central air:Yes
Structure and exterior
- Year built:2026
- Building area:3,200 sq. ft.
- Lot area:0.04 Acres
- Construction Materials:Brick
Schools
- High school:Contact Agent
- Middle school:Call Listing Agent
- Elementary school:Contact Agent
Utilities
- Water:Public
- Sewer:Public Sewer
Finances and disclosures
- Price:$2,900,000
- Price per sq. ft.:$878.79
- Tax amount:$2,191 (2025)
Parking
- Parking description:On Street
New listings near 233 Vernon Avenue
- New
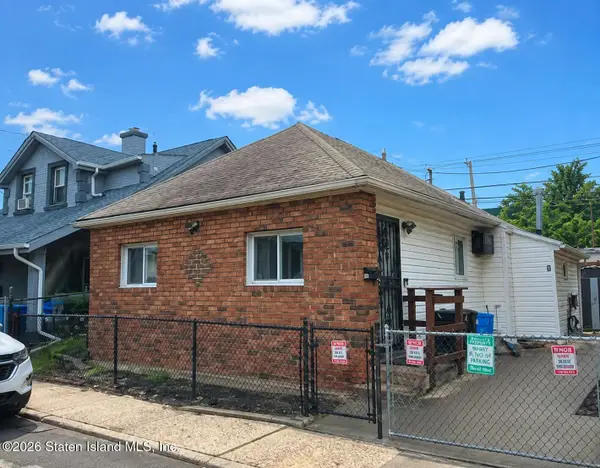 $470,000Active2 beds 1 baths648 sq. ft.
70 Aster Court, Brooklyn, NY 11229
MLS# 2604517Listed by: SI PREMIERE PROPERTIES - New
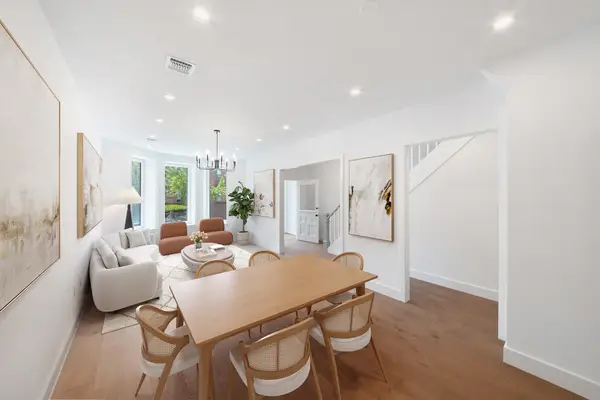 $1,795,000Active5 beds 3 baths920 sq. ft.
217 Ovington Avenue, Brooklyn, NY 11209
MLS# RLS20108656Listed by: DOUGLAS ELLIMAN REAL ESTATE
- New
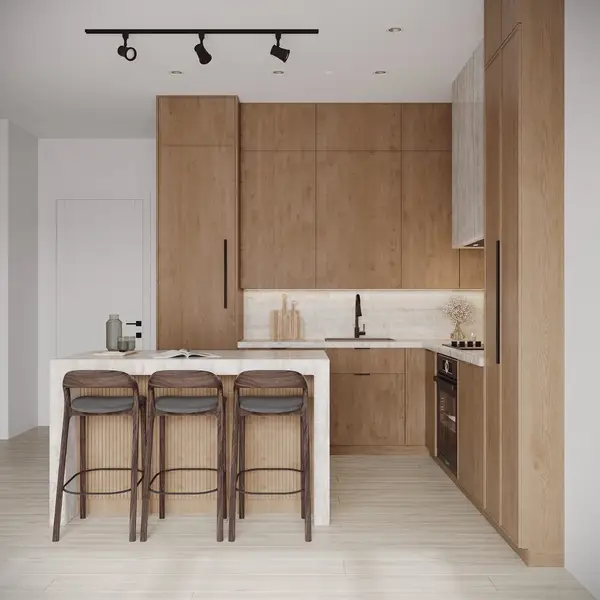 $975,000Active2 beds 2 baths926 sq. ft.
87 Winthrop Street #2B, Brooklyn, NY 11225
MLS# RLS20108661Listed by: SERHANT - New
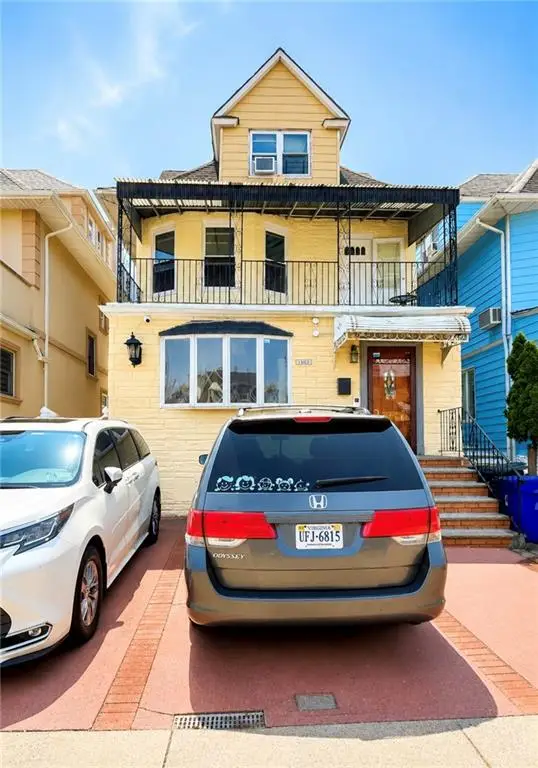 $1,699,000Active6 beds 4 baths2,100 sq. ft.
1966 79th Street #3, Brooklyn, NY 11214
MLS# 503688Listed by: TIGER REALTY - New
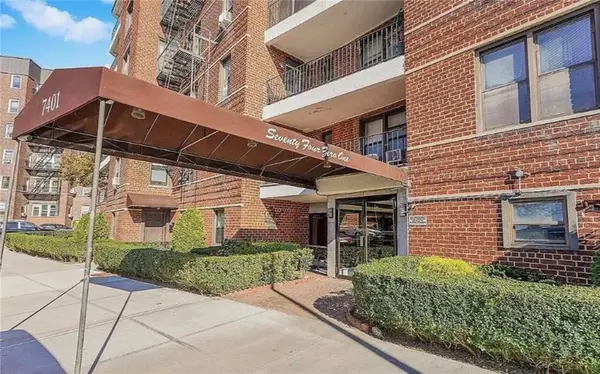 $599,999Active2 beds 1 baths950 sq. ft.
7401 Shore Road #6F, Brooklyn, NY 11209
MLS# 503687Listed by: TOP CHOICE REALTY LLC - New
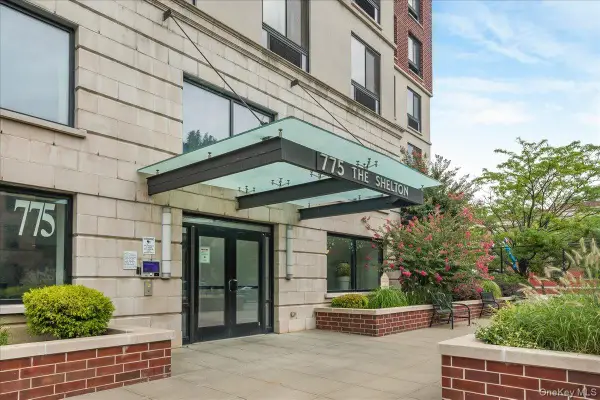 $699,000Active2 beds 2 baths986 sq. ft.
775 Lafayette Avenue #8E, Brooklyn, NY 11221
MLS# 1036654Listed by: KELLER WILLIAMS REALTY GREATER - New
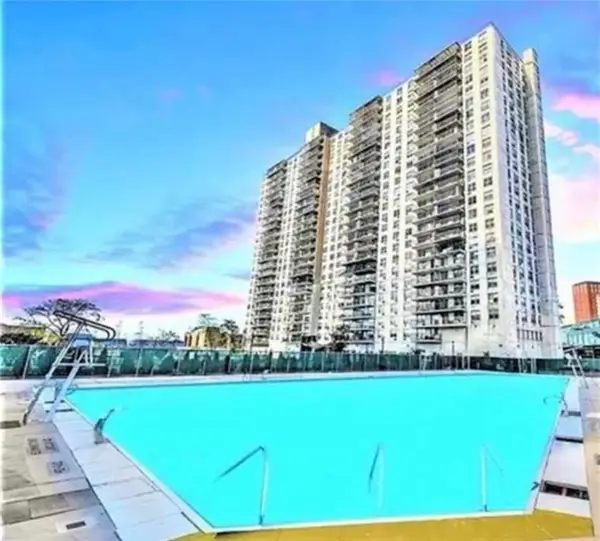 $460,000Active1 beds 1 baths756 sq. ft.
501 Surf Avenue #3N, Brooklyn, NY 11224
MLS# 503686Listed by: ILITE REALTY INC - Open Sun, 12 to 1:30pmNew
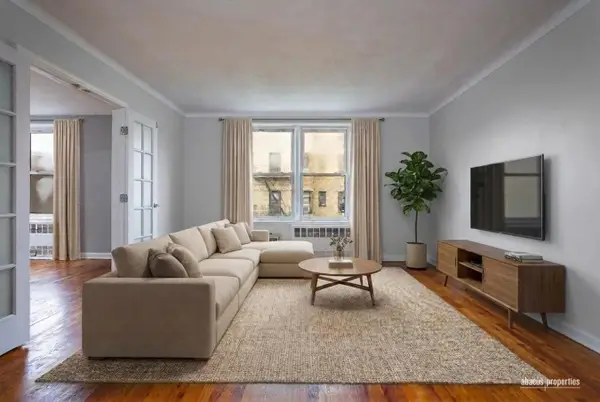 $450,000Active2 beds 1 baths900 sq. ft.
1717 E 18th Street #5B, Brooklyn, NY 11229
MLS# RLS20108618Listed by: ABACUS PROPERTIES LLC - New
 $1,995,000Active5 beds 3 baths3,055 sq. ft.
11 Mackay Place, Brooklyn, NY 11209
MLS# 503523Listed by: RE/MAX REAL ESTATE PROFESSIONA


Protect your home and budget from life's surprises with an Assurant Home Warranty, backed by a partner that supports you through every step of homeownership. Explore Plans.
©2026 Century 21 Real Estate LLC. All rights reserved. CENTURY 21®, the CENTURY 21 Logo and C21® are service marks owned by Century 21 Real Estate LLC. Century 21 Real Estate LLC fully supports the principles of the Fair Housing Act and the Equal Opportunity Act. Each office is independently owned and operated. Listing information is deemed reliable but not guaranteed accurate.