
775 Lafayette Avenue #8E, Brooklyn, NY 11221
Local realty services provided by:CENTURY 21 Elite Realty
775 Lafayette Avenue #8E,Brooklyn, NY 11221
$699,000
- 2 Beds
- 2 Baths
- 986 sq. ft.
- Co-op
- Active
Listed by: yadlynd cherubin, jessica cadet
Office: keller williams realty greater
MLS#:1036654
Source:OneKey MLS
Price summary
- Price:$699,000
- Price per sq. ft.:$708.92
About this home
Discover modern Brooklyn living at The Shelton, a well-appointed co-op in the heart of Bedford-Stuyvesant offering the style and finishes of a condominium along with an impressive collection of amenities.
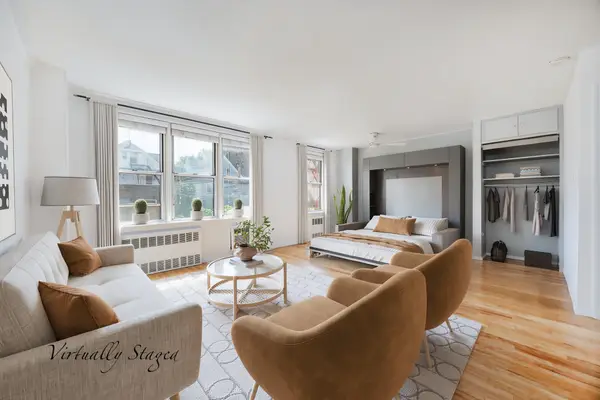
Unit 8E is a beautifully updated two-bedroom, one-and-a-half-bath home featuring high ceilings, hardwood floors, abundant natural light, and impressive Brooklyn and Manhattan skyline views. Four oversized west- and south-facing windows fill the spacious living area with sunlight and create the perfect backdrop for relaxing, entertaining, or simply enjoying the view.
The newly renovated galley kitchen combines style and functionality with quartz countertops, stainless steel appliances, a five-burner gas range, dishwasher, chic cabinetry, and generous counter and storage space. Just off the kitchen, a conveniently tucked-away in-unit washer and dryer makes everyday living even easier.
The home offers two generously sized bedrooms, including a king-sized primary bedroom and a queen-sized second bedroom, both with large closets. Additional storage includes a spacious coat closet and linen closet. The beautifully finished full bathroom features a soaking tub and shower, while a separate half bath/powder room provides added convenience for residents and guests.
The Shelton offers an array of amenities designed to complement city living, including a large fitness center, resident lounge, event space, package room, bike storage, storage cages, and parking.
Close to dining, shopping and conveniences. Transportation is easily accessible via the G train....
Contact an agent
Home facts
- Year built:2008
- Listing ID #:1036654
- Added:1 day(s) ago
- Updated:August 11, 2026 at 04:53 AM
Rooms and interior
- Bedrooms:2
- Total bathrooms:2
- Full bathrooms:1
- Half bathrooms:1
- Rooms Total:4
- Dining Description:Eat-In Kitchen
- Kitchen Description:Dishwasher, Eat-in Kitchen, Kitchen Island, Refrigerator, Stainless Steel Appliance(s)
- Basement:Yes
- Living area:986 sq. ft.
Heating and cooling
- Cooling:Ductless
Structure and exterior
- Year built:2008
- Building area:986 sq. ft.
- Architectural Style:Mid Rise
Schools
- High school:Boys And Girls High School
- Middle school:Ms 35 Stephen Decatur
- Elementary school:Ps 25 Eubie Blake School
Utilities
- Water:Public
- Sewer:Public Sewer
Finances and disclosures
- Price:$699,000
- Price per sq. ft.:$708.92
Features and amenities
- Appliances:Dishwasher, Dryer, Refrigerator, Stainless Steel Appliance(s), Washer
- Laundry features:Dryer, Washer
Parking
- Parking description:Waitlist
- Garage:Yes
New listings near 775 Lafayette Avenue #8E
- New
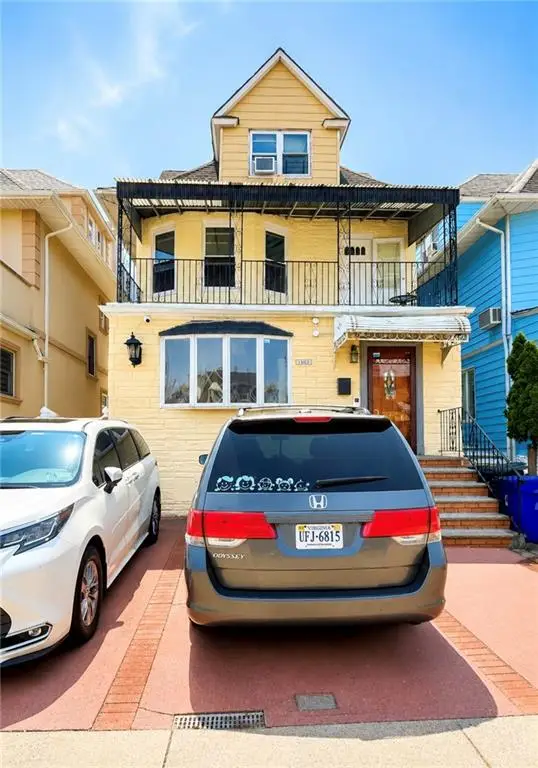 $1,699,000Active6 beds 4 baths2,100 sq. ft.
1966 79th Street #3, Brooklyn, NY 11214
MLS# 503688Listed by: TIGER REALTY - New
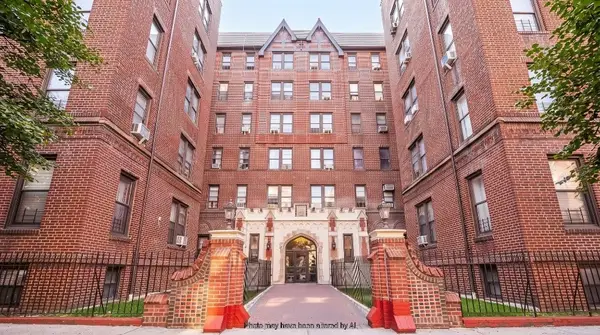 $385,000Active2 beds 1 baths900 sq. ft.
446 Kingston Avenue #D9, Brooklyn, NY 11225
MLS# RLS20108635Listed by: RE MAX EDGE GROUP
- New
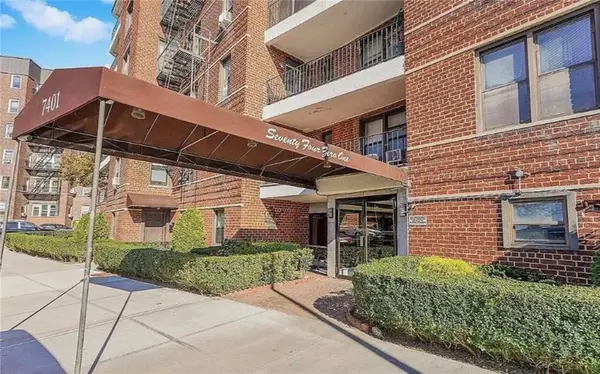 $599,999Active2 beds 1 baths950 sq. ft.
7401 Shore Road #6F, Brooklyn, NY 11209
MLS# 503687Listed by: TOP CHOICE REALTY LLC - New
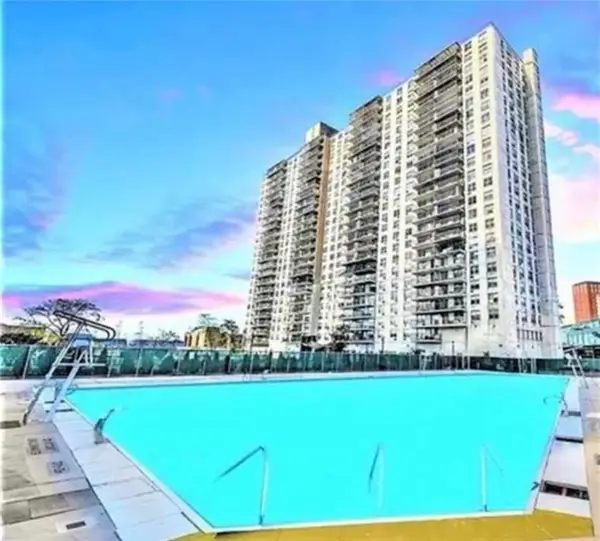 $460,000Active1 beds 1 baths756 sq. ft.
501 Surf Avenue #3N, Brooklyn, NY 11224
MLS# 503686Listed by: ILITE REALTY INC - Open Sun, 12 to 1:30pmNew
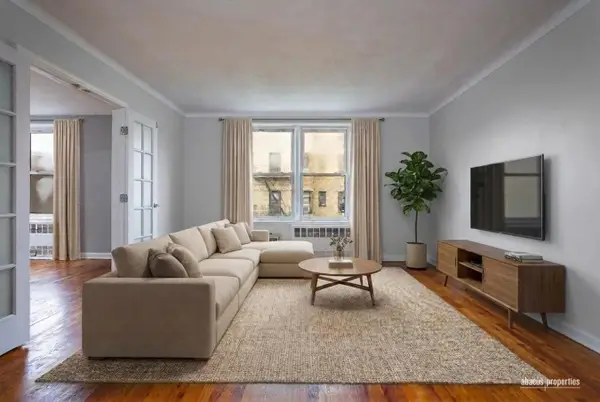 $450,000Active2 beds 1 baths900 sq. ft.
1717 E 18th Street #5B, Brooklyn, NY 11229
MLS# RLS20108618Listed by: ABACUS PROPERTIES LLC - New
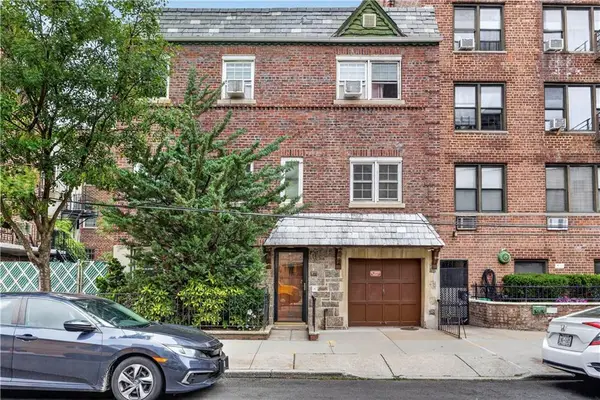 $1,995,000Active5 beds 3 baths3,055 sq. ft.
11 Mackay Place, Brooklyn, NY 11209
MLS# 503523Listed by: RE/MAX REAL ESTATE PROFESSIONA - New
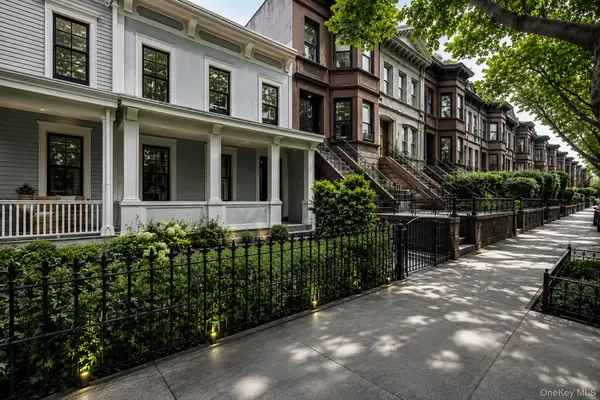 $1,100,000Active2 beds 3 baths1,368 sq. ft.
47 Chauncey Street, Brooklyn, NY 11233
MLS# 1037034Listed by: LANDMARK ELITE HOMES CORP - Coming Soon
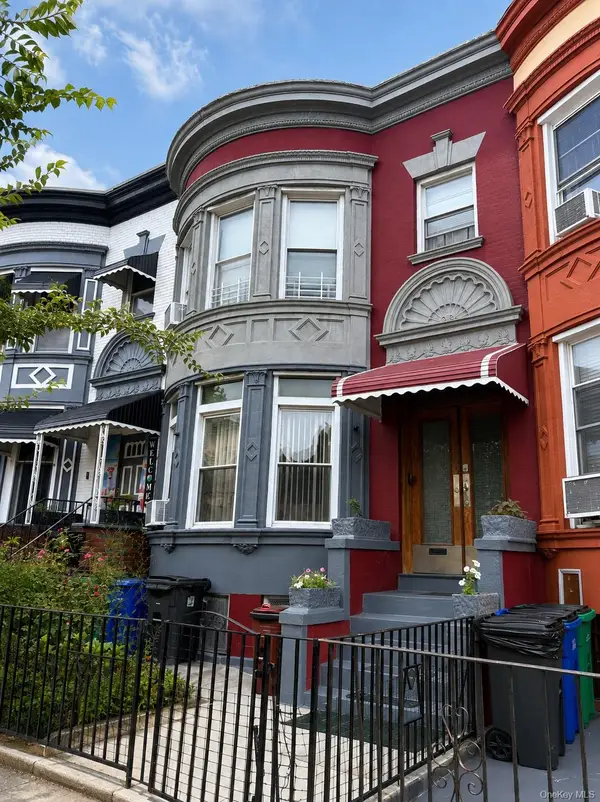 $1,799,999Coming Soon5 beds 2 baths
1052 Lincoln Place, Brooklyn, NY 11213
MLS# 1037164Listed by: JENEFER JOSEPH & ASSOCIATES - Open Sun, 12 to 1:30pmNew
 $315,000Active-- beds 1 baths
495 E 7th Street #2B, Brooklyn, NY 11218
MLS# RLS20108492Listed by: DOUGLAS ELLIMAN REAL ESTATE


Protect your home and budget from life's surprises with an Assurant Home Warranty, backed by a partner that supports you through every step of homeownership. Explore Plans.
©2026 Century 21 Real Estate LLC. All rights reserved. CENTURY 21®, the CENTURY 21 Logo and C21® are service marks owned by Century 21 Real Estate LLC. Century 21 Real Estate LLC fully supports the principles of the Fair Housing Act and the Equal Opportunity Act. Each office is independently owned and operated. Listing information is deemed reliable but not guaranteed accurate.