
2485 E 7th Street, Brooklyn, NY 11235
Local realty services provided by:CENTURY 21 American Homes
2485 E 7th Street,Brooklyn, NY 11235
$1,499,000
- 4 Beds
- 3 Baths
- 2,160 sq. ft.
- Multi-family
- Active
Listed by: kannan muralee gri
Office: re/max city square
MLS#:1050969
Source:OneKey MLS
Price summary
- Price:$1,499,000
- Price per sq. ft.:$693.98
About this home
Attention Homebuyers: Rare find, Legal Two-Family Semi-Detached Home in a Prime Brooklyn/Coney Island Location. Highlights: Strategic location, comfortable layout, private parking, energy-efficient features, strong income potential. 2 Blocks from Coney Island Hospital, Less than a 10-minute walk to the subway, 15 minutes to JFK—excellent opportunity for both owner-occupants and investors. Home features 3 levels of comfortable living space. The 1st-floor, ground-level apartment is just 2 steps down, with 1 Bdrm, a Living room, a full bath, a kitchen, and rear yard access. 2nd and 3rd floors together provide 3 Bedrooms with 1.5 baths, Formal dining, formal living, a balcony, and a skylight. End unit with a multi-car driveway and a one-car garage, a hard-to-find feature. Two Gas Meters, Two Electric Meters, fully paid-off solar panels, 6 split units for A/C & Heat, plus a gas boiler & a gas hot water Tank. Most windows are replaced with Anderson windows. Taxes shown are current taxes with Veteran Exemption....
Contact an agent
Home facts
- Year built:1945
- Listing ID #:1050969
- Added:45 day(s) ago
- Updated:October 30, 2026 at 12:11 PM
Rooms and interior
- Bedrooms:4
- Total bathrooms:3
- Full bathrooms:3
- Flooring:Hardwood
- Bedroom Description:First Floor Bedroom
- Basement Description:Crawl Space
- Living area:2,160 sq. ft.
Heating and cooling
- Cooling:Ductless
- Heating:Natural Gas
Structure and exterior
- Year built:1945
- Building area:2,160 sq. ft.
- Lot area:0.06 Acres
- Lot Features:Private
- Construction Materials:Frame
- Exterior Features:Balcony
Schools
- High school:Abraham Lincoln High School
- Middle school:Is 228 David A Boody
- Elementary school:Ps 209 Margaret Mead
Utilities
- Water:Public
- Sewer:Public Sewer
Finances and disclosures
- Price:$1,499,000
- Price per sq. ft.:$693.98
- Tax amount:$6,851 (2026)
Parking
- Total parking spaces:4
- Parking description:Detached, Driveway, Garage
- Garage:Yes
- Garage spaces:1
New listings near 2485 E 7th Street
- Coming Soon
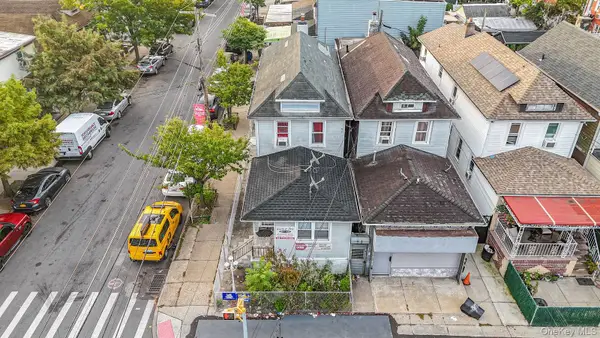 $850,000Coming Soon5 beds 2 baths1,500 sq. ft.
9024 Avenue L, Brooklyn, NY 11236
MLS# 1067799Listed by: WW REALTY GROUP INC - Coming Soon
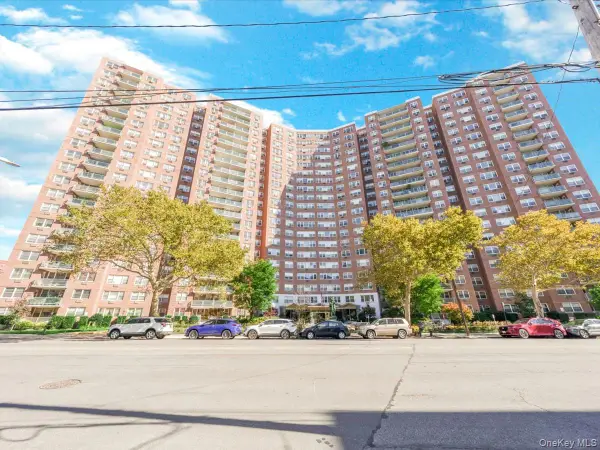 $400,000Coming Soon2 beds 1 baths1,250 sq. ft.
1655 Flatbush Avenue #B812, Brooklyn, NY 11210
MLS# 1065257Listed by: LPT REALTY TRI-STATE LLC - Coming Soon
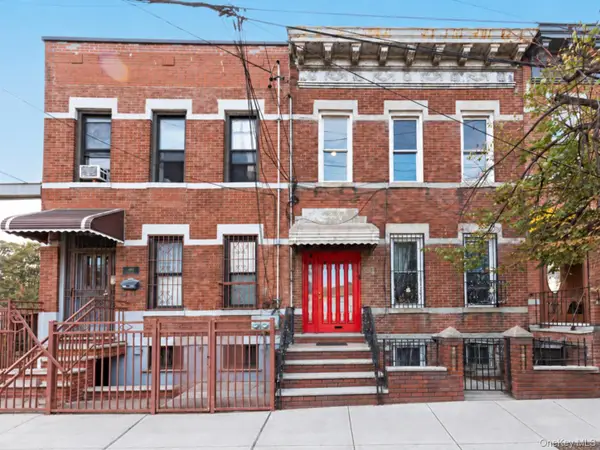 $1,249,000Coming Soon4 beds 3 baths1,920 sq. ft.
501 Vandervoort Avenue, Brooklyn, NY 11222
MLS# 1064226Listed by: ORION HOMES REALTY LLC - New
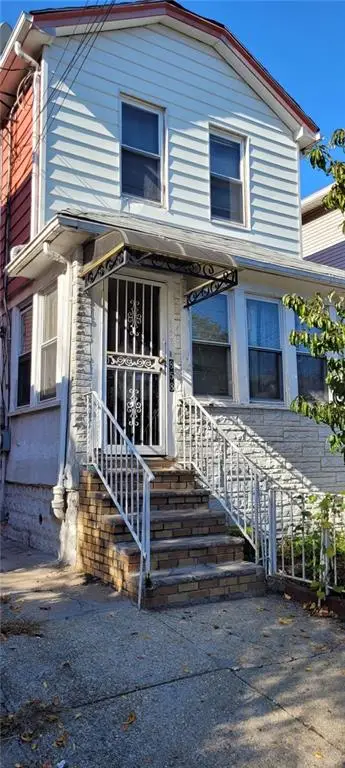 $725,000Active5 beds 2 baths1,428 sq. ft.
858 East 51st Street, Brooklyn, NY 11203
MLS# 505733Listed by: RESERVED REALTY LLC. - New
 $2,500,000Active5 beds 4 baths2,566 sq. ft.
24 St Francis Place, Brooklyn, NY 11216
MLS# RLS20123427Listed by: REVIVED RESIDENTIAL
- New
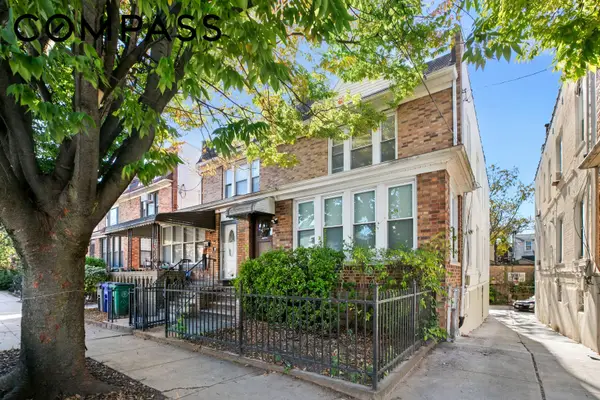 $1,150,000Active4 beds 2 baths2,906 sq. ft.
1564 Kimball Street, Brooklyn, NY 11234
MLS# RLS20121942Listed by: COMPASS - New
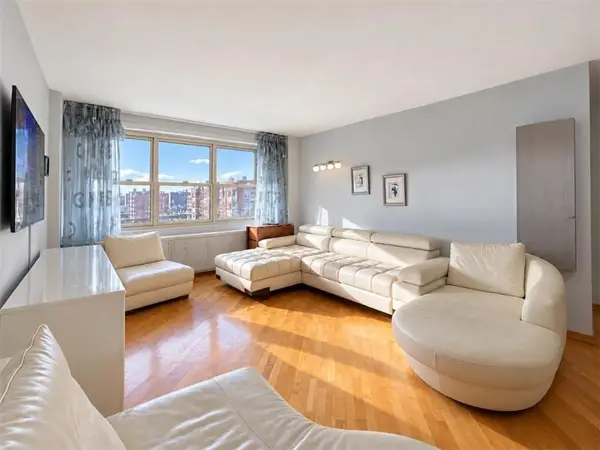 $479,000Active1 beds 1 baths800 sq. ft.
35 Seacoast Terrace #15J, Brooklyn, NY 11235
MLS# 505732Listed by: LUXE REAL INC - New
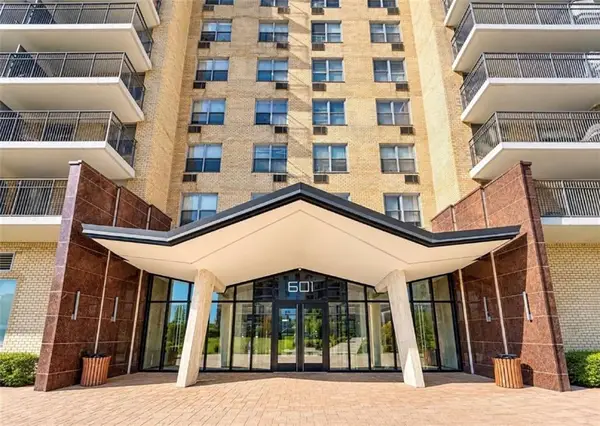 $899,000Active3 beds 2 baths1,200 sq. ft.
601 Surf Avenue #13G, Brooklyn, NY 11224
MLS# 505729Listed by: MAXIMILLION REALTY, INC. - New
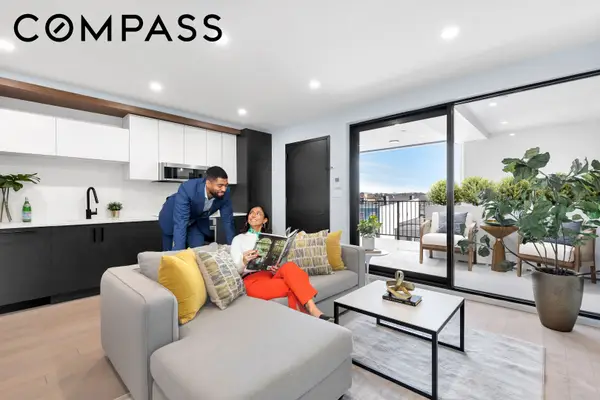 $599,000Active1 beds 1 baths563 sq. ft.
511 Evergreen Avenue #2B, Brooklyn, NY 11221
MLS# RLS20122834Listed by: COMPASS - New
 $2,499,999Active4 beds 3 baths1,944 sq. ft.
329 22nd Street, Brooklyn, NY 11215
MLS# 1067566Listed by: JASON MITCHELL REAL ESTATE NY


Protect your home and budget from life's surprises with an Assurant Home Warranty, backed by a partner that supports you through every step of homeownership. Explore Plans.
©2026 Century 21 Real Estate LLC. All rights reserved. CENTURY 21®, the CENTURY 21 Logo and C21® are service marks owned by Century 21 Real Estate LLC. Century 21 Real Estate LLC fully supports the principles of the Fair Housing Act and the Equal Opportunity Act. Each office is independently owned and operated. Listing information is deemed reliable but not guaranteed accurate.