
290 Rockaway Parkway, Brooklyn, NY 11212
Local realty services provided by:CENTURY 21 Homefront
290 Rockaway Parkway,Brooklyn, NY 11212
$849,000
- 3 Beds
- 3 Baths
- 1,920 sq. ft.
- Multi-family
- Active
Listed by: gennadi b. barmin
Office: re/max edge
MLS#:505224
Source:BROOKLYN
Price summary
- Price:$849,000
- Price per sq. ft.:$442.19
About this home
Cash deal opportunity pending bank approval! Solid brick legal two-family home with a walk-in lower level, built-in garage, and private driveway located in East Flatbush, Brooklyn. Building dimensions are 20’ x 48’ on a 20’ x 80’ lot with annual real estate taxes of $6,121. The top floor features a 2-bedroom layout with flex room/office space. The middle floor features a 1-bedroom layout. The ground floor walk-in includes a studio space, boiler room, and garage access. Parking includes a built-in garage plus a private driveway. Exterior features include both front and backyard areas. Property will be delivered vacant at closing. Conveniently located near local transportation, shopping, and commercial corridors!
Contact an agent
Home facts
- Year built:1930
- Listing ID #:505224
- Added:1 day(s) ago
- Updated:October 10, 2026 at 04:34 AM
Rooms and interior
- Bedrooms:3
- Total bathrooms:3
- Full bathrooms:3
- Rooms Total:7
- Flooring:Hardwood, Tile
- Bathrooms Description:1 Bathroom(s) on Level 1, 1 Bathroom(s) on Level 2, 1 Bathroom(s) on Level 3
- Kitchen Description:Refrigerator, Stove
- Bedroom Description:1 Bedroom(s) on Level 2, 2 Bedroom(s) on Level 3
- Basement Description:Finished, Full, Separate Entrance
- Living area:1,920 sq. ft.
Heating and cooling
- Heating:Baseboard, Oil
Structure and exterior
- Roof:Flat
- Year built:1930
- Building area:1,920 sq. ft.
- Lot area:0.04 Acres
- Architectural Style:Triplex
- Construction Materials:Brick
- Exterior Features:Back Yard, Front Yard
- Levels:3 Stories
Finances and disclosures
- Price:$849,000
- Price per sq. ft.:$442.19
Parking
- Parking description:1 Space, Built-In Garage
New listings near 290 Rockaway Parkway
- Coming Soon
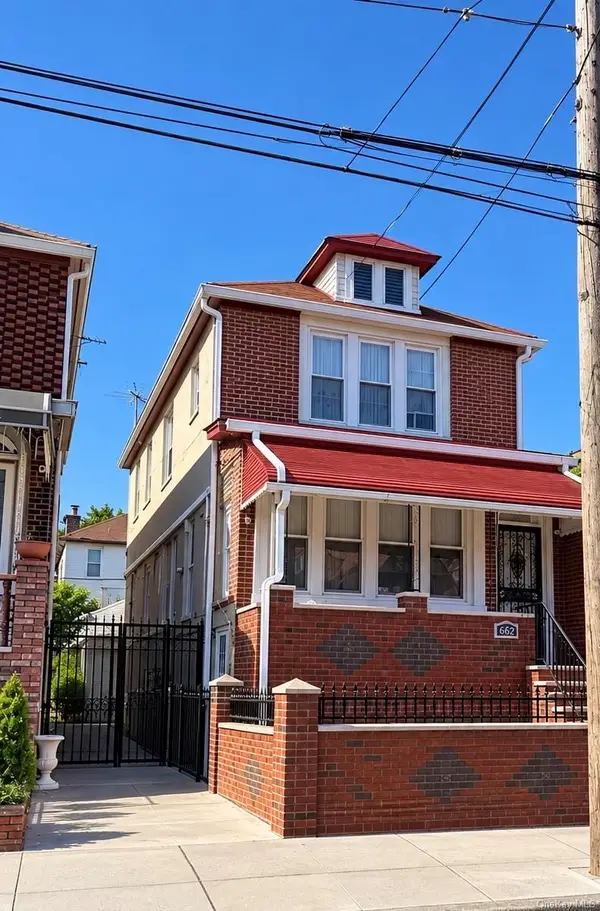 $1,200,000Coming Soon3 beds 1 baths3,000 sq. ft.
662 E 52nd Street, Brooklyn, NY 11203
MLS# 1060613Listed by: TOP RATED REALTY - Coming Soon
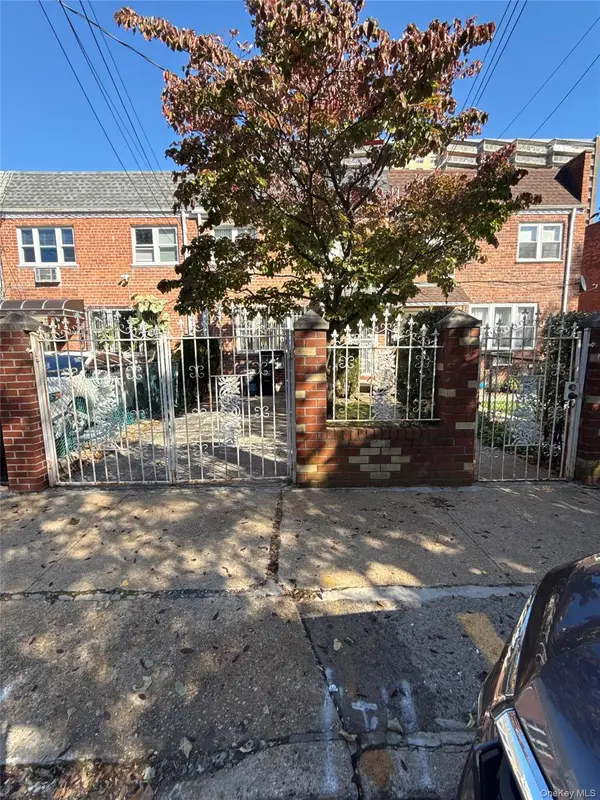 $899,999Coming Soon4 beds 2 baths1,800 sq. ft.
703 Autumn Avenue, Brooklyn, NY 11208
MLS# 1060333Listed by: KELLER WILLIAMS REALTY LIBERTY - Coming Soon
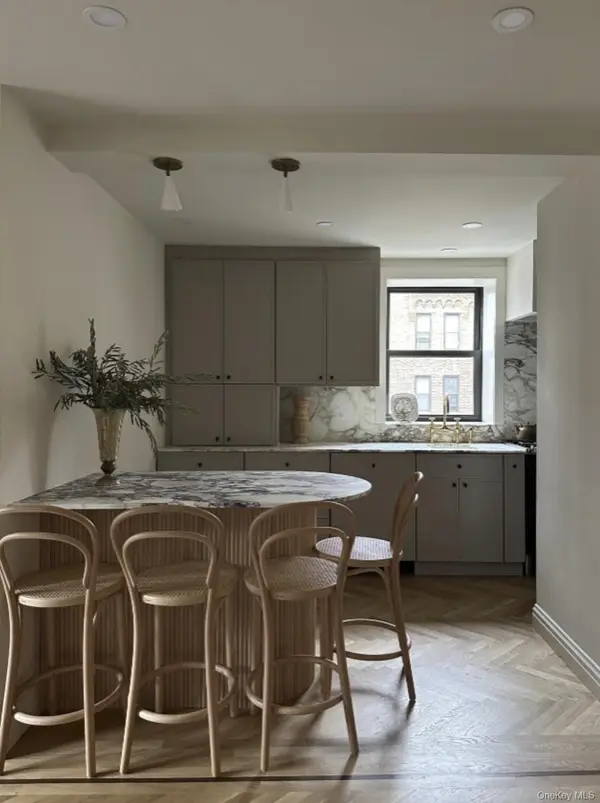 $625,000Coming Soon2 beds 1 baths960 sq. ft.
7423 Ridge Boulevard #4E, Brooklyn, NY 11209
MLS# 1057354Listed by: DANIEL GALE SOTHEBYS INTL RLTY - New
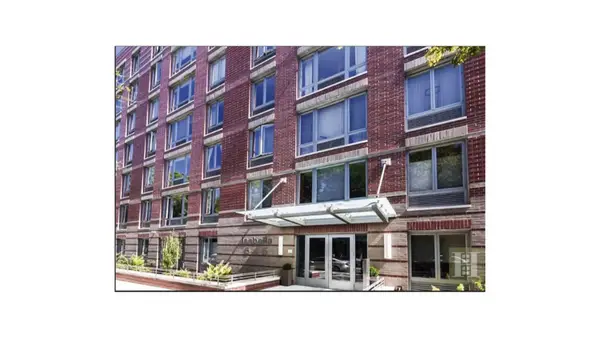 $690,000Active-- beds 1 baths468 sq. ft.
545 Washington Avenue #101, Brooklyn, NY 11238
MLS# RLS20116222Listed by: DOUGLAS ELLIMAN REAL ESTATE
- Open Sun, 1 to 2:30pmNew
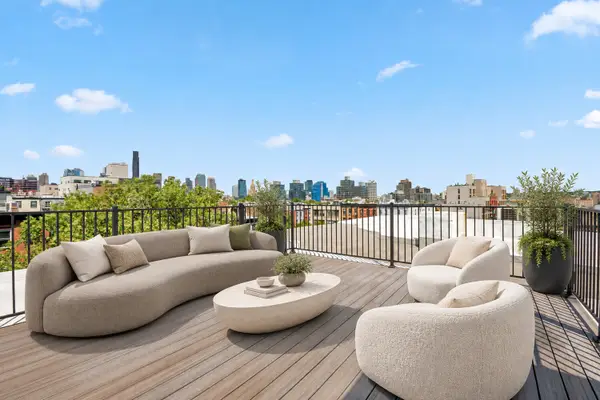 $3,795,000Active4 beds 3 baths2,218 sq. ft.
122 3rd Place #2, Brooklyn, NY 11231
MLS# RLS20120270Listed by: SERHANT - New
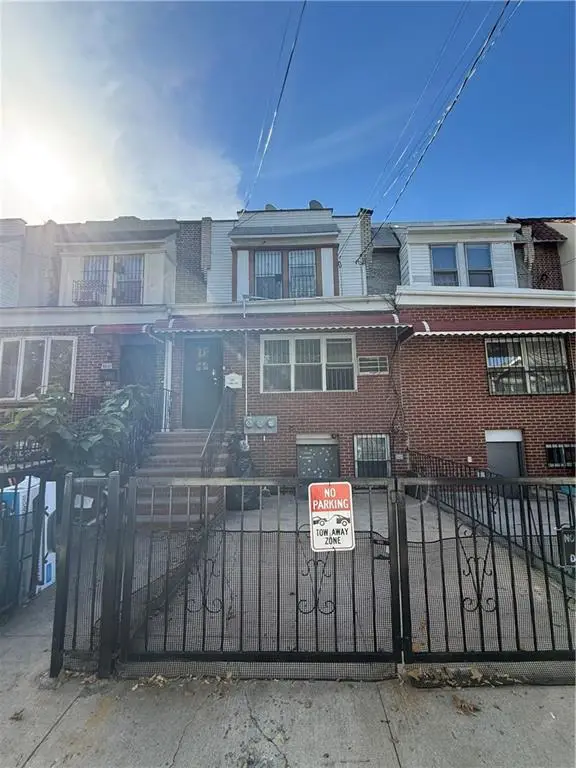 $1,290,000Active-- beds 3 baths2,016 sq. ft.
2220 East 15th Street, Brooklyn, NY 11229
MLS# 505226Listed by: METRO REALTY PROFESSIONALS - New
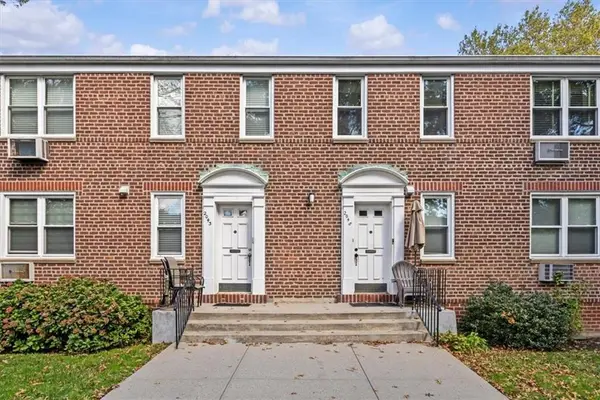 $315,000Active2 beds 1 baths823 sq. ft.
2043 East 58th Street #141E, Brooklyn, NY 11234
MLS# 505184Listed by: REVIVED RESIDENTIAL - New
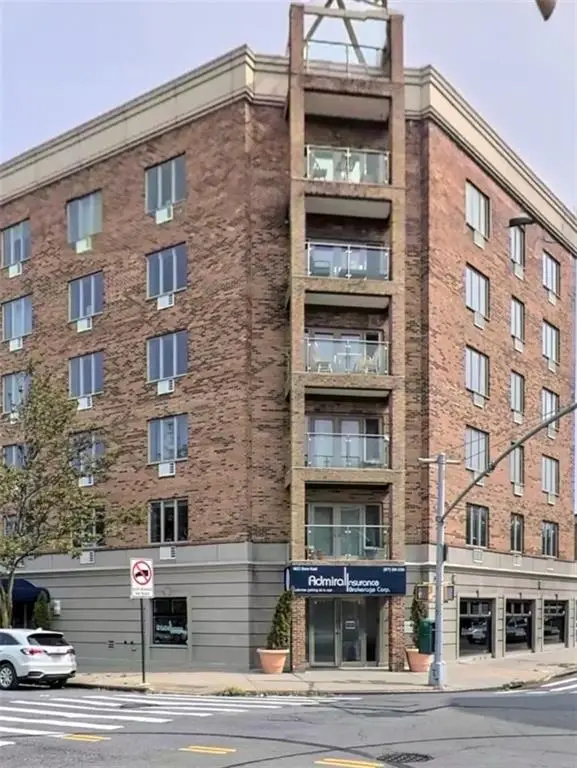 $874,888Active2 beds 2 baths1,084 sq. ft.
6833 Shore Road Road #4B, Brooklyn, NY 11220
MLS# 505219Listed by: DITOMMASO REAL ESTATE - New
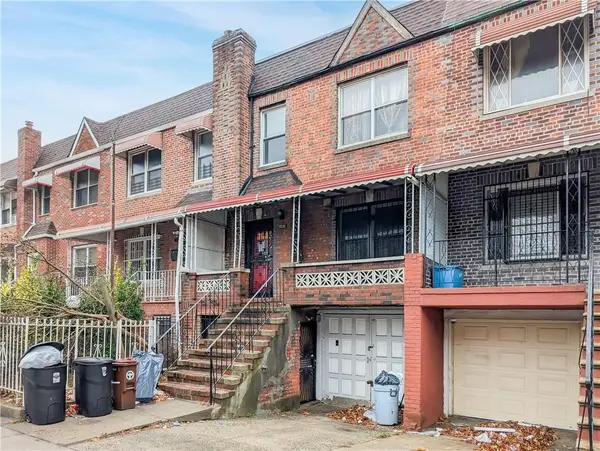 $849,000Active3 beds 3 baths1,920 sq. ft.
290 Rockaway Parkway, Brooklyn, NY 11212
MLS# 505224Listed by: RE/MAX EDGE - New
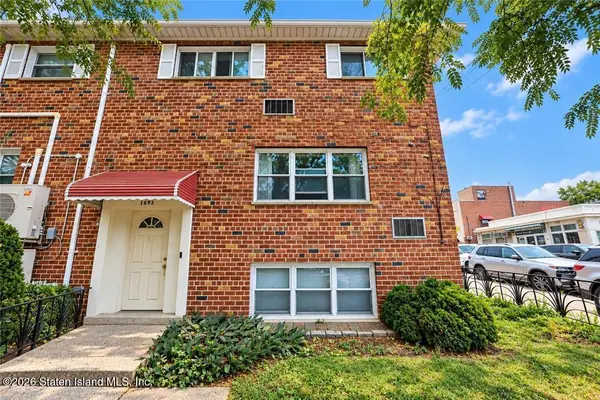 $1,499,998Active5 beds 3 baths1,950 sq. ft.
1693 64th Street, Brooklyn, NY 11204
MLS# 2605743Listed by: DITOMMASO REAL ESTATE


Protect your home and budget from life's surprises with an Assurant Home Warranty, backed by a partner that supports you through every step of homeownership. Explore Plans.
©2026 Century 21 Real Estate LLC. All rights reserved. CENTURY 21®, the CENTURY 21 Logo and C21® are service marks owned by Century 21 Real Estate LLC. Century 21 Real Estate LLC fully supports the principles of the Fair Housing Act and the Equal Opportunity Act. Each office is independently owned and operated. Listing information is deemed reliable but not guaranteed accurate.